$20,000 PRICE REDUCTION from original list price PLUS UP TO $5,000 HELP WITH BUYER CLOSING COSTS! 24'X40' HEATED AND INSULATED WORKSHOP! Large enough for all your hobby activities. Pride of long term ownership shines through in this one. 3 bedroom. 2 full bathrooms. Vaulted, beamed ceiling in living room. Corner lot. 8 foot cinder block privacy fence. Beautiful landscaping with mature trees & green grass! Granite kitchen countertops. Large, covered rear porch for entertaining. New energy efficent vinyl windows. Cozy wood burning fireplace.
For sale
Price cut: $9K (10/22)
$290,000
310 E 50th St, Odessa, TX 79762
3beds
1,258sqft
Single Family Residence
Built in 1976
9,147 Square Feet Lot
$-- Zestimate®
$231/sqft
$-- HOA
What's special
Cozy wood burning fireplaceGranite kitchen countertopsCorner lot
- 22 days
- 319
- 27
Likely to sell faster than
Zillow last checked:
Listing updated:
Listed by:
Loal Phipps 432-296-1470,
UP GROUP, REALTORS
Source: Petroplex AOR,MLS#: 177882
Facts & features
Interior
Bedrooms & bathrooms
- Bedrooms: 3
- Bathrooms: 2
- Full bathrooms: 2
Rooms
- Room types: None
Primary bathroom
- Features: Separate Closets
Dining room
- Features: Formal Area
Heating
- Central, Gas
Cooling
- Central Air, Electric
Appliances
- Included: Electric Range, Microwave, Dishwasher, Gas Water Heater
- Laundry: Inside Utility Room
Features
- High Ceilings, Pantry
- Flooring: Carpet, Tile
- Windows: Thermopane Window(s), Drapes, Shades/Blinds, Skylight(s)
- Has fireplace: Yes
- Fireplace features: Wood Burning, Living Room
Interior area
- Total structure area: 1,258
- Total interior livable area: 1,258 sqft
Video & virtual tour
Property
Parking
- Total spaces: 4
- Parking features: Garage, Attached, Detached, Rear/Side Entry, Garage Door Opener
- Attached garage spaces: 4
Lot
- Size: 9,147 Square Feet
- Dimensions: 0.21
- Features: Landscaped, Alley Access, Corner Lot
Details
- Additional structures: Storage, Workshop
- Parcel number: 28610.01055.00000
Construction
Type & style
- Home type: SingleFamily
- Property subtype: Single Family Residence
Materials
- Brick Veneer
- Foundation: Slab
- Roof: Composition
Condition
- Pre-Owned
- Year built: 1976
Utilities & green energy
- Sewer: Public Sewer
- Water: Public
Green energy
- Energy efficient items: Ceiling Fan(s)
Community & HOA
Community
- Security: Security System Owned, Smoke Detector(s)
- Subdivision: SHERWOOD 73-94
HOA
- Has HOA: No
Location
- Region: Odessa
Financial & listing details
- Price per square foot: $231/sqft
- Tax assessed value: $190,264
- Annual tax amount: $2,107
- Date on market: 9/30/2026
- Listing terms: Cash,FHA,VA Loan,Conventional
- Road surface type: Paved
Estimated market value
Not available
Estimated sales range
Not available
Not available
Price history
| Date | Event | Price |
|---|---|---|
| 10/22/2026 | Price change | $290,000-3%$231/sqft |
Source:  Petroplex AOR #177882 Report a problem Petroplex AOR #177882 Report a problem | ||
| 9/30/2026 | Listed for sale | $299,000$238/sqft |
Source: Petroplex AOR #177882 Report a problem | ||
| 9/25/2026 | Listing removed | $299,000$238/sqft |
Source:  PBBR #50097754 Report a problem PBBR #50097754 Report a problem | ||
| 9/12/2026 | Price change | $299,000-2%$238/sqft |
Source: Petroplex AOR #176936 Report a problem | ||
| 8/28/2026 | Price change | $305,000-1.6%$242/sqft |
Source: Petroplex AOR #176936 Report a problem | ||
| 8/16/2026 | Listed for sale | $310,000$246/sqft |
Source: Petroplex AOR #176936 Report a problem | ||
Public tax history
| Year | Property taxes | Tax assessment |
|---|---|---|
| 2026 | -- | $190,264 -2.9% |
| 2025 | $2,107 -0.1% | $195,977 +6.4% |
| 2024 | $2,110 +5.5% | $184,215 +3.6% |
| 2023 | $2,000 -31.6% | $177,788 -2.7% |
| 2022 | $2,925 -3% | $182,645 +5.5% |
| 2021 | $3,015 | $173,061 +0.1% |
| 2020 | -- | $172,828 +1.7% |
| 2019 | $2,571 +11.4% | $169,885 +16.6% |
| 2018 | $2,308 +26.9% | $145,714 +6.4% |
| 2017 | $1,818 | $136,928 -1.4% |
| 2016 | $1,818 | $138,870 |
| 2015 | $1,818 | -- |
| 2014 | $1,818 | $132,856 |
| 2013 | -- | -- |
| 2012 | $1,818 -6.9% | -- |
| 2011 | $1,954 -1.1% | $114,973 -2.3% |
| 2010 | $1,975 +8.6% | $117,675 +8.3% |
| 2009 | $1,820 | $108,687 +10% |
| 2008 | -- | $98,806 +21% |
| 2006 | -- | $81,659 +10% |
| 2005 | -- | $74,236 +5.1% |
| 2004 | -- | $70,654 +6.8% |
| 2003 | -- | $66,183 +5.3% |
| 2002 | -- | $62,858 -4.3% |
| 2001 | -- | $65,692 |
| 2000 | -- | $65,692 |
Find assessor info on the county website
Monthly payment
Est. payment
Payment breakdown
Explore the cost of this home by adjusting the details. Changes won't be saved.Climate risks
Neighborhood: Sherwood
Nearby schools
Schools provided by the listing agent
- Elementary: Goliad
- Middle: Wilson-Young
- High: Permian
- District: Ector
Source: Petroplex AOR. This data may not be complete. We recommend contacting the local school district to confirm school assignments for this home.
Similar homes
- $284,9003 bd2 ba1.7k sqft4633 Constitution Ave, Odessa, TX 79762For Sale
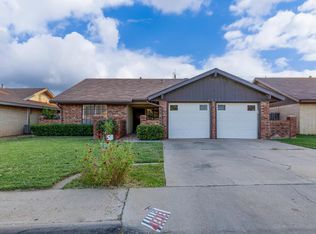 MLS ID #177381, Stephanie Navarrette, All City Real Estate Ltd. Co.. Petroplex AOR
 - $275,0003 bd2 ba1.7k sqft3117 Dumont Dr, Odessa, TX 79762For Sale
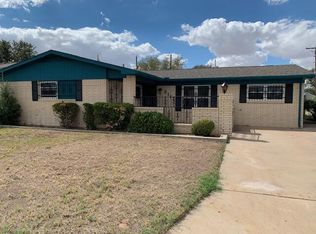 MLS ID #178287, Yvonne Rosas, eXp Realty LLC. Petroplex AOR
 - $275,0003 bd2 ba1.5k sqft1518 E 50th St, Odessa, TX 79762For Sale
 MLS ID #177357, DeLaura Gammage, Legacy Real Estate. Petroplex AOR
 - $219,9004 bd2 ba1.4k sqft4311 Clover Ave, Odessa, TX 79762For Sale
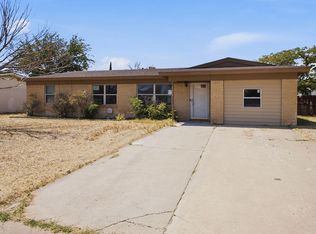 MLS ID #178379, Kimberly Quintero, Real Broker, LLC. Petroplex AOR
