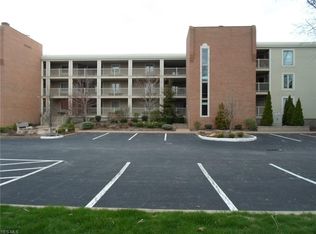
Hot Huron! 1st Floor Lakefront Condo W/marina, Heated Pool, Sand Beach & Pickelball/ Tennis Courts! - Secured Lower Level Private Parking W/elevator- Great Lake Views -unit Totally Redone Including Kitchen Cabinets, Countertops, Appliances, Windows, Hardwood Trim & Doors, Water Heater, Flooring & Heat Pump-condo Can Also Be Sold Turnkey With Reasonable Offer-dockage Available For Lease
Sold for $375,000
$375,000
1507 Cleveland Rd E APT 415, Huron, OH 44839
2beds
1,140sqft
Condominium
Built in 1985
-- sqft lot
$393,400 Zestimate®
$329/sqft
$1,633 Estimated rent
Home value
$393,400
$260,000 - $594,000
$1,633/mo
Zestimate® history
Loading...
Owner options
List your home for rent
$1,633/mo
Rent Zestimate®
Find your next renter with Zillow Rental Manager. Plus, with online applications, you can quickly screen prospective tenants – for free.
Learn more$1,633/mo
Rent Zestimate®
Refinance and save
$3,069/mo
Est. payment
Refinancing to a lower rate could help reduce your monthly payments and save thousands over the life of the loan.
See today's rates$3,069/mo
Est. payment
Explore your selling options
Work with a Zillow partner agent
Leverage their expertise and Zillow's premium Showcase listings to get your home seen by more buyers.
Get startedList with your own agent
Get your home in front of millions of buyers by listing it on Zillow.
Learn how to do itSell it yourself
Take full control of how buyers see your home on Zillow by listing For Sale by Owner (FSBO).
List your homeWhat's special
Heated poolLakefront condoSand beachHardwood trim and doorsGreat lake viewsWater heaterTotally redone
Zillow last checked:
Listing updated:
Listed by:
Chris Wechter 419-433-1010x224 chriscw50@yahoo.com,
Simply Better Realty, LLC
Bought with:
Linda J. Armstrong, 325991
RE/MAX Quality Realty - Sandus
Gwendolyn K. Kelley, 2016000358
RE/MAX Quality Realty - Sandus
Source: Firelands MLS,MLS#: 20252671Originating MLS: Firelands MLS
Facts & features
Interior
Bedrooms & bathrooms
- Bedrooms: 2
- Bathrooms: 2
- Full bathrooms: 2
Primary bedroom
- Level: Main
- Area: 196
- Dimensions: 14 x 14
Bedroom 2
- Level: Main
- Area: 156
- Dimensions: 12 x 13
Bedroom 3
- Area: 0
- Dimensions: 0 x 0
Bedroom 4
- Area: 0
- Dimensions: 0 x 0
Bedroom 5
- Area: 0
- Dimensions: 0 x 0
Bathroom
- Level: Main
Bathroom 1
- Level: Main
Dining room
- Features: Combo
- Level: Main
- Area: 112
- Dimensions: 8 x 14
Family room
- Area: 0
- Dimensions: 0 x 0
Kitchen
- Level: Main
- Area: 150
- Dimensions: 10 x 15
Living room
- Level: Main
- Area: 210
- Dimensions: 14 x 15
Heating
- Electric, See Heat Src Comment, Heat Pump, Newer Heat Pump
Cooling
- Central Air
Appliances
- Included: Dishwasher, Disposal, Microwave, Range, Refrigerator
- Laundry: Laundry Room
Features
- Windows: Thermo Pane
- Basement: Full,Walk-Out Access
Interior area
- Total structure area: 1,140
- Total interior livable area: 1,140 sqft
Property
Parking
- Total spaces: 1
- Parking features: Assigned, Attached, Garage Door Opener, Heated Garage, Off Street, Paved, Shared Driveway
- Attached garage spaces: 1
- Has uncovered spaces: Yes
Accessibility
- Accessibility features: 36" Hall Width, Elevator/Chair Lift, Level Entry
Features
- Levels: One
- Stories: 1
- Patio & porch: Patio
- Exterior features: Dockage Leased
- Pool features: In Ground, Association, Community, Fenced, Heated
- Has view: Yes
- View description: Lake, Marina, Water
- Has water view: Yes
- Water view: Lake,Marina,Water
- Waterfront features: Lake Front, Lake Erie, Marina, Beach Rights, Breakwall, Beach Owned
- Body of water: Lake Erie
Details
- Additional structures: Tennis Court(s)
- Parcel number: 3901038009
Construction
Type & style
- Home type: Condo
- Property subtype: Condominium
Materials
- Brick, Composition
- Foundation: Basement
- Roof: Flat,Rubber,New Roof To Be Installed 2025
Condition
- Year built: 1985
Utilities & green energy
- Electric: 200+ Amp Service, ON
- Sewer: Public Sewer
- Water: Public
- Utilities for property: Cable Connected
Community & neighborhood
Location
- Region: Huron
- Subdivision: Beachwood villas
HOA & financial
HOA
- Has HOA: Yes
- HOA fee: $685 monthly
- Services included: Assoc Management, Electricity, Common Ground, Maintenance Grounds, Lawn Maintenance, Outside Bldg Maint, Pool Maintenance, Snow Removal, See Assoc. Comment
Other
Other facts
- Price range: $375K - $375K
- Available date: 01/01/1800
- Listing terms: Conventional
Price history
| Date | Event | Price |
|---|---|---|
| 8/25/2025 | Sold | $375,000-2.8%$329/sqft |
Source: Firelands MLS #20252671 Report a problem | ||
| 8/24/2025 | Pending sale | $385,900$339/sqft |
Source: Firelands MLS #20252671 Report a problem | ||
| 7/25/2025 | Contingent | $385,900$339/sqft |
Source: Firelands MLS #20252671 Report a problem | ||
| 7/14/2025 | Listed for sale | $385,900$339/sqft |
Source: Firelands MLS #20252671 Report a problem | ||
Public tax history
Tax history is unavailable.
Neighborhood: 44839
Nearby schools
GreatSchools rating
- 8/10Woodlands Intermediate SchoolGrades: PK-5Distance: 3.5 mi
- 7/10McCormick Junior High SchoolGrades: 7-8Distance: 2 mi
- 8/10Huron High SchoolGrades: 9-12Distance: 2.3 mi
Schools provided by the listing agent
- District: Huron
Source: Firelands MLS. This data may not be complete. We recommend contacting the local school district to confirm school assignments for this home.
Get a cash offer in 3 minutes
Find out how much your home could sell for in as little as 3 minutes with a no-obligation cash offer.
Estimated market value
$393,400
Get a cash offer in 3 minutes
Find out how much your home could sell for in as little as 3 minutes with a no-obligation cash offer.
Estimated market value
$393,400
- Ohio
- Erie County
- Huron
- 44839
- 1507 Cleveland Rd E Apartment 415
Nearby cities
Nearby zip codes
Other Huron Topics
