Lakefront Living!!! Check Out This Condo Located In Huron, Ohio. This Unit Is Over 1100 Square Feet Offering 2 Bedrooms, 2 Full Bathrooms, And A Picturesque View Of Lake Erie Right Outside Your Living Room. Close To Route 2 And Downtown Huron, Minutes Away From Cedar Point And Downtown Sandusky. You'll Find Relaxation Throughout This Property, Whether You Want To Lounge In The Fenced In-ground Pool, Dip Your Toes In The Sand On The Beach, Or Simply Sit And Watch The Sun Set Over The Lake. Not To Mention, An Updated Workout Facility And Access To A Tennis Court Located Directly Across The Street. If You've Dreamed Of Living On The Lake Or Looking For A Perfect Vacation Destination This Property Is It! Call Today To Schedule A Private Showing!
Sold for $245,000
$245,000
1507 Cleveland Rd E APT 432, Huron, OH 44839
2beds
1,140sqft
Condominium
Built in 1985
-- sqft lot
$289,900 Zestimate®
$215/sqft
$1,885 Estimated rent
Home value
$289,900
$270,000 - $316,000
$1,885/mo
Zestimate® history
Owner options
List your home for rent
$1,885/mo
Rent Zestimate®
Find your next renter with Zillow Rental Manager. Plus, with online applications, you can quickly screen prospective tenants – for free.
$1,885/mo
Rent Zestimate®
Refinance and save
$1,676/mo
Est. payment
Refinancing to a lower rate could help reduce your monthly payments and save thousands over the life of the loan.
$1,676/mo
Est. payment
Explore your selling options
Work with a Zillow partner agent
Leverage their expertise and Zillow's premium Showcase listings to get your home seen by more buyers.
Get startedList with your own agent
Get your home in front of millions of buyers by listing it on Zillow.
Learn how to do itSell it yourself
Take full control of how buyers see your home on Zillow by listing For Sale by Owner (FSBO).
List your homeWhat's special
Zillow last checked:
Listing updated:
Listed by:
Scott J. Manuella 419-656-9064 scottjmanuella@gmail.com,
RE/MAX Quality Realty - Sandus
Bought with:
Matthew Zytkowicz, 2018002986
Century 21 Transcendent Realty
Source: Firelands MLS,MLS#: 20235359Originating MLS: Firelands MLS
Facts & features
Interior
Bedrooms & bathrooms
- Bedrooms: 2
- Bathrooms: 2
- Full bathrooms: 2
Rooms
- Room types: 3 Season Room
Primary bedroom
- Level: Main
- Area: 183.54
- Dimensions: 13.8 x 13.3
Bedroom 2
- Level: Main
- Area: 175.5
- Dimensions: 13 x 13.5
Bedroom 3
- Area: 0
- Dimensions: 0 x 0
Bedroom 4
- Area: 0
- Dimensions: 0 x 0
Bedroom 5
- Area: 0
- Dimensions: 0 x 0
Bathroom
- Level: Main
Bathroom 1
- Level: Main
Dining room
- Area: 0
- Dimensions: 0 x 0
Family room
- Area: 0
- Dimensions: 0 x 0
Kitchen
- Level: Main
- Area: 98
- Dimensions: 7 x 14
Living room
- Level: Main
- Area: 213
- Dimensions: 15 x 14.2
Heating
- Electric, Forced Air
Cooling
- Central Air
Appliances
- Included: Dishwasher, Dryer, Microwave, Range, Refrigerator, Washer
- Laundry: None
Features
- Wet Bar
- Has basement: No
Interior area
- Total structure area: 1,140
- Total interior livable area: 1,140 sqft
Property
Parking
- Total spaces: 1
- Parking features: Inside Entrance, Garage Door Opener
- Garage spaces: 1
Features
- Levels: One
- Stories: 1
- Exterior features: Dockage Leased
- Pool features: In Ground, Association, Fenced
- Has view: Yes
- View description: Lake, Water
- Has water view: Yes
- Water view: Lake,Water
- Waterfront features: Lake Front, Beach Rights
Details
- Additional structures: Shed/Storage, Tennis Court(s)
- Parcel number: 3901038026
Construction
Type & style
- Home type: Condo
- Property subtype: Condominium
Materials
- Brick
- Foundation: Slab
- Roof: Asphalt
Condition
- Year built: 1985
Utilities & green energy
- Electric: ON
- Sewer: Public Sewer
- Water: Public
Community & HOA
HOA
- Has HOA: Yes
- Services included: Common Ground, Maintenance Grounds, Outside Bldg Maint, Pool Maintenance
- HOA fee: $645 monthly
Location
- Region: Huron
Financial & listing details
- Price per square foot: $215/sqft
- Annual tax amount: $2,133
- Price range: $245K - $245K
- Date on market: 9/28/2023
- Date available: 01/01/1800
- Listing terms: Cash
Price history
| Date | Event | Price |
|---|---|---|
| 1/16/2024 | Sold | $245,000-18.1%$215/sqft |
Source: Firelands MLS #20235359 Report a problem | ||
| 1/14/2024 | Pending sale | $299,000$262/sqft |
Source: Firelands MLS #20235359 Report a problem | ||
| 1/3/2024 | Contingent | $299,000$262/sqft |
Source: Firelands MLS #20235359 Report a problem | ||
| 10/22/2023 | Price change | $299,000-5.1%$262/sqft |
Source: Firelands MLS #20235359 Report a problem | ||
| 9/28/2023 | Listed for sale | $315,000$276/sqft |
Source: Firelands MLS #20235359 Report a problem | ||
Public tax history
Tax history is unavailable.
Neighborhood: 44839
Nearby homes
- $329,9002 bd2 ba1.1k sqft1507 Cleveland Rd E APT 416, Huron, OH 44839Off Market
- $256,9001 bd1 ba880 sqft1507 Cleveland Rd E APT 419, Huron, OH 44839Off Market
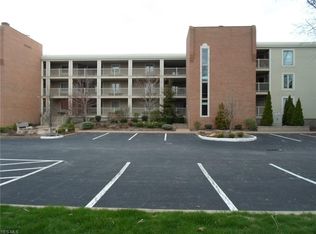
- $235,0001 bd1 ba890 sqft1507 Cleveland Rd E APT 429, Huron, OH 44839Sold
- $258,5001 bd1 ba706 sqft1507 Cleveland Rd E APT 430, Huron, OH 44839Off Market
- $225,0001 bd1 ba890 sqft1507 Cleveland Rd E APT 403, Huron, OH 44839Sold
- $375,0002 bd2 ba1.1k sqft1507 Cleveland Rd E APT 415, Huron, OH 44839Sold
- $---- bd-- ba-- sqft1507 Cleveland Rd E APT 412, Huron, OH 44839Off Market
- $276,0002 bd2 ba1.1k sqft1507 Cleveland Rd E APT 435, Huron, OH 44839Sold
Nearby schools
GreatSchools rating
- 8/10Woodlands Intermediate SchoolGrades: PK-5Distance: 3.5 mi
- 7/10McCormick Junior High SchoolGrades: 7-8Distance: 2 mi
- 8/10Huron High SchoolGrades: 9-12Distance: 2.3 mi
Schools provided by the listing agent
- District: Huron
Source: Firelands MLS. This data may not be complete. We recommend contacting the local school district to confirm school assignments for this home.
Get a cash offer in 3 minutes
Find out how much your home could sell for in as little as 3 minutes with a no-obligation cash offer.
Estimated market value
$289,900
Get a cash offer in 3 minutes
Find out how much your home could sell for in as little as 3 minutes with a no-obligation cash offer.
Estimated market value
$289,900
- Ohio
- Erie County
- Huron
- 44839
- 1507 Cleveland Rd E Apartment 432
