Skip main navigation
Sold for $385,000
  • $385,000

    1507 E 5th St, Royal Oak, MI 48067

    3beds
    1,432sqft
    Single Family Residence
    Built in 1924
    4,791.6 Square Feet Lot
    $390,600 Zestimate®
    $269/sqft
    $2,494 Estimated rent

    Home value

    $390,600

    $371,000 - $410,000

    $2,494/mo

    Zestimate® history
    Loading
    Loading...

    Owner options

    List your home for rent

    $2,494/mo

    Rent Zestimate®

    Find your next renter with Zillow Rental Manager. Plus, with online applications, you can quickly screen prospective tenants – for free.

    Learn more

    $2,494/mo

    Rent Zestimate®

    Refinance and save

    $2,506/mo

    Est. payment

    Refinancing to a lower rate could help reduce your monthly payments and save thousands over the life of the loan.

    See today's rates

    $2,506/mo

    Est. payment

    Explore your selling options

    Work with a Zillow partner agent

    Leverage their expertise and Zillow's premium Showcase listings to get your home seen by more buyers.

    Get started

    List with your own agent

    Get your home in front of millions of buyers by listing it on Zillow.

    Learn how to do it

    Sell it yourself

    Take full control of how buyers see your home on Zillow by listing For Sale by Owner (FSBO).

    List your home

    What's special

    Detached garageImmaculate basement for storagePeninsula with seatingHardwood floorsThoughtfully designed expanded layoutInviting homeFlexible floor plan
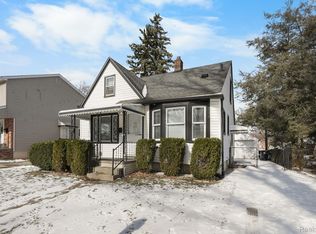
    WALK TO DOWNTOWN ROYAL OAK - WITHOUT THE DOWNTOWN PRICE TAG! Tucked away on a quiet, tree-lined block in one of Royal Oak’s most desirable neighborhoods, this colonial offers the rare opportunity to enjoy true walkability to dining, shopping, parks, nightlife, and year-round events - all while maintaining privacy and a peaceful setting. Set away from the street, this inviting home blends charm, functionality, and value in a way that’s hard to find at this price point. Inside, you’ll find a thoughtfully designed, expanded layout featuring two full bathrooms above grade, a true second level, and a first-floor laundry room - rare offerings in the area. The spacious kitchen features granite countertops, maple cabinetry, hardwood floors, and a peninsula with seating. The kitchen flows seamlessly into the dining area with direct access to the backyard deck - ideal for entertaining or everyday living. The flexible floor plan includes a main-level bedroom ideal for a home office, den, or guest space, while upstairs bedrooms are generously sized and filled with natural light. Additional highlights include a detached garage, immaculate basement for storage, and a private backyard setting that feels tucked away, yet just moments from the energy of downtown. If you’ve been waiting for an affordable opportunity to live within walking distance to everything Royal Oak has to offer - without compromising on space, layout, or convenience - this is it.

    Zillow last checked:

    Listing updated:

    Listed by:

    Alexandra I Lannen 248-703-3358,

    DOBI Real Estate

    Bought with:

    Dean Sigler, 6501453768

    Brookstone, Realtors LLC

    Source: Realcomp II,MLS#: 20261011637MLS Logo

    Facts & features

    Interior

    Bedrooms & bathrooms
    • Bedrooms: 3
    • Bathrooms: 2
    • Full bathrooms: 2
    Primary bedroom
    • Level: Second
    • Area: 165
    • Dimensions: 15 X 11
    Bedroom
    • Level: Entry
    • Area: 132
    • Dimensions: 12 X 11
    Bedroom
    • Level: Second
    • Area: 144
    • Dimensions: 12 X 12
    Other
    • Level: Entry
    • Area: 56
    • Dimensions: 8 X 7
    Other
    • Level: Second
    • Area: 28
    • Dimensions: 7 X 4
    Dining room
    • Level: Entry
    • Area: 90
    • Dimensions: 10 X 9
    Kitchen
    • Level: Entry
    • Area: 117
    • Dimensions: 13 X 9
    Laundry
    • Level: Entry
    • Area: 56
    • Dimensions: 8 X 7
    Living room
    • Level: Entry
    • Area: 270
    • Dimensions: 18 X 15
    Heating
    • Forced Air, Natural Gas
    Cooling
    • Ceiling Fans, Central Air
    Appliances
    • Included: Dishwasher, Disposal, Dryer, Free Standing Electric Range, Free Standing Refrigerator, Microwave, Washer
    Features
    • Basement: Unfinished,Walk Up Access
    • Has fireplace: No
    Interior area
    • Total interior livable area: 1,432 sqft
    • Finished area above ground: 1,432

    Property

    Parking
    • Total spaces: 1
    • Parking features: One Car Garage, Detached
    • Garage spaces: 1
    Features
    • Levels: Two
    • Stories: 2
    • Entry location: GroundLevelwSteps
    • Patio & porch: Deck, Porch
    • Pool features: None
    • Fencing: Back Yard
    Lot
    • Size: 4,791 sqft
    • Dimensions: 45 x 105
    Details
    • Parcel number: 2522237013
    • Special conditions: Short Sale No,Standard

    Construction

    Type & style
    • Home type: SingleFamily
    • Architectural style: Colonial
    • Property subtype: Single Family Residence
    Materials
    • Vinyl Siding
    • Foundation: Basement, Block
    • Roof: Asphalt
    Condition
    • New construction: No
    • Year built: 1924

    Utilities & green energy

    • Sewer: Public Sewer
    • Water: Public

    Community & neighborhood

    Location
    • Region: Royal Oak
    • Subdivision: FOURTH AVE

    Other

    Other facts
    • Listing agreement: Exclusive Right To Sell
    • Listing terms: Cash,Conventional,FHA,Va Loan

    Price history

    DateEventPrice
    4/21/2026Pending sale$385,000$269/sqft
    Source: Realcomp II #20261011637 Report a problem
    4/10/2026Sold$385,000$269/sqft
    Source: Realcomp II #20261011637 Report a problem
    2/26/2026Listed for sale$385,000+14.9%$269/sqft
    Source: Realcomp II #20261011637 Report a problem
    2/25/2026Listing removed$2,800$2/sqft
    Source: Realcomp II #20261003276 Report a problem
    1/16/2026Listed for rent$2,800-1.8%$2/sqft
    Source: Realcomp II #20261003276 Report a problem
    1/15/2026Listing removed$2,850$2/sqft
    Source: Zillow Rentals Report a problem
    11/25/2025Price change$2,850-5%$2/sqft
    Source: Zillow Rentals Report a problem
    11/11/2025Listed for rent$3,000$2/sqft
    Source: Zillow Rentals Report a problem
    3/24/2022Sold$335,000+4.7%$234/sqft
    Source: Public Record Report a problem
    2/12/2022Pending sale$319,900$223/sqft
    Source: Realcomp II #2220008066 Report a problem
    2/9/2022Listed for sale$319,900+36.1%$223/sqft
    Source: Realcomp II #2220008066 Report a problem
    2/6/2017Sold$235,000-6%$164/sqft
    Source: Public Record Report a problem
    11/10/2016Price change$250,000-5.7%$175/sqft
    Source: Max Broock, REALTORS-Birmingham #216102344 Report a problem
    10/21/2016Listed for sale$265,000+60.6%$185/sqft
    Source: Max Broock, REALTORS-Birmingham #216102344 Report a problem
    1/8/2013Sold$165,000+0.1%$115/sqft
    Source: Public Record Report a problem
    10/5/2012Listing removed$164,900$115/sqft
    Source: REAL ESTATE ONE-TROY #212096376 Report a problem
    9/22/2012Pending sale$164,900$115/sqft
    Source: REAL ESTATE ONE-TROY #212096376 Report a problem
    9/19/2012Listed for sale$164,900$115/sqft
    Source: REAL ESTATE ONE-TROY #212096376 Report a problem

    Public tax history

    YearProperty taxesTax assessment
    2024-- $145,450 +4.3%
    2023-- $139,400 +3.1%
    2022-- $135,160 +5.3%
    2021-- $128,310 +4.3%
    2020-- $123,000 +0.7%
    2019-- $122,140 +35.6%
    2018-- $90,060
    2017-- $90,060 +13%
    2015-- $79,730 +18%
    2014-- $67,590 +7.3%
    2011-- $62,990 -2.1%
    2010$3,296 -15.4%$64,350 -15.4%
    2009$3,894 $76,070

    Find assessor info on the county website

    Neighborhood: 48067

    Nearby schools

    GreatSchools rating
    Get a cash offer in 3 minutes
    Find out how much your home could sell for in as little as 3 minutes with a no-obligation cash offer.
    Estimated market value
    $390,600
    Get a cash offer in 3 minutes
    Find out how much your home could sell for in as little as 3 minutes with a no-obligation cash offer.
    Estimated market value
    $390,600