Skip main navigation
Sold for $416,000
  • $416,000

    1511 E 5th St, Royal Oak, MI 48067

    3beds
    1,813sqft
    Single Family Residence
    Built in 1994
    4,791 Square Feet Lot
    $427,200 Zestimate®
    $229/sqft
    $2,943 Estimated rent

    Home value

    $427,200

    $402,000 - $453,000

    $2,943/mo

    Zestimate® history
    Loading
    Loading...

    Owner options

    List your home for rent

    $2,943/mo

    Rent Zestimate®

    Find your next renter with Zillow Rental Manager. Plus, with online applications, you can quickly screen prospective tenants – for free.

    Learn more

    $2,943/mo

    Rent Zestimate®

    Refinance and save

    $2,721/mo

    Est. payment

    Refinancing to a lower rate could help reduce your monthly payments and save thousands over the life of the loan.

    See today's rates

    $2,721/mo

    Est. payment

    Explore your selling options

    Work with a Zillow partner agent

    Leverage their expertise and Zillow's premium Showcase listings to get your home seen by more buyers.

    Get started

    List with your own agent

    Get your home in front of millions of buyers by listing it on Zillow.

    Learn how to do it

    Sell it yourself

    Take full control of how buyers see your home on Zillow by listing For Sale by Owner (FSBO).

    List your home

    What's special

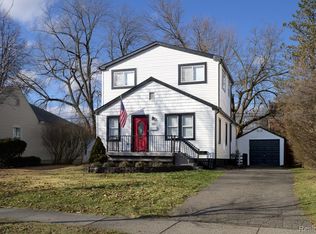
    This beautifully updated Colonial offers timeless curb appeal, manicured landscaping, and a spacious backyard with a deck and brick paver patio—ideal for outdoor entertaining. Inside, enjoy an open and light-filled layout with updated kitchen and baths, generous closet space, and a seamless flow perfect for everyday living. Located in one of Royal Oak’s most desirable neighborhoods, just a short walk to Downtown, this home provides easy access to award-winning restaurants, boutique shopping, coffee houses, and entertainment venues.

    Zillow last checked:

    Listing updated:

    Listed by:

    David Fekin 313-350-9261,

    Jim Saros Real Estate Services

    Bought with:

    Megan Ford, 6501405275

    @properties Christie's Int'l RE Grosse Pointe

    Source: Realcomp II,MLS#: 20251027807MLS Logo

    Facts & features

    Interior

    Bedrooms & bathrooms
    • Bedrooms: 3
    • Bathrooms: 2
    • Full bathrooms: 1
    • 1/2 bathrooms: 1
    Primary bedroom
    • Level: Second
    • Area: 168
    • Dimensions: 12 X 14
    Bedroom
    • Level: Second
    • Area: 143
    • Dimensions: 13 X 11
    Bedroom
    • Level: Second
    • Area: 100
    • Dimensions: 10 X 10
    Other
    • Level: Second
    • Area: 64
    • Dimensions: 8 X 8
    Other
    • Level: Entry
    • Area: 35
    • Dimensions: 7 X 5
    Dining room
    • Level: Entry
    • Area: 80
    • Dimensions: 10 X 8
    Kitchen
    • Level: Entry
    • Area: 110
    • Dimensions: 10 X 11
    Living room
    • Level: Entry
    • Area: 192
    • Dimensions: 16 X 12
    Heating
    • Forced Air, Natural Gas
    Cooling
    • Ceiling Fans, Central Air
    Appliances
    • Included: Dishwasher, Disposal, Dryer, Free Standing Gas Oven, Free Standing Refrigerator, Microwave, Washer
    Features
    • Basement: Finished
    • Has fireplace: No
    Interior area
    • Total interior livable area: 1,813 sqft
    • Finished area above ground: 1,313
    • Finished area below ground: 500

    Property

    Parking
    • Total spaces: 1
    • Parking features: One Car Garage, Detached
    • Garage spaces: 1
    Features
    • Levels: Two
    • Stories: 2
    • Entry location: GroundLevelwSteps
    • Patio & porch: Deck, Patio, Porch
    • Exterior features: Gutter Guard System
    • Pool features: None
    • Fencing: Fenced
    Lot
    • Size: 4,791 Square Feet
    • Dimensions: 45 x 105
    Details
    • Parcel number: 2522237014
    • Special conditions: Short Sale No,Standard

    Construction

    Type & style
    • Home type: SingleFamily
    • Architectural style: Colonial
    • Property subtype: Single Family Residence
    Materials
    • Brick, Vinyl Siding
    • Foundation: Basement, Poured
    • Roof: Asphalt
    Condition
    • New construction: No
    • Year built: 1994

    Utilities & green energy

    • Sewer: Public Sewer
    • Water: Public

    Community & HOA

    Community
    • Subdivision: FOURTH AVE
    HOA
    • Has HOA: No
    Location
    • Region: Royal Oak

    Financial & listing details

    • Price per square foot: $229/sqft
    • Tax assessed value: $159,910
    • Annual tax amount: $6,174
    • Date on market: 8/22/2025
    • Cumulative days on market: 55 days
    • Listing agreement: Exclusive Right To Sell
    • Listing terms: Cash,Conventional,FHA,Va Loan
    • Exclusions: Exclusion(s) Do Not Exist

    Price history

    DateEventPrice
    10/28/2025Sold$416,000+0.2%$229/sqft
    Source: Realcomp II #20251027807 Report a problem
    10/19/2025Pending sale$415,000$229/sqft
    Source: Realcomp II #20251027807 Report a problem
    9/30/2025Price change$415,000-9.8%$229/sqft
    Source: Realcomp II #20251027807 Report a problem
    9/10/2025Price change$460,000-3.2%$254/sqft
    Source: Realcomp II #20251027807 Report a problem
    8/22/2025Listed for sale$475,000+49.1%$262/sqft
    Source: Realcomp II #20251027807 Report a problem
    6/20/2019Sold$318,500-2%$176/sqft
    Source: Public Record Report a problem
    5/3/2019Listed for sale$324,900+31.5%$179/sqft
    Source: Hall & Hunter-Birmingham #219040487 Report a problem
    9/27/2013Sold$247,000$136/sqft
    Source: Public Record Report a problem
    6/30/2013Listed for sale$247,000+7.9%$136/sqft
    Source: REAL ESTATE ONE-ROYAL OAK #213064063 Report a problem
    8/17/2012Listing removed$229,000$126/sqft
    Source: Owner Report a problem
    8/4/2012Price change$229,000-2.5%$126/sqft
    Source: Owner Report a problem
    6/29/2012Price change$234,900+2.6%$130/sqft
    Source: REAL LIVING CRANBROOK, REALTORS� #212066169 Report a problem
    6/19/2012Listed for sale$229,000+5.5%$126/sqft
    Source: Owner Report a problem
    2/17/2011Listing removed$217,000$120/sqft
    Source: SINE & MONAGHAN REALTORS REAL LIVING LLC #210122845 Report a problem
    10/29/2010Price change$217,000-2.3%$120/sqft
    Source: SINE & MONAGHAN GMAC R E #210122845 Report a problem
    10/8/2010Price change$222,000-2.2%$122/sqft
    Source: SINE & MONAGHAN GMAC R E #210122845 Report a problem
    9/24/2010Price change$227,000-2.5%$125/sqft
    Source: SINE & MONAGHAN GMAC R E #210122845 Report a problem
    8/27/2010Listed for sale$232,900-2.9%$128/sqft
    Source: Sine & Monaghan GMAC Real Estate #31020654 Report a problem
    12/31/2008Listing removed$239,900$132/sqft
    Source: Coldwell Banker** #28099904 Report a problem
    10/29/2008Price change$239,900-2%$132/sqft
    Source: Coldwell Banker** #28099904 Report a problem
    6/15/2008Listed for sale$244,900$135/sqft
    Source: Coldwell Banker** #28099904 Report a problem

    Public tax history

    YearProperty taxesTax assessment
    2024-- $165,260 +7%
    2023-- $154,430 +3%
    2022-- $149,900 +5.7%
    2021-- $141,780 +2.4%
    2020-- $138,490 +11.3%
    2019-- $124,470 +9.8%
    2018-- $113,340
    2017-- $113,340 +9.3%
    2015-- $103,710 +4.7%
    2014-- $99,070 +7.3%
    2011-- $92,290 +0.3%
    2010$3,322 -9.7%$92,050 -14.7%
    2009$3,677 +34.1%$107,900 -47.4%
    2005$2,743 $205,070 +82.6%
    2003-- $112,300 +12%
    2002-- $100,300 +22%
    2001$2,912 +2.4%$82,200 +3.2%
    2000$2,843 $79,660
    Find assessor info on the county website

    Neighborhood: 48067

    Nearby schools

    GreatSchools rating
    Get a cash offer in 3 minutes
    Find out how much your home could sell for in as little as 3 minutes with a no-obligation cash offer.
    Estimated market value
    $427,200
    Get a cash offer in 3 minutes
    Find out how much your home could sell for in as little as 3 minutes with a no-obligation cash offer.
    Estimated market value
    $427,200