Skip main navigation
Closed
  • Listing Provided by: Coldwell Banker Hulsey
    Bought with: Realty Executives of St. Louis
    Price Unknown

    1507 Fox Den, Farmington, MO 63640

    3beds
    2,386sqft
    Single Family Residence
    Built in 2003
    0.35 Acres Lot
    $286,200 Zestimate®
    $--/sqft
    $2,231 Estimated rent

    Home value

    $286,200

    $218,000 - $375,000

    $2,231/mo

    Zestimate® history
    Loading
    Loading...

    Owner options

    List your home for rent

    $2,231/mo

    Rent Zestimate®

    Find your next renter with Zillow Rental Manager. Plus, with online applications, you can quickly screen prospective tenants – for free.

    Learn more

    $2,231/mo

    Rent Zestimate®

    Refinance and save

    Refinancing to a lower rate could help reduce your monthly payments and save thousands over the life of the loan.

    See today's rates

    Explore your selling options

    Work with a Zillow partner agent

    Leverage their expertise and Zillow's premium Showcase listings to get your home seen by more buyers.

    Get started

    List with your own agent

    Get your home in front of millions of buyers by listing it on Zillow.

    Learn how to do it

    Sell it yourself

    Take full control of how buyers see your home on Zillow by listing For Sale by Owner (FSBO).

    List your home

    What's special

    Finished walk-up basementPrivate backyardQuiet cul-de-sacVinyl privacy fenceCovered deckSecond family roomRec room
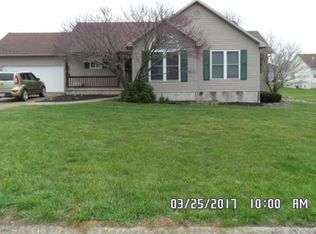
    Tucked away in a quiet cul-de-sac, this beautifully maintained 3 bed, 3 bath home is ready for you! The spacious living room features vaulted ceilings, creating an airy and inviting atmosphere. There are 3 beds and 2 full baths on the main level, and the finished walk-up basement expands your living space. With a second family room, a rec room that can also be used for crafts or an office, there's also a room currently used as a sleeping area, as well as a the 3rd full bathroom - ideal for guests or multi-generational living. Step outside to a covered deck overlooking the private backyard, fully enclosed with a vinyl privacy fence. This move-in ready home offers space, privacy, in a peaceful setting. Schedule your tour today!

    Zillow last checked:

    Listing updated:

    Listing Provided by:

    Kim D Hutson 573-760-9789,

    Coldwell Banker Hulsey

    Bought with:

    Haley D Spencer, 2016028786

    Realty Executives of St. Louis

    Source: MARIS,MLS#: 25036217MLS LogoOriginating MLS: Mineral Area Board of REALTORS

    Facts & features

    Interior

    Bedrooms & bathrooms
    • Bedrooms: 3
    • Bathrooms: 3
    • Full bathrooms: 3
    • Main level bathrooms: 2
    • Main level bedrooms: 3
    Bedroom
    • Level: Main
    • Area: 168
    • Dimensions: 12x14
    Bedroom
    • Level: Main
    • Area: 100
    • Dimensions: 10x10
    Bedroom
    • Level: Main
    • Area: 100
    • Dimensions: 10x10
    Bathroom
    • Level: Main
    • Area: 63
    • Dimensions: 9x7
    Bathroom
    • Level: Main
    • Area: 40
    • Dimensions: 5x8
    Bathroom
    • Level: Basement
    • Area: 50
    • Dimensions: 5x10
    Family room
    • Level: Lower
    • Area: 396
    • Dimensions: 36x11
    Kitchen
    • Level: Main
    • Area: 240
    • Dimensions: 12x20
    Living room
    • Level: Main
    • Area: 221
    • Dimensions: 17x13
    Other
    • Level: Basement
    • Area: 156
    • Dimensions: 12x13
    Recreation room
    • Level: Lower
    • Area: 396
    • Dimensions: 36x11
    Heating
    • Forced Air
    Cooling
    • Central Air
    Appliances
    • Included: Dishwasher, Microwave, Electric Range, Refrigerator
    Features
    • Basement: Finished,Walk-Up Access
    • Has fireplace: No
    Interior area
    • Total structure area: 2,386
    • Total interior livable area: 2,386 sqft
    • Finished area above ground: 1,286
    • Finished area below ground: 1,100

    Property

    Parking
    • Total spaces: 2
    • Parking features: Garage - Attached
    • Attached garage spaces: 2
    Features
    • Fencing: Privacy,Vinyl
    Lot
    • Size: 0.35 Acres
    • Dimensions: 132 x 129
    • Features: Back Yard, City Lot
    Details
    • Parcel number: 109029000000019.61
    • Special conditions: Standard

    Construction

    Type & style
    • Home type: SingleFamily
    • Architectural style: Ranch
    • Property subtype: Single Family Residence
    Materials
    • Vinyl Siding
    Condition
    • New construction: No
    • Year built: 2003

    Utilities & green energy

    • Sewer: Public Sewer
    • Water: Public

    Community & neighborhood

    Location
    • Region: Farmington
    • Subdivision: Fox Glen Sub

    Other

    Other facts
    • Listing terms: Cash,Conventional,FHA,USDA Loan,VA Loan

    Price history

    DateEventPrice
    7/9/2025Sold--
    Source: MARIS #25036217 Report a problem
    6/10/2025Contingent$279,000$117/sqft
    Source: MARIS #25036217 Report a problem
    5/29/2025Listed for sale$279,000+9.8%$117/sqft
    Source: MARIS #25036217 Report a problem
    8/19/2022Sold--
    Source: MARIS #22041536 Report a problem
    6/28/2022Pending sale$254,000+54%$106/sqft
    Source: MARIS #22041536 Report a problem
    8/6/2018Sold--
    Source: Agent Provided Report a problem
    7/2/2018Pending sale$164,900$69/sqft
    Source: Coldwell Banker Hulsey Real Estate #18051078 Report a problem
    6/25/2018Listed for sale$164,900$69/sqft
    Source: Coldwell Banker Hulsey #18051078 Report a problem

    Public tax history

    YearProperty taxesTax assessment
    2025$1,750 +7%$34,770 +7.1%
    2024$1,636 -0.2%$32,480
    2023$1,638 +17%$32,480 +17.2%
    2022$1,401 +0.3%$27,720
    2021$1,397 -0.6%$27,720
    2020$1,405 0%$27,720
    2019$1,405 $27,720 +29.2%
    2018-- $21,450
    2017-- $21,450
    2016-- $21,450 +2.2%
    2015-- $20,980
    2014-- $20,980
    2013-- $20,980
    2012-- $20,980 +0.5%
    2011-- $20,870
    2010-- $20,870

    Find assessor info on the county website

    Neighborhood: 63640

    Nearby schools

    GreatSchools rating
    Schools provided by the listing agent
    • Elementary: Farmington R-Vii
    • Middle: Farmington Middle
    • High: Farmington Sr. High

    Source: MARIS. This data may not be complete. We recommend contacting the local school district to confirm school assignments for this home.