Immaculate 3-Bed, 3-Bath Home in a Quiet Cul-de-Sac
This exceptionally well-maintained home is move-in ready with thoughtful updates throughout. The brand-new finished walkout basement features a large window for natural light, leading to a concrete patio and beautifully landscaped yard. Enjoy a newly painted deck with upgraded decking materials, a spotless, freshly painted garage, and updated cabinetry. Located in a low-traffic, quiet cul-de-sac, this home offers both comfort and convenience, including main floor laundry. Built and lovingly cared for by its original owner, this home is priced to sell. Don’t miss this opportunity—schedule your showing today!
Closed
Listed by: Vicky Crocker Realty • Kyle Cox • 573-330-4245
Bought with: Superior Realty Group, Inc
Price Unknown
1508 Fox Den, Farmington, MO 63640
3beds
1,845sqft
Single Family Residence
Built in 2006
0.35 Acres Lot
$283,300 Zestimate®
$--/sqft
$1,845 Estimated rent
Home value
$283,300
$221,000 - $363,000
$1,845/mo
Zestimate® history
Owner options
List your home for rent
$1,845/mo
Rent Zestimate®
Find your next renter with Zillow Rental Manager. Plus, with online applications, you can quickly screen prospective tenants – for free.
$1,845/mo
Rent Zestimate®
Refinance and save
Refinancing to a lower rate could help reduce your monthly payments and save thousands over the life of the loan.
Explore your selling options
Work with a Zillow partner agent
Leverage their expertise and Zillow's premium Showcase listings to get your home seen by more buyers.
Get startedList with your own agent
Get your home in front of millions of buyers by listing it on Zillow.
Learn how to do itSell it yourself
Take full control of how buyers see your home on Zillow by listing For Sale by Owner (FSBO).
List your homeWhat's special
Zillow last checked:
Listing updated:
Listed by:
Kyle Cox 573-330-4245,
Vicky Crocker Realty
Bought with:
Mary C Bourbon, 2015026313
Superior Realty Group, Inc
Source: MARIS,MLS#: 25015696 Originating MLS: Southern Gateway Association of REALTORS
Originating MLS: Southern Gateway Association of REALTORSFacts & features
Interior
Bedrooms & bathrooms
- Bedrooms: 3
- Bathrooms: 3
- Full bathrooms: 3
- Main level bathrooms: 2
- Main level bedrooms: 3
Primary bedroom
- Features: Floor Covering: Carpeting, Wall Covering: Some
- Level: Main
- Area: 182
- Dimensions: 14 x 13
Bedroom
- Features: Floor Covering: Carpeting, Wall Covering: Some
- Level: Main
- Area: 121
- Dimensions: 11 x 11
Bedroom
- Features: Floor Covering: Carpeting, Wall Covering: Some
- Level: Main
- Area: 121
- Dimensions: 11 x 11
Primary bathroom
- Features: Floor Covering: Laminate, Wall Covering: Some
- Level: Main
- Area: 72
- Dimensions: 9 x 8
Bathroom
- Features: Floor Covering: Laminate, Wall Covering: Some
- Level: Main
- Area: 40
- Dimensions: 8 x 5
Bathroom
- Features: Floor Covering: Luxury Vinyl Plank, Wall Covering: None
- Level: Lower
- Area: 45
- Dimensions: 9 x 5
Kitchen
- Features: Floor Covering: Ceramic Tile, Wall Covering: Some
- Level: Main
- Area: 216
- Dimensions: 18 x 12
Living room
- Features: Floor Covering: Luxury Vinyl Plank, Wall Covering: Some
- Level: Main
- Area: 390
- Dimensions: 26 x 15
Recreation room
- Features: Floor Covering: Luxury Vinyl Plank, Wall Covering: None
- Level: Lower
- Area: 450
- Dimensions: 25 x 18
Heating
- Forced Air, Electric
Cooling
- Ceiling Fan(s), Central Air, Electric
Appliances
- Included: Dishwasher, Disposal, Microwave, Electric Range, Electric Oven, Refrigerator, Electric Water Heater
- Laundry: Main Level
Features
- Kitchen/Dining Room Combo, Vaulted Ceiling(s), Walk-In Closet(s), Breakfast Bar, Eat-in Kitchen, High Speed Internet, Separate Shower
- Flooring: Carpet
- Doors: Panel Door(s)
- Basement: Partially Finished,Sleeping Area,Walk-Out Access
- Has fireplace: No
- Fireplace features: Recreation Room, None
Interior area
- Total structure area: 1,845
- Total interior livable area: 1,845 sqft
- Finished area above ground: 1,350
- Finished area below ground: 495
Property
Parking
- Total spaces: 2
- Parking features: Attached, Garage
- Attached garage spaces: 2
Features
- Levels: One
- Patio & porch: Deck, Patio, Covered
Lot
- Size: 0.35 Acres
- Dimensions: .348 acres
- Features: Cul-De-Sac
Details
- Parcel number: 109029000000019.63
- Special conditions: Standard
Construction
Type & style
- Home type: SingleFamily
- Architectural style: Traditional,Ranch
- Property subtype: Single Family Residence
Materials
- Vinyl Siding
Condition
- Year built: 2006
Utilities & green energy
- Sewer: Public Sewer
- Water: Public
- Utilities for property: Underground Utilities
Community & HOA
Community
- Subdivision: Fox Glen Sub
Location
- Region: Farmington
Financial & listing details
- Tax assessed value: $176,510
- Annual tax amount: $1,577
- Date on market: 3/19/2025
- Cumulative days on market: 58 days
- Listing terms: Cash,Conventional,FHA,Other,USDA Loan,VA Loan
- Ownership: Private
- Road surface type: Concrete
Price history
| Date | Event | Price |
|---|---|---|
| 5/16/2025 | Sold | -- |
Source:  MARIS #25015696 Report a problem MARIS #25015696 Report a problem | ||
| 4/7/2025 | Contingent | $285,900$155/sqft |
Source: MARIS #25015696 Report a problem | ||
| 3/31/2025 | Price change | $285,900-4.7%$155/sqft |
Source: MARIS #25015696 Report a problem | ||
| 3/19/2025 | Listed for sale | $299,900$163/sqft |
Source: MARIS #25015696 Report a problem | ||
Public tax history
| Year | Property taxes | Tax assessment |
|---|---|---|
| 2025 | $1,688 +7% | $33,540 +7.1% |
| 2024 | $1,577 -0.2% | $31,320 |
| 2023 | $1,580 -0.2% | $31,320 |
| 2022 | $1,583 +0.3% | $31,320 |
| 2021 | $1,578 -0.6% | $31,320 |
| 2020 | $1,588 0% | $31,320 |
| 2019 | $1,588 | $31,320 +24.6% |
| 2018 | -- | $25,130 |
| 2017 | -- | $25,130 |
| 2016 | -- | $25,130 |
| 2015 | -- | $25,130 |
| 2014 | -- | $25,130 |
| 2013 | -- | $25,130 |
| 2012 | -- | $25,130 |
| 2011 | -- | $25,130 +0.4% |
| 2010 | -- | $25,040 |
Find assessor info on the county website
Neighborhood: 63640
Nearby homes
- $277,1003 bd2 ba1.3k sqft1507 Kiesha Ln, Farmington, MO 63640Off Market
- $318,8005 bd3 ba1.5k sqft729 Fox Gln, Farmington, MO 63640Off Market

- $256,8004 bd2 ba1.2k sqft1515 Kiesha Ln, Farmington, MO 63640Off Market

- $--3 bd3 ba2.8k sqft1510 Fox Den, Farmington, MO 63640Sold
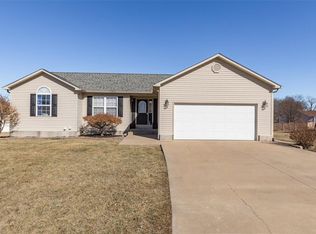
- $270,9003 bd2 ba1.3k sqft735 Fox Glen Dr, Farmington, MO 63640Off Market
- $--3 bd3 ba2.3k sqft1507 Fox Den, Farmington, MO 63640Sold
- $294,2004 bd3 ba1.3k sqft1513 Fox Den, Farmington, MO 63640Off Market
- $296,3003 bd3 ba2.4k sqft1501 Fox Den, Farmington, MO 63640Off Market
Nearby schools
GreatSchools rating
- 5/10Jefferson Elementary SchoolGrades: 1-4Distance: 1.2 mi
- 6/10Farmington Middle SchoolGrades: 7-8Distance: 1.6 mi
- 5/10Farmington Sr. High SchoolGrades: 9-12Distance: 2.3 mi
Schools provided by the listing agent
- Elementary: Farmington R-Vii
- Middle: Farmington Middle
- High: Farmington Sr. High
Source: MARIS. This data may not be complete. We recommend contacting the local school district to confirm school assignments for this home.
Get a cash offer in 3 minutes
Find out how much your home could sell for in as little as 3 minutes with a no-obligation cash offer.
Estimated market value
$283,300
Get a cash offer in 3 minutes
Find out how much your home could sell for in as little as 3 minutes with a no-obligation cash offer.
Estimated market value
$283,300
- Missouri
- Saint Francois County
- Farmington
- 63640
- 1508 Fox Den
