
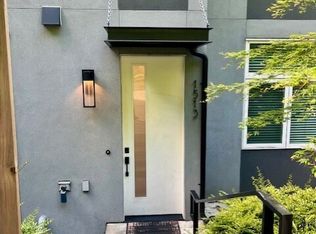
Bright 2 Bed, 3 Bath townhome in Capitol Hill with serene lake views of Lake Union. Prime location with easy access to I5 and downtown. Open, welcoming floor plan, abundant natural light throughout. Bamboo floors and energy efficient radiant in-floor heating. A/C master suite with private bath and walk-in closet. Loft-styled upper bedroom with its own bath and inviting entertainment deck. Lower family room/third bedroom with a full bath and polished concrete floors. Versatile home office nook for remote work or study. Designated outdoor parking for convenience. A great value in a highly sought after area, don't miss the opportunity.
Active
Listed by: Skyline Properties, Inc. • Chesil B. Thye
Price cut: $64K (6/30)
$675,000
1507 Lakeview Blvd E, Seattle, WA 98102
2beds
1,778sqft
Townhouse, Single Family Residence
Built in 2017
548 Square Feet Lot
$671,200 Zestimate®
$380/sqft
$-- HOA
What's special
Inviting entertainment deckAbundant natural light throughoutBamboo floorsOpen welcoming floor plan
- 78 days
- 537
- 26
Zillow last checked:
Listing updated:
Listed by:
Chesil B. Thye,
Skyline Properties, Inc.
Source: NWMLS as distributed by MLS GRID,MLS#: 2538631
Facts & features
Interior
Bedrooms & bathrooms
- Bedrooms: 2
- Bathrooms: 3
- Full bathrooms: 2
- 3/4 bathrooms: 1
Primary bedroom
- Level: Second
Bedroom
- Level: Third
Bathroom full
- Level: Lower
Bathroom full
- Level: Third
Bathroom three quarter
- Level: Second
Den office
- Level: Second
Dining room
- Level: Main
Entry hall
- Level: Main
Family room
- Level: Lower
Great room
- Level: Main
Kitchen without eating space
- Level: Main
Living room
- Level: Main
Utility room
- Level: Second
Heating
- Radiant, Natural Gas
Cooling
- Ductless
Appliances
- Included: Dishwasher, Disposal, Dryer, Microwave, Refrigerator, Stove(s)/Range(s), Tankless Water Heater, Washer, Dishwasher(s), Dryer(s), Garbage Disposal, Microwave(s), Refrigerator(s), Washer(s)
Features
- Bath Off Primary, Dining Room
- Flooring: Bamboo/Cork, Ceramic Tile, Concrete
- Windows: Dbl Pane/Storm Window
- Basement: Daylight
- Has fireplace: No
Interior area
- Total structure area: 1,778
- Total interior livable area: 1,778 sqft
Property
Parking
- Total spaces: 1
- Parking features: Driveway
- Uncovered spaces: 1
Features
- Levels: Multi/Split
- Entry location: Main
- Patio & porch: Bath Off Primary, Dbl Pane/Storm Window, Dining Room
- Has view: Yes
- View description: Lake
- Has water view: Yes
- Water view: Lake
- Waterfront features: Bulkhead
Lot
- Size: 548 Square Feet
- Features: Curbs, Paved, Sidewalk, Cable TV, Deck, Fenced-Partially, Gas Available, High Speed Internet
- Topography: Level
Details
- Parcel number: 2025049220
- Zoning: LR1(M)
- Zoning description: Jurisdiction: City
- Special conditions: Standard
Construction
Type & style
- Home type: Townhouse
- Architectural style: Modern,Townhouse
- Property subtype: Townhouse, Single Family Residence
Materials
- Stucco
- Foundation: Poured Concrete, Slab
- Roof: Composition
Condition
- Very Good
- Year built: 2017
- Major remodel year: 2017
Details
- Builder name: JDR Development, LLC
Utilities & green energy
- Electric: Company: Seattle City Light
- Sewer: Sewer Connected, Company: Seattle Public Utilities
- Water: Public, Company: Seattle Public Utilities
Community & HOA
Community
- Subdivision: Capitol Hill
Location
- Region: Seattle
Financial & listing details
- Price per square foot: $380/sqft
- Tax assessed value: $882,000
- Annual tax amount: $8,739
- Date on market: 6/11/2026
- Cumulative days on market: 79 days
- Listing terms: Conventional,FHA,VA Loan
- Inclusions: Dishwasher(s), Dryer(s), Garbage Disposal, Microwave(s), Refrigerator(s), Stove(s)/Range(s), Washer(s)
Estimated market value
$671,200
$638,000 - $705,000
$4,740/mo
Price history
| Date | Event | Price |
|---|---|---|
| 6/30/2026 | Price change | $675,000-8.7%$380/sqft |
Source:  NWMLS as distributed by MLS GRID #2538631 Report a problem NWMLS as distributed by MLS GRID #2538631 Report a problem | ||
| 6/11/2026 | Listed for sale | $739,000-7.6%$416/sqft |
Source: NWMLS as distributed by MLS GRID #2538631 Report a problem | ||
| 5/13/2025 | Listing removed | $4,300$2/sqft |
Source: Zillow Rentals Report a problem | ||
| 4/17/2025 | Price change | $4,300-4.4%$2/sqft |
Source: Zillow Rentals Report a problem | ||
| 3/10/2025 | Price change | $4,500-4.3%$3/sqft |
Source: Zillow Rentals Report a problem | ||
| 2/17/2025 | Listed for rent | $4,700+9.3%$3/sqft |
Source: Zillow Rentals Report a problem | ||
| 6/17/2021 | Listing removed | -- |
Source: Zillow Rental Manager Report a problem | ||
| 6/14/2021 | Listed for rent | $4,300$2/sqft |
Source: Zillow Rental Manager Report a problem | ||
| 5/5/2021 | Listing removed | -- |
Source: Zillow Rental Manager Report a problem | ||
| 4/7/2021 | Listed for rent | $4,300$2/sqft |
Source: Zillow Rental Manager Report a problem | ||
| 3/27/2018 | Sold | $799,950$450/sqft |
Source: NWMLS as distributed by MLS GRID #1256748 Report a problem | ||
Public tax history
| Year | Property taxes | Tax assessment |
|---|---|---|
| 2025 | $9,008 +5.7% | $882,000 -1.9% |
| 2024 | $8,520 +7.1% | $899,000 +5.6% |
| 2023 | $7,953 +6.8% | $851,000 -4.2% |
| 2022 | $7,444 -6.3% | $888,000 +1.5% |
| 2021 | $7,947 +0.8% | $875,000 +6.2% |
| 2020 | $7,885 -1.4% | $824,000 -2.5% |
| 2019 | $7,999 +11.5% | $845,000 +0.1% |
| 2018 | $7,177 +509.8% | $844,000 +585.6% |
| 2017 | $1,177 | $123,100 |
Find assessor info on the county website
Monthly payment
Est. payment
Payment breakdown
Explore the cost of this home by adjusting the details. Changes won't be saved.Climate risks
Neighborhood: Capitol Hill
Nearby schools
Schools provided by the listing agent
- Elementary: Lowell
- Middle: Meany Mid
- High: Garfield High
Source: NWMLS as distributed by MLS GRID. This data may not be complete. We recommend contacting the local school district to confirm school assignments for this home.

Similar homes
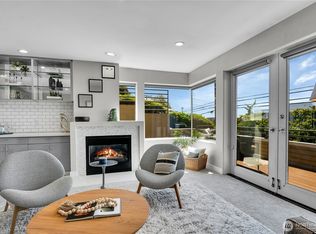
- $699,0002 bd2 ba1.1k sqftEmerald View Condominium, Seattle, WA 98102Active
 MLS ID #2552229, Gerry McBarron. NWMLS as distributed by MLS GRID
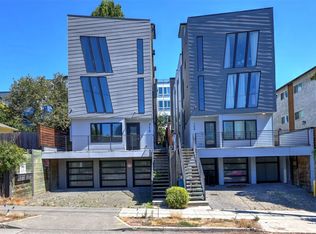
 - $665,0002 bd2 ba1.1k sqftEdes & Knights Add Supp, Seattle, WA 98122Active
 MLS ID #2564613, Danny Fung. NWMLS as distributed by MLS GRID
 - $685,0002 bd3 ba1.4k sqft2814 E Spring Street, Seattle, WA 98122Active
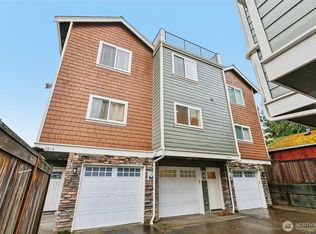 MLS ID #2491514, David Palmer. NWMLS as distributed by MLS GRID
 - $665,0002 bd2 ba1k sqftWeedins Div Of Green Lake Add, Seattle, WA 98115Active
 MLS ID #2547136, Tamara Marson. NWMLS as distributed by MLS GRID
