The best view isn’t out there—it’s right here at home, where the moments inside matter most. From cozy evenings by the fireplace to summer nights spent on the deck, 1507 N. Randolph Drive offers a setting that truly feels like home. This beautifully updated three-bedroom, two-and-a-half-bath residence provides approximately 1,500 square feet of comfortable living space and is located in the desirable West Jefferson Hills School District. Originally built in 1986, the home has been thoughtfully refreshed over recent years, blending timeless character with modern convenience. A bright, welcoming entryway immediately sets the tone for the spacious and well-designed main level. The living room sits just to the right of the entry and is distinguished by a one-of-a-kind, handcrafted wooden accent wall paired with a kitchen counter bar—perfect for serving, casual dining, or entertaining. Beyond the accent wall, the dining room, kitchen, and den are gracefully connected in a cohesive, free-flowing design ideal for both daily living and hosting guests. The updated kitchen features quartz countertops, porcelain farmhouse sink, a ceiling-height backsplash, and quality appliances -including a double oven and Instaview refrigerator while the adjacent den offers a warm retreat anchored by a gas fireplace. Bamboo hardwood flooring and contemporary lighting enhance the inviting atmosphere throughout the main living areas. The primary suite serves as a private retreat filled with natural light and includes a walk-in closet and updated en-suite bathroom showcasing marble finishes, matching backsplash, and generous vanity space for a spa-like experience. All bathrooms throughout the home have been tastefully updated with coordinating marble vanity sinks. New carpeting and freshly painted interior walls further complement the home’s modern aesthetic. Outdoors, the property shines with thoughtfully landscaped perennial flower beds, including a charming garden at the base of the mailbox, along with a covered porch, spacious deck, and backyard firepit, creating a serene environment for both relaxation and entertaining. Additional highlights include energy efficient windows, sliding glass door with Integral blinds, lifetime replacement window screens, and architectural details that add enduring appeal. This exceptional home offers a refined blend of style, comfort, and functionality, ready for its next owner to move in and enjoy for years to come.
Sold for $360,000
$360,000
1507 N Randolph Dr, Clairton, PA 15025
3beds
1,504sqft
Single Family Residence
Built in 1986
0.38 Acres Lot
$366,700 Zestimate®
$239/sqft
$1,977 Estimated rent
Home value
$366,700
$348,000 - $385,000
$1,977/mo
Zestimate® history
Owner options
List your home for rent
$1,977/mo
Rent Zestimate®
Find your next renter with Zillow Rental Manager. Plus, with online applications, you can quickly screen prospective tenants – for free.
$1,977/mo
Rent Zestimate®
Refinance and save
$2,479/mo
Est. payment
Refinancing to a lower rate could help reduce your monthly payments and save thousands over the life of the loan.
$2,479/mo
Est. payment
Explore your selling options
Work with a Zillow partner agent
Leverage their expertise and Zillow's premium Showcase listings to get your home seen by more buyers.
Get startedList with your own agent
Get your home in front of millions of buyers by listing it on Zillow.
Learn how to do itSell it yourself
Take full control of how buyers see your home on Zillow by listing For Sale by Owner (FSBO).
List your homeWhat's special
Contemporary lightingQuartz countertopsBackyard firepitSpacious deckPorcelain farmhouse sinkEnergy efficient windowsBright welcoming entryway
Zillow last checked:
Listing updated:
Listed by:
Markie Anderson 412-833-5405,
COLDWELL BANKER REALTY
Bought with:
Kula Kharel, RS344244
REALTY ONE GROUP PLATINUM
Source: WPMLS,MLS#: 1747284 Originating MLS: West Penn Multi-List
Originating MLS: West Penn Multi-ListFacts & features
Interior
Bedrooms & bathrooms
- Bedrooms: 3
- Bathrooms: 3
- Full bathrooms: 2
- 1/2 bathrooms: 1
Primary bedroom
- Level: Upper
- Dimensions: 21x12
Bedroom 2
- Level: Upper
- Dimensions: 12x11
Bedroom 3
- Level: Upper
- Dimensions: 14x10
Den
- Level: Main
- Dimensions: 12x10
Dining room
- Level: Main
- Dimensions: 9x10
Entry foyer
- Level: Main
- Dimensions: 5x7
Kitchen
- Level: Main
- Dimensions: 11x10
Laundry
- Level: Basement
- Dimensions: 6x11
Living room
- Level: Main
- Dimensions: 19x12
Heating
- Forced Air, Gas
Cooling
- Central Air
Appliances
- Included: Some Electric Appliances, Dryer, Dishwasher, Microwave, Refrigerator, Stove, Washer
Features
- Flooring: Hardwood, Carpet
- Windows: Screens
- Basement: Interior Entry,Unfinished
- Number of fireplaces: 1
- Fireplace features: Gas
Interior area
- Total structure area: 1,504
- Total interior livable area: 1,504 sqft
Property
Parking
- Total spaces: 5
- Parking features: Built In, Off Street
- Has attached garage: Yes
Features
- Levels: Two
- Stories: 2
- Pool features: None
Lot
- Size: 0.38 Acres
- Dimensions: 0.3826
Details
- Parcel number: 0883P00117000000
Construction
Type & style
- Home type: SingleFamily
- Architectural style: Colonial,Two Story
- Property subtype: Single Family Residence
Materials
- Frame
- Roof: Asphalt
Condition
- Resale
- Year built: 1986
Utilities & green energy
- Sewer: Public Sewer
- Water: Public
Community & HOA
Community
- Subdivision: Jefferson Ridge
HOA
- Has HOA: Yes
- HOA fee: $37 monthly
Location
- Region: Clairton
Financial & listing details
- Price per square foot: $239/sqft
- Tax assessed value: $180,600
- Annual tax amount: $6,129
- Date on market: 4/9/2026
Price history
| Date | Event | Price |
|---|---|---|
| 5/13/2026 | Sold | $360,000+2.9%$239/sqft |
Source:  WPMLS #1747284 Report a problem WPMLS #1747284 Report a problem | ||
| 5/13/2026 | Pending sale | $350,000$233/sqft |
Source: WPMLS #1747284 Report a problem | ||
| 4/15/2026 | Contingent | $350,000$233/sqft |
Source: WPMLS #1747284 Report a problem | ||
| 4/9/2026 | Listed for sale | $350,000+112.1%$233/sqft |
Source: WPMLS #1747284 Report a problem | ||
| 10/28/2013 | Sold | $165,000-2.4%$110/sqft |
Source: WPMLS #955139 Report a problem | ||
| 9/5/2013 | Price change | $169,000-5.6%$112/sqft |
Source: Howard Hanna - South Hills #955139 Report a problem | ||
| 8/3/2013 | Price change | $179,000-8.2%$119/sqft |
Source: Howard Hanna - South Hills #955139 Report a problem | ||
| 5/21/2013 | Price change | $195,000-4.4%$130/sqft |
Source: Howard Hanna - South Hills #955139 Report a problem | ||
| 4/4/2013 | Listed for sale | $204,000$136/sqft |
Source: Howard Hanna - South Hills #955139 Report a problem | ||
Public tax history
| Year | Property taxes | Tax assessment |
|---|---|---|
| 2025 | $5,797 +6.1% | $162,600 |
| 2024 | $5,466 +610.7% | $162,600 |
| 2023 | $769 | $162,600 |
| 2022 | $769 | $162,600 |
| 2021 | $769 +2% | $162,600 |
| 2020 | $754 -2% | $162,600 |
| 2019 | $769 -54.5% | $162,600 |
| 2018 | $1,689 +0% | $162,600 |
| 2017 | $1,689 +119.7% | $162,600 |
| 2016 | $769 -83.1% | $162,600 |
| 2015 | $4,550 +1130.7% | $162,600 |
| 2014 | $370 | $162,600 -1.8% |
| 2013 | -- | $165,600 +47.1% |
| 2012 | -- | $112,600 |
| 2011 | -- | $112,600 |
| 2010 | -- | $112,600 |
| 2009 | -- | $112,600 |
| 2008 | -- | $112,600 |
| 2007 | -- | $112,600 |
| 2006 | -- | $112,600 |
| 2005 | -- | $112,600 |
| 2004 | -- | $112,600 -11.8% |
| 2003 | -- | $127,600 |
| 2002 | -- | $127,600 |
Find assessor info on the county website
Neighborhood: 15025
Nearby homes
- $356,3003 bd2 ba2k sqft1509 N Randolph Dr, Clairton, PA 15025Off Market
- $343,9003 bd3 ba1.5k sqft1505 N Randolph Dr, Clairton, PA 15025Off Market
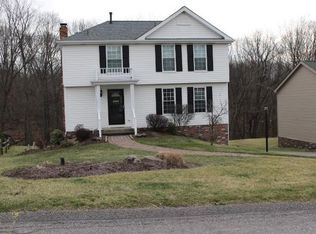
- $308,0004 bd3 ba2k sqft1511 N Randolph Dr, Clairton, PA 15025Sold
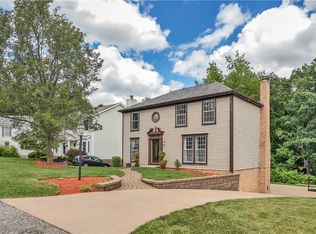
- $300,6003 bd2 ba1.4k sqft1503 N Randolph Dr, Clairton, PA 15025Off Market
- $406,6004 bd2 ba2k sqft1513 N Randolph Dr, Clairton, PA 15025Off Market
- $350,0003 bd3 ba1.4k sqft1501 N Randolph Dr, Clairton, PA 15025For Sale
- $294,0003 bd2 ba1.4k sqft1508 N Randolph Dr, Clairton, PA 15025Off Market
- $223,8002 bd1 ba1.3k sqft363 New World Dr, Clairton, PA 15025Off Market
Nearby schools
GreatSchools rating
- NAGill Hall El SchoolGrades: K-2Distance: 0.9 mi
- 10/10Pleasant Hills Middle SchoolGrades: 6-8Distance: 2.9 mi
- 8/10Thomas Jefferson High SchoolGrades: 9-12Distance: 1.3 mi
Schools provided by the listing agent
- District: West Jefferson Hills
Source: WPMLS. This data may not be complete. We recommend contacting the local school district to confirm school assignments for this home.


Get pre-qualified for a loan
At Zillow Home Loans, we can pre-qualify you in as little as 5 minutes with no impact to your credit score.An equal housing lender. NMLS #10287.
- Pennsylvania
- Allegheny County
- Clairton
- 15025
- 1507 N Randolph Dr
Nearby cities
Nearby zip codes
Other Clairton Topics
