This move-in ready 3-bedroom, 2.5-bath split-entry home is located in the highly desirable Jefferson Ridge plan. The main level features a bright, updated kitchen with new flooring, a new faucet, stainless steel appliances, and quartz countertops. The kitchen flows seamlessly into the living and dining areas, creating an open and inviting layout. All three bedrooms and main bathroom are situated on the main level, including a spacious master bedroom with an ensuite bathroom. The finished lower level offers an ideal space for entertaining or relaxing, along with a laundry area complete with washer and dryer and a convenient half bath. Sliding glass doors provide access to the backyard and outdoor sitting area, perfect for entertaining or quiet enjoyment.
For sale
Price cut: $5K (8/18)
$345,000
1501 N Randolph Dr, Clairton, PA 15025
3beds
1,432sqft
Single Family Residence
Built in 1986
0.25 Acres Lot
$-- Zestimate®
$241/sqft
$37/mo HOA
What's special
Quartz countertopsOpen and inviting layoutNew flooringBright updated kitchenStainless steel appliances
- 55 days |
- 662 |
- 47 |
Zillow last checked:
Listing updated:
Listed by:
Kelly Chess 724-327-5600,
BERKSHIRE HATHAWAY THE PREFERRED REALTY 724-327-5600
Source: WPMLS,MLS#: 1762233 Originating MLS: West Penn Multi-List
Originating MLS: West Penn Multi-ListFacts & features
Interior
Bedrooms & bathrooms
- Bedrooms: 3
- Bathrooms: 3
- Full bathrooms: 2
- 1/2 bathrooms: 1
Primary bedroom
- Level: Main
- Dimensions: 12X16
Bedroom 2
- Level: Main
- Dimensions: 9X14
Bedroom 3
- Level: Main
- Dimensions: 9X10
Dining room
- Level: Main
- Dimensions: 9X13
Game room
- Level: Basement
- Dimensions: 14X19
Kitchen
- Level: Main
- Dimensions: 11X15
Living room
- Level: Main
- Dimensions: 11X11
Heating
- Forced Air, Gas
Cooling
- Central Air
Appliances
- Included: Some Electric Appliances, Dryer, Dishwasher, Disposal, Microwave, Refrigerator, Stove, Washer
Features
- Pantry
- Flooring: Carpet
- Has basement: Yes
Interior area
- Total structure area: 1,432
- Total interior livable area: 1,432 sqft
Video & virtual tour
Property
Parking
- Total spaces: 2
- Parking features: Built In, Garage Door Opener
- Has attached garage: Yes
Features
- Levels: Multi/Split
- Stories: 2
- Pool features: None
Lot
- Size: 0.25 Acres
- Dimensions: 0.2519
Details
- Parcel number: 1006B00310000000
Construction
Type & style
- Home type: SingleFamily
- Architectural style: Split Level
- Property subtype: Single Family Residence
Materials
- Vinyl Siding
- Roof: Asphalt
Condition
- Resale
- Year built: 1986
Utilities & green energy
- Sewer: Public Sewer
- Water: Public
Community & HOA
Community
- Subdivision: Jefferson Ridge
HOA
- Has HOA: Yes
- HOA fee: $37 monthly
Location
- Region: Clairton
Financial & listing details
- Price per square foot: $241/sqft
- Tax assessed value: $192,200
- Annual tax amount: $6,452
- Date on market: 6/27/2026
Estimated market value
Not available
Estimated sales range
Not available
$1,860/mo
Price history
| Date | Event | Price |
|---|---|---|
| 8/18/2026 | Price change | $345,000-1.4%$241/sqft |
Source:  WPMLS #1762233 Report a problem WPMLS #1762233 Report a problem | ||
| 7/28/2026 | Price change | $350,000-1.4%$244/sqft |
Source: WPMLS #1762233 Report a problem | ||
| 6/27/2026 | Listed for sale | $355,000+4.4%$248/sqft |
Source: WPMLS #1762233 Report a problem | ||
| 6/27/2024 | Sold | $340,000-1.4%$237/sqft |
Source: WPMLS #1649298 Report a problem | ||
| 5/2/2024 | Contingent | $345,000$241/sqft |
Source: WPMLS #1649298 Report a problem | ||
| 4/20/2024 | Listed for sale | $345,000+56.9%$241/sqft |
Source: WPMLS #1649298 Report a problem | ||
| 11/30/2018 | Sold | $219,900$154/sqft |
Source: WPMLS #1363903 Report a problem | ||
| 10/30/2018 | Pending sale | $219,900$154/sqft |
Source: NextHome PPM Realty #1363903 Report a problem | ||
| 10/17/2018 | Listed for sale | $219,900$154/sqft |
Source: NextHome PPM Realty #1363903 Report a problem | ||
| 10/8/2018 | Pending sale | $219,900$154/sqft |
Source: NEXTHOME PPM REALTY #1363903 Report a problem | ||
| 10/5/2018 | Listed for sale | $219,900+131.5%$154/sqft |
Source: NEXTHOME PPM REALTY #1363903 Report a problem | ||
| 6/19/2018 | Sold | $95,000$66/sqft |
Source: Public Record Report a problem | ||
Public tax history
| Year | Property taxes | Tax assessment |
|---|---|---|
| 2025 | $6,211 +6.1% | $174,200 |
| 2024 | $5,856 +610.7% | $174,200 |
| 2023 | $824 | $174,200 |
| 2022 | $824 | $174,200 |
| 2021 | $824 +2% | $174,200 |
| 2020 | $807 +49.1% | $174,200 +52.1% |
| 2019 | $542 -54.5% | $114,500 |
| 2018 | $1,190 | $114,500 |
| 2017 | $1,190 +119.7% | $114,500 |
| 2016 | $542 -83.1% | $114,500 |
| 2015 | $3,204 +727% | $114,500 |
| 2014 | $387 | $114,500 -13.6% |
| 2013 | -- | $132,500 +60.4% |
| 2012 | -- | $82,600 |
| 2011 | -- | $82,600 |
| 2010 | -- | $82,600 |
| 2009 | -- | $82,600 |
| 2008 | -- | $82,600 |
| 2007 | -- | $82,600 |
| 2006 | -- | $82,600 |
| 2005 | -- | $82,600 -15.4% |
| 2004 | -- | $97,600 |
| 2003 | -- | $97,600 |
| 2002 | -- | $97,600 |
Find assessor info on the county website
Monthly payment
Est. payment
Payment breakdown
Explore the cost of this home by adjusting the details. Changes won't be saved.Climate risks
Neighborhood: 15025
Nearby schools
GreatSchools rating
- NAGill Hall El SchoolGrades: K-2Distance: 0.9 mi
- 10/10Pleasant Hills Middle SchoolGrades: 6-8Distance: 3 mi
- 8/10Thomas Jefferson High SchoolGrades: 9-12Distance: 1.3 mi
Schools provided by the listing agent
- District: West Jefferson Hills
Source: WPMLS. This data may not be complete. We recommend contacting the local school district to confirm school assignments for this home.
- $223,8002 bd1 ba1.3k sqft363 New World Dr, Clairton, PA 15025Off Market

- $142,8002 bd1 ba812 sqft361 New World Dr, Clairton, PA 15025Off Market
- $300,2003 bd2 ba1.4k sqft1503 N Randolph Dr, Clairton, PA 15025Off Market
- $176,8002 bd2 ba1k sqft359 New World Dr, Clairton, PA 15025Off Market
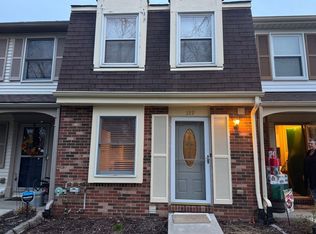
- $168,9002 bd1 ba1k sqft357 New World Dr, Clairton, PA 15025Off Market
- $179,3002 bd1 ba-- sqft357 New World Dr, Jefferson Hills, PA 15025Off Market
- $173,3002 bd2 ba992 sqft355 New World Dr, Clairton, PA 15025Off Market
- $342,5003 bd3 ba1.5k sqft1505 N Randolph Dr, Clairton, PA 15025Off Market
A local agent can set up tours, give advice and negotiate with sellers.
A local lender can help you make sure your offer is ready when you are.
Similar homes
- $329,0003 bd3 ba1.4k sqft2833 Dolores Dr, South Park, PA 15129For Sale
 MLS ID #1769690, Francis Barry. WPMLS
 - $334,9003 bd1 ba1.5k sqft1890 Riggs Rd, South Park, PA 15129For Sale
 MLS ID #1768733, Sue Musulin. WPMLS
 - $295,0004 bd2 ba1.5k sqft1912 Hertford Dr, South Park, PA 15129For Sale
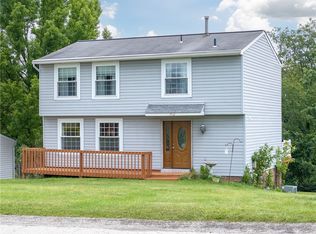 MLS ID #1768309, Anthony Ferrare. WPMLS
 - $319,9003 bd2 ba1.2k sqft1889 Riggs Rd, South Park, PA 15129For Sale
 MLS ID #1764070, Allyson Mazzoni. WPMLS
 - $345,0003 bd3 ba1.8k sqft78 Lookout Ave, Monongahela, PA 15063For SaleMLS ID #1769142, Tanya Rhody. WPMLS
- $315,0003 bd2 ba1.6k sqft1033 Maripat Dr, South Park, PA 15129For SaleMLS ID #1763620, Kristie Martin. WPMLS
- $399,9993 bd3 ba2.1k sqft540 Lisa Dr, West Mifflin, PA 15122For SaleMLS ID #1768661, Mirnela Ibisevic. WPMLS
- $299,9003 bd2 ba1.5k sqft119 Columbia Dr, Pittsburgh, PA 15236For SaleMLS ID #1768806, Michelle Haeck. WPMLS
- $340,0003 bd2 ba1.6k sqft7440 Noblestown Rd, Oakdale, PA 15071For SaleMLS ID #1769234, Melissa Vogel. WPMLS
- $365,0003 bd4 ba1.4k sqft1611 Guffey Rd, Irwin, PA 15642For SaleMLS ID #1769160, Susan Rodgers. WPMLS
- $349,0004 bd2 ba1.5k sqft1521 Fernledge Dr, Allison Park, PA 15101For SaleMLS ID #1770090, Amanda Naccarelli. WPMLS
- $425,0004 bd3 ba1.9k sqft2725 Summit St, Bethel Park, PA 15102For SaleMLS ID #1769320, Derek Greene. WPMLS
- $329,0005 bd2 ba1.9k sqft5113 Azalea Dr, Pittsburgh, PA 15236For SaleMLS ID #1764821, Luda Sheyko. WPMLS
- $360,0003 bd3 ba1.3k sqft86 Fawnvue Dr, Mc Kees Rocks, PA 15136For SaleMLS ID #1767425, Michael Cowden. WPMLS
- $299,9004 bd3 ba1.8k sqft2288 Bernard St, Pittsburgh, PA 15234For SaleMLS ID #1769534, Amanda Clarke. WPMLS
- $350,0003 bd2 ba1.1k sqft430 Sangree Rd, Pittsburgh, PA 15237For SaleMLS ID #1767595, Nikki Tominac. WPMLS
- $289,9003 bd3 ba1.4k sqft404 9th St, Monongahela, PA 15063For SaleMLS ID #1768116, Aleesha Dorsey. WPMLS
- $350,0003 bd2 ba1.5k sqft2310 Forest Grove Rd, Coraopolis, PA 15108For SaleMLS ID #1765753, Bill Holden. WPMLS
- $259,9003 bd2 ba1k sqft1296 Snee Dr, Pittsburgh, PA 15236For SaleMLS ID #1759861, Joanne Ciesielski. WPMLS
- $399,9004 bd2 ba1.7k sqft107 W Hillcrest Rd, Eighty Four, PA 15330For SaleMLS ID #1751604, Amy Vogel. WPMLS
