Enjoy the perfect blend of comfort, convenience, and low-maintenance living in this neat and tidy patio home! Featuring 2 spacious bedrooms plus a study that could easily serve as a 3rd bedroom, and 2 full baths, this home offers a flexible floor plan designed for easy living. The rear-entry 2-car garage adds privacy and curb appeal, while the open-concept layout creates an inviting atmosphere throughout. The large great room. flows seamlessly into an additional gathering area, providing plenty of space for entertaining or relaxing. The spacious kitchen is a standout with its center island breakfast bar, abundant cabinet and counter space, and a pantry for extra storage. Both bedrooms are generously sized, with either one capable of serving as the primary suite. Step outside to enjoy the oversized patio area, perfect for outdoor dining or quiet evenings at home. Out back is a large storage shed/workshop and a dry storm cellar with electricity for added peace of mind and functionality. Conveniently located in a wonderful central location close to shopping, dining, medical facilities, and more, this home offers the lifestyle you've been looking for with minimal lawn maintenance. For your private showing, contact Barry Ezerski with RE/MAX at 580-704-7355 today
Active
Price cut: $10K (7/8)
$189,900
1507 NW 31st St, Lawton, OK 73505
2beds
2,000sqft
:
Get pre-qualified$1,251/mo
Single Family Residence
Built in 1988
7,000 Square Feet Lot
$188,800 Zestimate®
$95/sqft
$-- HOA
What's special
Oversized patio areaOpen-concept layoutSpacious bedroomsPantry for extra storageLarge great roomCenter island breakfast barAdditional gathering area
- 62 days |
- 272 |
- 27 |
Zillow last checked:
Listing updated:
Listed by:
BARRY T EZERSKI 580-248-8800,
RE/MAX PROFESSIONALS (BO)
Source: Lawton BOR,MLS#: 171309
Facts & features
Interior
Bedrooms & bathrooms
- Bedrooms: 2
- Bathrooms: 2
- Full bathrooms: 2
Rooms
- Room types: Den/Family Room, Office
Primary bedroom
- Area: 112
- Dimensions: 14 x 8
Dining room
- Features: Separate
- Area: 117
- Dimensions: 13 x 9
Kitchen
- Features: Kitchen/Dining, Breakfast Bar
- Area: 64
- Dimensions: 16 x 4
Living room
- Area: 253
- Dimensions: 11 x 23
Heating
- Fireplace(s), Central, Natural Gas
Cooling
- Central-Electric, Ceiling Fan(s)
Appliances
- Included: Electric, Freestanding Stove, Vent Hood, Dishwasher, Disposal, Gas Water Heater
- Laundry: Washer Hookup, Dryer Hookup, Utility Room
Features
- Walk-In Closet(s), Pantry, Two Living Areas
- Flooring: Ceramic Tile, Carpet
- Doors: Storm Door(s)
- Windows: Double Pane Windows, Window Coverings
- Attic: Floored
- Has fireplace: Yes
- Fireplace features: Gas, Wood Burning
Interior area
- Total structure area: 2,000
- Total interior livable area: 2,000 sqft
Property
Parking
- Total spaces: 2
- Parking features: Auto Garage Door Opener, Garage Door Opener, Garage Faces Rear
- Garage spaces: 2
Features
- Levels: One
- Patio & porch: Covered Porch, Covered Patio
- Has spa: Yes
- Spa features: Whirlpool
- Fencing: Wood
Lot
- Size: 7,000 Square Feet
- Dimensions: 50 x 140
- Features: Lawn Sprinkler, Full Lawn Sprinkler
Details
- Additional structures: Storage Shed, Storm Cellar
- Parcel number: 02N12W233205000060001
Construction
Type & style
- Home type: SingleFamily
- Property subtype: Single Family Residence
Materials
- Brick Veneer
- Foundation: Slab
- Roof: Composition
Condition
- As Is
- New construction: No
- Year built: 1988
Utilities & green energy
- Electric: Public Service OK
- Gas: Natural
- Sewer: Public Sewer
- Water: Public
Community & HOA
Community
- Security: Smoke/Heat Alarm
Location
- Region: Lawton
Financial & listing details
- Price per square foot: $95/sqft
- Tax assessed value: $209,672
- Annual tax amount: $1,902
- Price range: $189.9K - $189.9K
- Date on market: 5/27/2026
- Listing terms: VA Loan,FHA,Conventional,Cash
Estimated market value
$188,800
$179,000 - $198,000
$1,714/mo
Price history
| Date | Event | Price |
|---|---|---|
| 7/8/2026 | Price change | $189,900-5%$95/sqft |
Source: Lawton BOR #171309 Report a problem | ||
| 7/6/2026 | Listed for sale | $199,900$100/sqft |
Source: Lawton BOR #171309 Report a problem | ||
| 6/22/2026 | Contingent | $199,900$100/sqft |
Source: Lawton BOR #171309 Report a problem | ||
| 5/27/2026 | Listed for sale | $199,900+26.1%$100/sqft |
Source: Lawton BOR #171309 Report a problem | ||
| 4/27/2016 | Sold | $158,500$79/sqft |
Source: Lawton BOR #144052 Report a problem | ||
| 3/7/2016 | Listed for sale | $158,500+7.1%$79/sqft |
Source: RE/MAX PROFESSIONALS #144052 Report a problem | ||
| 11/9/2010 | Sold | $148,000$74/sqft |
Source: Lawton BOR #127085 Report a problem | ||
Public tax history
| Year | Property taxes | Tax assessment |
|---|---|---|
| 2025 | $1,844 +2.9% | $18,093 +3% |
| 2024 | $1,792 +3.2% | $17,565 +3% |
| 2023 | $1,736 +4.7% | $17,055 +3% |
| 2022 | $1,658 +2.9% | $16,558 -1.1% |
| 2021 | $1,612 +2.8% | $16,747 +1.9% |
| 2020 | $1,568 -2.1% | $16,427 -2.6% |
| 2019 | $1,602 +8.5% | $16,868 -2.3% |
| 2017 | $1,477 | $17,260 +0.4% |
| 2016 | $1,477 -2.3% | $17,183 +2.5% |
| 2015 | $1,511 +2.2% | $16,758 +0.4% |
| 2014 | $1,478 -1.6% | $16,694 |
| 2013 | $1,502 -2.4% | $16,694 |
| 2012 | $1,539 | $16,694 |
| 2011 | -- | $16,694 -10% |
| 2010 | -- | $18,547 +6.9% |
| 2008 | $1,635 +3.6% | $17,342 +3.6% |
| 2007 | $1,579 +2.7% | $16,745 +1.4% |
| 2006 | $1,538 +14.8% | $16,516 +10.2% |
| 2005 | $1,340 +8.9% | $14,981 +4.5% |
| 2004 | $1,230 +2.9% | $14,333 -88.7% |
| 2003 | $1,196 +16.5% | $127,400 +17.9% |
| 2002 | $1,026 | $108,046 +788.9% |
| 2001 | -- | $12,155 |
Find assessor info on the county website
Monthly payment
Est. payment
Payment breakdown
Explore the cost of this home by adjusting the details. Changes won't be saved.Climate risks
Neighborhood: 73505
Nearby schools
GreatSchools rating
- 3/10Pat Henry Elementary SchoolGrades: PK-5Distance: 1.3 mi
- 3/10Central Middle SchoolGrades: 6-8Distance: 1.6 mi
- 3/10Lawton High SchoolGrades: 9-12Distance: 1.7 mi
Schools provided by the listing agent
- Elementary: Ridgecrest
- Middle: Central
- High: Lawton
Source: Lawton BOR. This data may not be complete. We recommend contacting the local school district to confirm school assignments for this home.
- $177,8003 bd2 ba1.4k sqft1505 NW 31st St, Lawton, OK 73505Off Market
- $268,9003 bd2 ba2.1k sqft1509 NW 31st St, Lawton, OK 73505Off Market
- $246,0003 bd2 ba2.5k sqft1503 NW 31st St, Lawton, OK 73505Off Market

- $150,0003 bd2 ba1.9k sqft1511 NW 31st St, Lawton, OK 73505Sold

- $101,8003 bd1 ba1.1k sqft1614 NW 27th St, Lawton, OK 73505Off Market
- $238,1003 bd2 ba2.1k sqft1501 NW 31st St, Lawton, OK 73505Off Market
- $115,0003 bd2 ba1.8k sqft1612 NW 27th St, Lawton, OK 73505For Sale
- $260,5003 bd2 ba2k sqft3101 NW Atlanta Ave, Lawton, OK 73505Off Market
A local agent can set up tours, give advice and negotiate with sellers.
Similar homes
- $215,0003 bd2 ba2.2k sqft3402 NW Baltimore Ave, Lawton, OK 73505For Sale
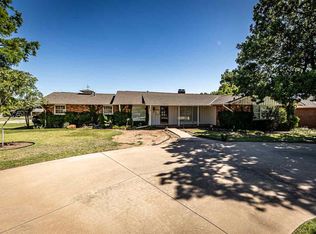 MLS ID #171517, TAMMY NEUWIRTH, OKEY REALTY GROUP. Lawton BOR
 - $174,9003 bd3 ba1.8k sqft1613 NW 39th St, Lawton, OK 73505For Sale
 MLS ID #171594, STEFANIE JOHNSON, CROSSROADS REALTY. Lawton BOR
 - $165,0003 bd2 ba1.2k sqft1606 NW 27th St, Lawton, OK 73505For Sale
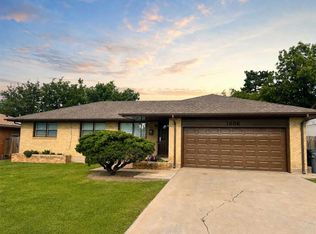 MLS ID #171616, JANET WISE, PARKS JONES REALTY. Lawton BOR
 - $170,0003 bd2 ba1.3k sqft1722 NW Crosby Park Blvd, Lawton, OK 73505For Sale
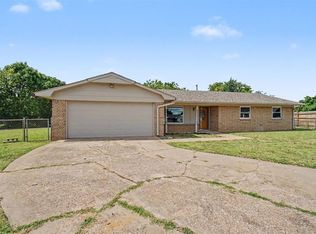 MLS ID #1239358, Edith Granado, C21/Altus Prestige Realty, Inc. MLSOK/OKCMAR as distributed by MLS GRID
 - $184,9003 bd2 ba1.6k sqft7118 NW Ash Ave, Lawton, OK 73505For SaleMLS ID #171382, EVAN COTTRELL, COLDWELL BANKER SALUTE. Lawton BOR
- $195,0003 bd2 ba1.9k sqft7207 NW Willow Creek Dr, Lawton, OK 73505For SaleMLS ID #171377, REEDY A DALY, REAL ESTATE EXPERTS. Lawton BOR
- $189,0003 bd2 ba2.1k sqft2111 NW Dearborn Ave, Lawton, OK 73507For SaleMLS ID #170766, STARLA GADDY, KEYHAUS REALTY CO. Lawton BOR
- $196,0003 bd2 ba1.4k sqft6820 NW Ferris Pl, Lawton, OK 73505For SaleMLS ID #171451, LAUREN BROWN, CENTURY 21 FIRST CHOICE REALTY. Lawton BOR
- $190,0004 bd3 ba1.4k sqft2304 NW 47th St, Lawton, OK 73505For SaleMLS ID #1231274, Kaileigh Ferraz, Arrived OKC. MLSOK/OKCMAR as distributed by MLS GRID
- $215,0004 bd2 ba2k sqft3831 NW Ferris Ave, Lawton, OK 73505For SaleMLS ID #171134, BRENDA SPENCER-RAGLAND, NEXT HOME TRI-COVENANT REALTY. Lawton BOR
- $219,9003 bd2 ba1.8k sqft5103 NW Cherry Ave, Lawton, OK 73505For SaleMLS ID #171380, SHANNON SHERMAN, SHERMAN REALTY LLC. Lawton BOR
- $169,0003 bd2 ba1.7k sqft3831 NW Bell Ave, Lawton, OK 73505For SaleMLS ID #171489, SHERRELL NELSON, THE PROPERTY SHOPPE, LLC. Lawton BOR
- $210,0003 bd2 ba1.9k sqft2627 NW 78th St, Lawton, OK 73505For SaleMLS ID #171195, BARRY T EZERSKI, RE/MAX PROFESSIONALS (BO). Lawton BOR
- $199,0005 bd3 ba2.7k sqft2707 NW Marion Ave, Lawton, OK 73507For SaleMLS ID #171799, JULIE BRIDGES, RE/MAX PROFESSIONALS. Lawton BOR
- $215,0003 bd2 ba1.6k sqft706 SW Normandy Ave, Lawton, OK 73505For SaleMLS ID #171655, KIMBERLY MORRIS, EXP BRANCH OFFICE. Lawton BOR
- $180,0004 bd2 ba1.6k sqft3 NW 56th St, Lawton, OK 73505For SaleMLS ID #171067, CATHERINE WRIGHT, THE WRIGHT TEAM, LLC. Lawton BOR
- $199,9003 bd2 ba1.5k sqft4824 SW Waterstone Pl, Lawton, OK 73505For SaleMLS ID #171637, PAMELA L MARION, RE/MAX PROFESSIONALS (BO). Lawton BOR
- $205,0004 bd3 ba2.1k sqft1510 NW 49th St, Lawton, OK 73505For SaleMLS ID #1227227, Ashlee Jack, InReach Realty Group. MLSOK/OKCMAR as distributed by MLS GRID
- $194,9993 bd2 ba1.4k sqft207 NW 40th St, Lawton, OK 73505For SaleMLS ID #171344, TERRY STAMPER, PARKS JONES REALTY. Lawton BOR
- $154,9003 bd2 ba1.8k sqft6419 NW Arrowhead Dr, Lawton, OK 73505For SaleMLS ID #171619, MAX SASSEEN, RE/MAX PROFESSIONALS. Lawton BOR
