Price just reduced-wow! 2 homes on a lot.....This fully remodeled 2BD/1BA home features a brand-new kitchen with farmhouse sink, fresh tile work, and an updated bath with new vanity. Indoor laundry room with hookups included. At the rear of the 7,405 SF lot sits a permitted 2BD/1BA ADU with its own private entrance, paved yard, galley kitchen, and in-unit laundry room, fully independent from the main home. Ideal for extended family, guests, or rental flexibility. Tandem parking plus a large gated front yard, with a separate gated backyard for added privacy. NOTE: Both houses are on the same gas, electric, water meters, PAID SOLAR keeps cost LOW! Rear unit had been rented $1400 all utilities paid.
Pending
Price cut: $9K (9/29)
$289,999
1507 Pearl St, Bakersfield, CA 93305
--beds
--baths
1,494sqft
Multi Family
Built in 1940
-- sqft lot
$286,900 Zestimate®
$194/sqft
$-- HOA
What's special
Paved yardLarge gated front yardTandem parkingFresh tile work
- 57 days
- 93
- 1
Zillow last checked:
Listing updated:
Listed by:
Philip M Jordan DRE #00966411 805-453-8353 phil@jordanapartmentguys.com,
Keller Williams Realty
Source: Bakersfield AOR,MLS#: 202609754
Facts & features
Interior
Interior area
- Total structure area: 1,494
- Total interior livable area: 1,494 sqft
Property
Parking
- Parking features: Open
- Has uncovered spaces: Yes
Features
- Levels: One
Lot
- Size: 7,562 Square Feet
Details
- Parcel number: 12809030
Construction
Type & style
- Home type: MultiFamily
- Property subtype: Multi Family
Condition
- Year built: 1940
Community & HOA
Location
- Region: Bakersfield
Financial & listing details
- Price per square foot: $194/sqft
- Tax assessed value: $270,607
- Date on market: 9/9/2026
- Cumulative days on market: 62 days
Estimated market value
$286,900
$273,000 - $301,000
$1,206/mo
Price history
| Date | Event | Price |
|---|---|---|
| 10/4/2026 | Pending sale | $289,999$194/sqft |
Source:  Bakersfield AOR #202609540 Report a problem | ||
| 9/29/2026 | Price change | $289,999-3%$194/sqft |
Source: Bakersfield AOR #202609754 Report a problem | ||
| 9/17/2026 | Listed for sale | $299,000$200/sqft |
Source: Bakersfield AOR #202609540 Report a problem | ||
| 9/16/2026 | Pending sale | $299,000$200/sqft |
Source: Bakersfield AOR #202609754 Report a problem | ||
| 9/4/2026 | Listed for sale | $299,000+17.3%$200/sqft |
Source: Bakersfield AOR #202609540 Report a problem | ||
| 8/28/2024 | Listing removed | -- |
Source: Bakersfield AOR #202302875 Report a problem | ||
| 6/16/2023 | Sold | $255,000+8.5%$171/sqft |
Source: Public Record Report a problem | ||
| 4/12/2023 | Listed for sale | $235,000+113.6%$157/sqft |
Source: Bakersfield AOR #202302875 Report a problem | ||
| 8/11/2016 | Sold | $110,000-12%$74/sqft |
Source: Bakersfield AOR #21605003 Report a problem | ||
| 4/28/2016 | Listed for sale | $125,000+150%$84/sqft |
Source: Maya Properties #21605003 Report a problem | ||
| 5/15/2011 | Listing removed | $50,000$33/sqft |
Source: Mckinzie Nielsen Real Estate #21103561 Report a problem | ||
| 3/18/2011 | Listed for sale | $50,000$33/sqft |
Source: Mckinzie Nielsen Real Estate #21103561 Report a problem | ||
| 12/12/1995 | Sold | $50,000-11.8%$33/sqft |
Source: Public Record Report a problem | ||
| 6/21/1995 | Sold | $56,706$38/sqft |
Source: Public Record Report a problem | ||
Public tax history
| Year | Property taxes | Tax assessment |
|---|---|---|
| 2026 | -- | $270,607 +2% |
| 2025 | $4,937 +0.5% | $265,302 +2% |
| 2024 | $4,913 +52.9% | $260,100 +112% |
| 2023 | $3,212 +17.9% | $122,703 +2% |
| 2022 | $2,723 | $120,298 +2% |
| 2021 | -- | $117,940 +1% |
| 2020 | $2,502 +4% | $116,732 |
| 2019 | $2,406 +2.2% | $116,732 +4% |
| 2018 | $2,354 +1.2% | $112,200 +2% |
| 2017 | $2,326 +100.1% | $110,000 +152.9% |
| 2016 | $1,163 +0.1% | $43,501 +1.5% |
| 2015 | $1,162 +2.5% | $42,848 +2% |
| 2014 | $1,133 | $42,009 +0.5% |
| 2013 | -- | $41,820 +2% |
| 2012 | $1,097 +5.1% | $41,000 -6.9% |
| 2011 | $1,044 +1.8% | $44,062 +2.7% |
| 2010 | $1,026 -23.2% | $42,906 -37.9% |
| 2009 | $1,336 +3.8% | $69,072 +2% |
| 2008 | $1,287 +2% | $67,719 +2% |
| 2007 | $1,263 -1.5% | $66,393 +2% |
| 2006 | $1,282 +2.7% | $65,092 +2% |
| 2005 | $1,248 +11.4% | $63,817 +35.8% |
| 2004 | $1,121 +22.6% | $47,000 |
| 2003 | $914 | $47,000 |
| 2002 | $914 -18.7% | $47,000 -22% |
| 2001 | $1,125 | $60,220 |
| 2000 | -- | $60,220 |
Find assessor info on the county website
Monthly payment
Est. payment
Payment breakdown
Explore the cost of this home by adjusting the details. Changes won't be saved.Climate risks
Neighborhood: 93305
Nearby schools
Schools provided by the listing agent
- Elementary: College Heights
- Middle: Compton
- High: East
Source: Bakersfield AOR. This data may not be complete. We recommend contacting the local school district to confirm school assignments for this home.

Similar homes
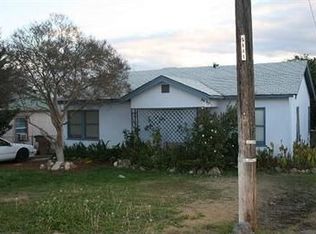
- $299,0003 bd2 ba1.1k sqft3316 Bucknell St, Bakersfield, CA 93305For Sale
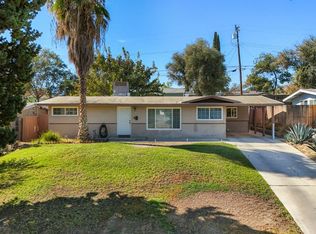 MLS ID #202611095, Alfredo Ortega. Bakersfield AOR
- $349,500-- bd-- ba1.8k sqft1841 Quincy St, Bakersfield, CA 93305For Sale
 MLS ID #202609093, Domingo Castro. Bakersfield AOR
- $279,9993 bd1 ba923 sqft923 Sumner St, Bakersfield, CA 93305For Sale
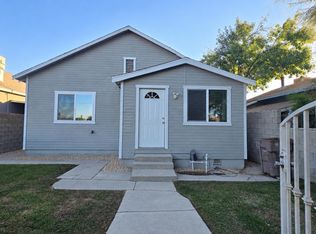 MLS ID #202611113, Camilo V. Rosales. Bakersfield AOR
- $289,000-- bd-- ba1.2k sqft126 Decatur St, Bakersfield, CA 93308For Sale
 MLS ID #202610987, Roguel G. Sanchez. Bakersfield AOR
Local buyer's agents are ready to help
