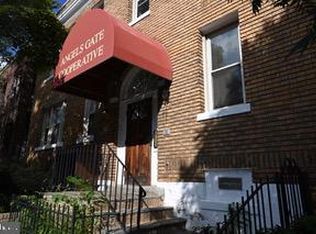
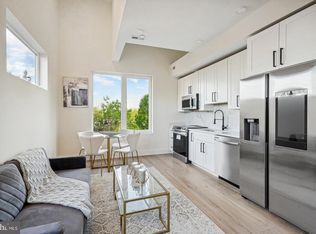
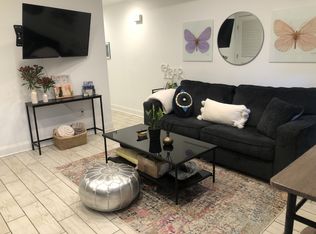
Welcome to 1507 Rhode Island Ave NE #6, a spacious and modern 2-bedroom, 2-bath residence WITH RESERVED PARKING in the boutique Brookland Crossing community. Designed with both style and function in mind, this home features an open floor plan, private balcony, abundant natural light, and a desirable layout. The contemporary kitchen opens seamlessly to the living and dining areas and features Calacatta quartz countertops, stainless steel LG and GE Profile appliances, soft-close Bellmont European-style cabinetry, recessed lighting, and ample storage. Additional features include Verizon Fios wiring, video intercom system, and built-in speakers. The spacious primary bedroom includes a private en-suite bathroom, while the second bedroom and full hall bath provide excellent flexibility for a roommate, guests, or a home office. Step outside to the private balcony, perfect for morning coffee or relaxing at the end of the day. Brookland Crossing offers a convenient Northeast DC location with easy access to Metro, restaurants, shopping, and neighborhood amenities throughout Brookland, Brentwood, and Woodridge. Pets considered on a case-by-case basis. Available NOW!
Apartment for rent
Apartment
Available now
Cats, dogs OK
Air conditioner, central air, electric
Dryer in unit laundry
1 Parking space parking
Electric, forced air
What's special
- 42 days |
- -- |
- -- |
Zillow last checked:
Listing updated:
District law requires that a housing provider state that the housing provider will not refuse to rent a rental unit to a person because the person will provide the rental payment, in whole or in part, through a voucher for rental housing assistance provided by the District or federal government.
Travel times

Let’s turn your rent into credit progress
Build credit history with every on-time payment and get credit for the payment you’re already making.
Facts & features
Interior
Bedrooms & bathrooms
- Bedrooms: 2
- Bathrooms: 2
- Full bathrooms: 2
Heating
- Electric, Forced Air
Cooling
- Air Conditioner, Central Air, Electric
Appliances
- Included: Dishwasher, Dryer, Electric Water Heater, Garbage Disposal, Microwave Oven, Oven/Range - Gas, Refrigerator, Stainless Steel Appliance(s), Washer, Water Heater
- Laundry: Dryer In Unit, In Unit, Washer In Unit
Features
- Combination Kitchen/Living, Kitchen Island, Open Floorplan, Primary Bath(s), Recessed Lighting, Upgraded Countertops
- Flooring: Hardwood, Wood
Interior area
- Total interior livable area: 843 sqft
Property
Parking
- Total spaces: 1
- Parking features: Off Street, Paved, Private
- Details: Contact manager
Features
- Patio & porch: Patio
- Exterior features: Balcony, Combination Kitchen/Living, Lighting, Primary Bath(s), Upgraded Countertops
- Pool features: Contact manager
Lot
- Features: Paved
Details
- Parcel number: 41282006
Construction
Type & style
- Home type: Apartment
- Architectural style: Contemporary
- Property subtype: Apartment
Condition
- Year built: 2020
Building
Management
- Pets allowed: Yes
Community & HOA
Location
- Region: Washington
Financial & listing details
- Lease term: Contact For Details
Nearby apartments for rent



Price history
| Date | Event | Price |
|---|---|---|
| 10/27/2026 | Listed for rent | $2,800$3/sqft |
Source: Bright MLS #DCDC2285762 Report a problem | ||
| 10/27/2026 | Listing removed | $2,800$3/sqft |
Source: Zillow Rentals Report a problem | ||
| 10/20/2026 | Price change | $2,800-11.1%$3/sqft |
Source: Zillow Rentals Report a problem | ||
| 9/30/2026 | Listed for rent | $3,150$4/sqft |
Source: Bright MLS #DCDC2285762 Report a problem | ||
| 10/9/2020 | Sold | $479,500$569/sqft |
Source: Agent Provided Report a problem | ||