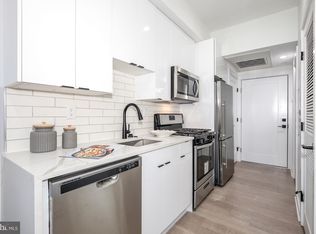
PARKING SPOT INCLUDED. IN-UNIT WASHER/DRYER. Welcome to 1019 17th Place NE, a modern city residence offering contemporary finishes and an open-concept floor plan. Considered 'Exceptionally Walkable with 90/100 walkability, this cozy home is walking distance from the H St Corridor, 2 minutes walk from the nearest bus stop, 1 mile away from the Stadium Armory Metro and 1.5 miles from Union Station. Aldi, Giant, CVS, and other convenience stores are just outside your new doorstep! The heart of this home is the sleek kitchen, complete with quartz countertops, an oversized waterfall-edge island, stainless steel appliances, gas cooking, abundant cabinetry, and pendant lighting. The kitchen flows seamlessly into the spacious living area, creating an ideal setting for entertaining, dining, or relaxing at home. With 2 beds and 2 full bathrooms, this residence offers a flexible living space that can accommodate bedrooms, a home office, dressing room, or additional storage. With its modern construction, stylish kitchen and bath, generous storage, outdoor space, and contemporary open floor plan, 1019 17th Place NE offers a polished and comfortable home base in the heart of Washington, DC. Whether you're working from home, hosting friends, or simply enjoying city living, this residence delivers the space and functionality to do it all.
For sale
$455,000
1019 17th Pl NE #401, Washington, DC 20002
2beds
975sqft
Condominium
Built in 2022
-- sqft lot
$448,200 Zestimate®
$467/sqft
$218/mo HOA
What's special
Contemporary finishesGenerous storageFlexible living spaceOpen-concept floor planContemporary open floor planStylish kitchen and bathSleek kitchen
- 48 days
- 48
- 6
Zillow last checked:
Listing updated:
Listed by:
Octavia Gould 757-266-1332,
Keller Williams Capital Properties
Source: Bright MLS,MLS#: DCDC2278276
Facts & features
Interior
Bedrooms & bathrooms
- Bedrooms: 2
- Bathrooms: 2
- Full bathrooms: 2
- Main level bathrooms: 2
- Main level bedrooms: 2
Basement
- Area: 0
Heating
- Central, Electric
Cooling
- None, Electric
Appliances
- Included: Cooktop, Dishwasher, Dryer, ENERGY STAR Qualified Washer, ENERGY STAR Qualified Dishwasher, ENERGY STAR Qualified Refrigerator, Exhaust Fan, Microwave, Oven, Oven/Range - Gas, Range Hood, Refrigerator, Stainless Steel Appliance(s), Washer, Water Heater
- Laundry: Dryer In Unit, Washer In Unit, In Unit
Features
- Open Floorplan, Eat-in Kitchen, Kitchen - Gourmet, Kitchen - Table Space, Primary Bath(s), Recessed Lighting, Soaking Tub, Upgraded Countertops, Walk-In Closet(s)
- Flooring: Laminate, Wood
- Has basement: No
- Has fireplace: No
Interior area
- Total structure area: 975
- Total interior livable area: 975 sqft
- Finished area above ground: 975
- Finished area below ground: 0
Property
Parking
- Parking features: Parking Lot
Accessibility
- Accessibility features: None
Features
- Levels: One
- Stories: 1
- Exterior features: Flood Lights
- Pool features: None
- Fencing: Wood
- Has view: Yes
- View description: City
Lot
- Size: 359 Square Feet
- Features: Urban, Unknown Soil Type
Details
- Additional structures: Above Grade, Below Grade
- Parcel number: 4473//2136
- Zoning: RF1
- Special conditions: Standard
Construction
Type & style
- Home type: Condo
- Architectural style: Other,Contemporary
- Property subtype: Condominium
- Attached to another structure: Yes
Materials
- Brick, Advanced Framing, Brick Front, Concrete, Mixed, Other
- Foundation: Concrete Perimeter
- Roof: Composition
Condition
- New construction: No
- Year built: 2022
- Major remodel year: 2022
Utilities & green energy
- Sewer: Public Sewer
- Water: Public
Community & HOA
Community
- Security: Exterior Cameras, Main Entrance Lock, Security System, Fire Sprinkler System
- Condo and coop fee: $218 monthly
- Subdivision: Carver Langston
HOA
- Has HOA: No
- Amenities included: Fencing, Common Grounds
- Services included: Water, Gas, Lawn Care Front, Lawn Care Rear, Maintenance Grounds, Management, Reserve Funds, Sewer, Snow Removal, Trash, Common Area Maintenance
- HOA name: Ten19 Condominium
Location
- Region: Washington
Financial & listing details
- Price per square foot: $467/sqft
- Tax assessed value: $424,220
- Annual tax amount: $3,015
- Date on market: 8/14/2026
- Listing agreement: Exclusive Right To Sell
- Listing terms: Cash,Conventional,Negotiable,Other
- Exclusions: Any Staging Material If Used.
- Ownership: Fee Simple
Estimated market value
$448,200
$426,000 - $471,000
$2,895/mo
Price history
| Date | Event | Price |
|---|---|---|
| 8/14/2026 | Listed for sale | $455,000-6%$467/sqft |
Source:  Bright MLS #DCDC2278276 Report a problem Bright MLS #DCDC2278276 Report a problem | ||
| 7/24/2026 | Price change | $2,250-10%$2/sqft |
Source: Zillow Rentals Report a problem | ||
| 6/28/2026 | Price change | $2,500-9.7%$3/sqft |
Source: Zillow Rentals Report a problem | ||
| 5/29/2026 | Listed for rent | $2,770+10.8%$3/sqft |
Source: Zillow Rentals Report a problem | ||
| 12/31/2024 | Listing removed | $2,500$3/sqft |
Source: Zillow Rentals Report a problem | ||
| 11/14/2024 | Price change | $2,500-9.1%$3/sqft |
Source: Zillow Rentals Report a problem | ||
| 10/18/2024 | Price change | $2,750-1.8%$3/sqft |
Source: Zillow Rentals Report a problem | ||
| 10/11/2024 | Price change | $2,800-6.7%$3/sqft |
Source: Zillow Rentals Report a problem | ||
| 10/2/2024 | Listed for rent | $3,000-6.3%$3/sqft |
Source: Zillow Rentals Report a problem | ||
| 9/10/2024 | Listing removed | $3,200$3/sqft |
Source: Zillow Rentals Report a problem | ||
| 8/20/2024 | Listed for rent | $3,200$3/sqft |
Source: Zillow Rentals Report a problem | ||
| 8/3/2024 | Listing removed | -- |
Source: Zillow Rentals Report a problem | ||
| 5/11/2024 | Listed for rent | $3,200$3/sqft |
Source: Bright MLS #DCDC2139060 Report a problem | ||
| 9/7/2022 | Sold | $484,000+3.2%$496/sqft |
Source: Bright MLS #DCDC2050482 Report a problem | ||
| 8/3/2022 | Pending sale | $469,000$481/sqft |
Source: Bright MLS #DCDC2050482 Report a problem | ||
| 7/7/2022 | Price change | $469,000-6%$481/sqft |
Source: Bright MLS #DCDC2050482 Report a problem | ||
| 5/19/2022 | Listed for sale | $499,000-4%$512/sqft |
Source: Bright MLS #DCDC2050482 Report a problem | ||
| 3/9/2022 | Listing removed | $520,000$533/sqft |
Source: Bright MLS #DCDC2029772 Report a problem | ||
| 1/15/2022 | Listed for sale | $520,000$533/sqft |
Source: Bright MLS #DCDC2029772 Report a problem | ||
Public tax history
| Year | Property taxes | Tax assessment |
|---|---|---|
| 2026 | $3,015 -4.5% | $462,630 -3% |
| 2025 | $3,157 -6.8% | $476,890 -4.8% |
| 2024 | $3,389 -0.4% | $500,890 +0.4% |
| 2023 | $3,403 | $499,000 |
| 2022 | -- | -- |
Find assessor info on the county website
Monthly payment
Est. payment
Payment breakdown
Explore the cost of this home by adjusting the details. Changes won't be saved.Climate risks
Neighborhood: Carver
Nearby schools
Schools provided by the listing agent
- District: District Of Columbia Public Schools
Source: Bright MLS. This data may not be complete. We recommend contacting the local school district to confirm school assignments for this home.


Similar homes
- $450,0002 bd3 ba1k sqft824 18th St NE #302, Washington, DC 20002New Construction

 MLS ID #DCDC2282732, Dave Park, TTR Sotheby's International Realty. Bright MLS
 - $450,0002 bd2 ba775 sqftOld City 1, Washington, DC 20002For Sale
 MLS ID #DCDC2279282, Valeriia Solodka, Redfin Corp. Bright MLS
 - $460,0002 bd3 ba942 sqftTrinidad, Washington, DC 20002For Sale
 MLS ID #DCDC2276336, Andy Biggers, KW United. Bright MLS
 - $549,0002 bd3 ba1k sqft629 Morton Pl NE #1, Washington, DC 20002New
 MLS ID #12772011, Kurt Matsa, Compass. MRED as distributed by MLS GRID
 - $450,0002 bd2 ba940 sqft633 18th St NE, Washington, DC 20002For SaleMLS ID #DCDC2280608, James Nellis, EXP Realty, LLC. Bright MLS
- $399,9993 bd2 ba1k sqftTrinidad, Washington, DC 20002For SaleMLS ID #DCDC2244480, Jack Seiden, Samson Properties. Bright MLS
- $389,9002 bd2 ba697 sqftOld City 1, Washington, DC 20002For SaleMLS ID #DCDC2280418, Donnell Williams JR., DMV Prime Properties. Bright MLS
- $460,0003 bd3 ba1k sqft1621 Lyman Pl NE, Washington, DC 20002For SaleMLS ID #DCDC2246266, Christine Gray, Fathom Realty MD, LLC. Bright MLS
- $499,9002 bd2 ba1.1k sqft845 19th St NE #Penthouse 10, Washington, DC 20002New ConstructionMLS ID #DCDC2277610, Steve Swank, McWilliams/Ballard, Inc.. Bright MLS
- $399,9992 bd2 ba1k sqft2221 M St NE #Penthouse 1, Washington, DC 20002For SaleMLS ID #DCDC2252166, Quintaria Brunson, Simms and Associates. Bright MLS
- $379,9002 bd1 ba732 sqftOld City 1, Washington, DC 20002For SaleMLS ID #DCDC2279866, Steve Swank, McWilliams/Ballard, Inc.. Bright MLS
- $480,0001 bd2 ba910 sqftOld City 1, Washington, DC 20002For SaleMLS ID #DCDC2273990, Sobeida Scherif, Argent Realty, LLC. Bright MLS
- $499,9992 bd2 ba920 sqftEckington, Washington, DC 20002For SaleMLS ID #DCDC2280202, Anthony Mokabber, Compass. Bright MLS
- $499,9002 bd2 ba1.2k sqft901 19th St NE #Penthouse 2, Washington, DC 20002New ConstructionMLS ID #DCDC2269366, Mark Mlakar, M Squared Real Estate LLC. Bright MLS
- $375,0002 bd2 ba737 sqft2105 M St NE #8, Washington, DC 20002New ConstructionMLS ID #DCDC2280800, Kalonji Foreman, Compass. Bright MLS
- $575,0003 bd3 ba1.3k sqft1512 F St NE APT 2, Washington, DC 20002For SaleMLS ID #DCDC2277076, Jason Townsend, Real Broker, LLC. Bright MLS
- $550,0002 bd3 ba1.4k sqftOld City 1, Washington, DC 20002For SaleMLS ID #DCDC2267444, Erin Johnson, Compass. Bright MLS
- $300,0002 bd1 ba789 sqftTrinidad, Washington, DC 20002For SaleMLS ID #DCDC2194094, Monica D Fortune, Samson Properties. Bright MLS
- $574,9002 bd2 ba958 sqftEckington, Washington, DC 20002For SaleMLS ID #DCDC2276320, Mikel Iraola, Compass. Bright MLS
- $399,0001 bd1 ba742 sqftTrinidad, Washington, DC 20002For SaleMLS ID #DCDC2265046, Aty Biswese, Nid Group, LLC. Bright MLS
