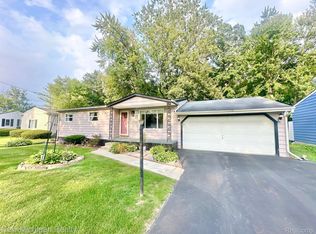
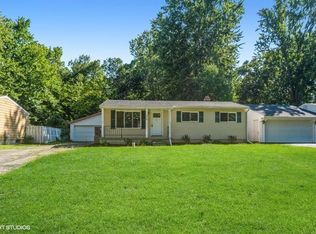
AT LAST —your updated sprawling ranch home awaits! This beautifully refreshed 3-bedroom, 1.5-bath ranch is situated on nearly half an acre and offers a partially finished basement and attached garage. Step inside to a spacious living room filled with natural light. The completely updated kitchen features new appliances, shaker cabinets and butcher block counters that flows into the dining area. A huge laundry/mudroom off the kitchen adds convenience and extra storage with lots of cabinets. All three bedrooms are nicely sized and feature large closets with upgraded organization systems. The full bathroom has been fully refinished, and the home also includes a dual-entry powder room accessible from both the kitchen and the primary bedroom. The basement offers three framed and wired rooms—ready for you to bring your imagination and finish as desired. Off the kitchen, a HUGE deck overlooks the serene, partially fenced backyard and shed with mature trees and fire pit – wow you feel like you are up north—perfect for relaxing or entertaining. Nothing to do but move on in before the new year!
Major updates in 2025 include: paint, interior and exterior doors, flooring, kitchen, bathrooms, and lighting. Furnace and A/C (2020) and roof (2013).
Sold for $180,000
Zillow last checked:
Listing updated:
Bought with:
Nykole Pfaff, 6501377378
The Brokerage Real Estate Enthusiasts
Source: Realcomp II,MLS#: 20261005522
Price history
| Date | Event | Price |
|---|---|---|
| 2/27/2026 | Sold | $180,000-5.2%$104/sqft |
Source:  Realcomp II #20261005522 Report a problem Realcomp II #20261005522 Report a problem | ||
| 2/8/2026 | Pending sale | $189,900$110/sqft |
Source: Realcomp II #20261005522 Report a problem | ||
| 1/27/2026 | Listed for sale | $189,900$110/sqft |
Source: Realcomp II #20261005522 Report a problem | ||
| 1/27/2026 | Listing removed | $189,900$110/sqft |
Source: Realcomp II #20251056167 Report a problem | ||
| 11/26/2025 | Listed for sale | $189,900+38.6%$110/sqft |
Source: Realcomp II #20251056167 Report a problem | ||
| 1/21/2025 | Sold | $137,060-20.7%$80/sqft |
Source: Public Record Report a problem | ||
| 7/31/2023 | Sold | $172,900+1.8%$100/sqft |
Source: Public Record Report a problem | ||
| 6/18/2023 | Pending sale | $169,900$99/sqft |
Source:  RE/MAX of Michigan #60226236 Report a problem RE/MAX of Michigan #60226236 Report a problem | ||
| 6/18/2023 | Listed for sale | $169,900$99/sqft |
Source: RE/MAX of Michigan #60226236 Report a problem | ||
| 6/18/2023 | Pending sale | $169,900$99/sqft |
Source: Realcomp II #20230045004 Report a problem | ||
| 6/16/2023 | Price change | $169,900-5.6%$99/sqft |
Source: Realcomp II #20230045004 Report a problem | ||
| 6/6/2023 | Listed for sale | $179,900+361.3%$104/sqft |
Source: Realcomp II #20230045004 Report a problem | ||
| 6/22/2011 | Sold | $39,000-21.8%$23/sqft |
Source: Public Record Report a problem | ||
| 7/8/2010 | Listing removed | $49,900$29/sqft |
Source: RE/MAX REAL ESTATE TEAM #29153880 Report a problem | ||
| 5/21/2010 | Price change | $49,900-16.7%$29/sqft |
Source: RE/MAX REAL ESTATE TEAM #29153880 Report a problem | ||
| 4/10/2010 | Price change | $59,900-11.3%$35/sqft |
Source: RE/MAX REAL ESTATE TEAM #29153880 Report a problem | ||
| 12/5/2009 | Listed for sale | $67,500-23.7%$39/sqft |
Source: Thompson McNamara, Inc dba RE/MAX Real Estate Team #12090164 Report a problem | ||
| 6/7/1999 | Sold | $88,500$51/sqft |
Source: Public Record Report a problem | ||
Get a cash offer in 3 minutes
Find out how much your home could sell for in as little as 3 minutes with a no-obligation cash offer.
Estimated market value
$181,400
