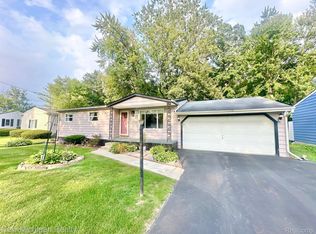
Welcome home to this charming 864 sq. ft. ranch featuring 2 bedrooms and 1 full bathroom. This well-maintained home offers comfortable one-level living with several recent updates and desirable features.
Enjoy the convenience of a new 1.5-car garage, newer stainless steel appliances, a dedicated laundry room, and newer windows. Step outside to a covered front porch with low-maintenance composite decking, perfect for relaxing and enjoying the outdoors. The property also features a privacy-fenced yard, providing a great space for entertaining, or outdoor activities.
Ideally located with easy access to the expressway and close to schools, shopping, and everyday amenities, this home combines comfort, convenience, and value. A great opportunity for a first-time buyer, down-sizer, or anyone looking for an easy-to-maintain ranch home!
Meticulously maintained and structurally solid, this beautiful home is being sold as-is by a trust. This property offers incredible peace of mind with a newer roof, updated mechanical systems, and newer appliances. Spotlessly clean, owned free and clear, and ready for a quick and seamless closing. This is an exceptional, worry-free opportunity.
Pending
$144,900
1489 Transue Ave, Burton, MI 48509
2beds
864sqft
Single Family Residence
Built in 1956
0.25 Acres Lot
$145,200 Zestimate®
$168/sqft
$-- HOA
What's special
- 16 days
- 300
- 23
Zillow last checked:
Listing updated:
Listed by:
Tamara Lipp 810-252-6269,
Atlas Real Estate 810-636-3400
Source: Realcomp II,MLS#: 20261077200
Facts & features
Interior
Bedrooms & bathrooms
- Bedrooms: 2
- Bathrooms: 1
- Full bathrooms: 1
Bedroom
- Level: Entry
- Area: 108
- Dimensions: 12 X 9
Bedroom
- Level: Entry
- Area: 99
- Dimensions: 11 X 9
Other
- Level: Entry
- Area: 20
- Dimensions: 5 X 4
Kitchen
- Level: Entry
- Area: 168
- Dimensions: 14 X 12
Laundry
- Level: Entry
- Area: 99
- Dimensions: 11 X 9
Living room
- Level: Entry
- Area: 88
- Dimensions: 11 X 8
Heating
- Forced Air, Natural Gas
Cooling
- Ceiling Fans, Central Air
Appliances
- Included: Dryer, Free Standing Gas Range, Free Standing Refrigerator, Washer, Water Softener Owned
- Laundry: Laundry Room
Features
- Has basement: No
- Has fireplace: No
Interior area
- Total interior livable area: 864 sqft
- Finished area above ground: 864
Video & virtual tour
Property
Parking
- Total spaces: 2
- Parking features: Two Car Garage, Covered, Detached, Electricityin Garage, Garage Door Opener
- Garage spaces: 2
Features
- Levels: One
- Stories: 1
- Entry location: GroundLevelwSteps
- Patio & porch: Covered, Deck, Porch
- Pool features: None
- Fencing: Back Yard,Fenced
Lot
- Size: 0.25 Acres
- Dimensions: 68 x 163
Details
- Additional structures: Sheds
- Parcel number: 5913555017
- Special conditions: Short Sale No,Standard
Construction
Type & style
- Home type: SingleFamily
- Architectural style: Ranch
- Property subtype: Single Family Residence
Materials
- Vinyl Siding
- Foundation: Crawl Space
Condition
- New construction: No
- Year built: 1956
Utilities & green energy
- Sewer: Public Sewer
- Water: Well
Community & HOA
Community
- Subdivision: SEELYS SUB 4
HOA
- Has HOA: No
Location
- Region: Burton
Financial & listing details
- Price per square foot: $168/sqft
- Tax assessed value: $26,547
- Annual tax amount: $1,369
- Date on market: 9/30/2026
- Cumulative days on market: 16 days
- Listing agreement: Exclusive Right To Sell
- Listing terms: Cash,Conventional,FHA,Va Loan
Estimated market value
$145,200
$138,000 - $152,000
$992/mo
Price history
| Date | Event | Price |
|---|---|---|
| 10/3/2026 | Pending sale | $144,900$168/sqft |
Source:  Realcomp II #20261077200 Report a problem Realcomp II #20261077200 Report a problem | ||
| 9/30/2026 | Listed for sale | $144,900+123.6%$168/sqft |
Source: Realcomp II #20261077200 Report a problem | ||
| 3/11/1997 | Sold | $64,800$75/sqft |
Source:  MiRealSource #20165146 Report a problem MiRealSource #20165146 Report a problem | ||
Public tax history
| Year | Property taxes | Tax assessment |
|---|---|---|
| 2025 | $1,334 +6.9% | $53,300 +6.4% |
| 2024 | $1,248 | $50,100 +5.3% |
| 2023 | -- | $47,600 +7% |
| 2022 | -- | $44,500 +31.7% |
| 2021 | -- | $33,800 +8.3% |
| 2020 | -- | $31,200 +0.6% |
| 2019 | -- | $31,000 +11.1% |
| 2018 | $1,100 +5% | $27,900 |
| 2017 | $1,047 +0.4% | $27,900 +13.4% |
| 2016 | $1,043 | $24,600 |
| 2015 | $1,043 | -- |
| 2012 | -- | $21,000 -10.3% |
| 2011 | -- | $23,400 -8.9% |
| 2010 | -- | $25,700 -30.2% |
| 2008 | $181 | $36,800 -8% |
| 2006 | -- | $40,000 +5.8% |
| 2005 | -- | $37,800 +7.1% |
| 2004 | -- | $35,300 +2.3% |
| 2003 | -- | $34,500 +11.7% |
| 2002 | $571 +1.7% | $30,900 +6.9% |
| 2001 | $561 +10.7% | $28,900 +7.8% |
| 2000 | $507 | $26,800 |
Find assessor info on the county website
Monthly payment
Est. payment
Payment breakdown
Explore the cost of this home by adjusting the details. Changes won't be saved.Climate risks
Neighborhood: 48509
Similar homes
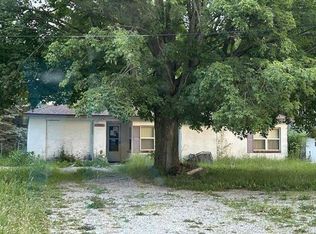
- $--2 bd1 ba839 sqft6391 Richfield Rd, Burton, MI 48519Auction
 Auction.com 1
 - $164,9003 bd2 ba1k sqft1398 Merle Ave, Burton, MI 48509For Sale

 MLS ID #20261074509, Nykole Pfaff, The Brokerage Real Estate Enthusiasts. Realcomp II
 - $125,0002 bd1 ba1.1k sqft4044 Leith St, Burton, MI 48509For Sale
 MLS ID #20261080997, Scott Myers, RE/MAX Platinum - Grand Blanc. Realcomp II
 - $160,0003 bd1 ba1.2k sqft1198 Brabbs St, Burton, MI 48509For Sale
 MLS ID #20261065640, Tina Aginaga, Keller Williams Premier. Realcomp II
 - $165,0003 bd1 ba1.1k sqft4441 E Court St, Burton, MI 48509For SaleMLS ID #20261079663, Dylan Schumacher, The Brand Real Estate. Realcomp II
- $155,0003 bd1 ba864 sqft5489 Avis Dr, Burton, MI 48519For SaleMLS ID #20261077222, Elizabeth Waters-Scott, Real Estate For A CAUSE. Realcomp II
- $132,9002 bd1 ba1k sqft465 E Atherton Rd, Flint, MI 48507For Sale
 MLS ID #50225093, Maxine M Massey, Burrell Real Estate Inc.. MiRealSource
 - $130,0003 bd1 ba1.1k sqft7057 Lapeer Rd, Davison, MI 48423For SaleMLS ID #20261080672, Mark Sonnenberg, 3DX Real Estate LLC. Realcomp II
- $154,9003 bd1 ba1.1k sqft4340 Haas Dr, Burton, MI 48519For SaleMLS ID #20261082542, Zack Lessner, New Michigan Realty. Realcomp II
- $149,0003 bd1 ba1k sqft2163 Savoy Ave, Burton, MI 48529For SaleMLS ID #50225185, Mark E Yuschak, Great Lakes Real Estate Advisors. MiRealSource
- $160,0002 bd2 ba820 sqft3244 S Center Rd, Burton, MI 48519For SaleMLS ID #50223494, Genevieve Medina, Century 21 Signature Realty. MiRealSource
- $120,0002 bd1 ba720 sqft5325 Sitka St, Burton, MI 48519For SaleMLS ID #20261080893, Jennifer Spiers, Great Lakes Team Realty. Realcomp II
- $110,0002 bd1 ba864 sqft3346 Ellis Park Dr, Burton, MI 48519For SaleMLS ID #20261082991, Lisa Brown, C2C Real Estate Group. Realcomp II
- $135,0003 bd1 ba1k sqft2088 Sandalwood Dr, Burton, MI 48519For SaleMLS ID #20261083095, Renah Jasser, Real Estate For A CAUSE. Realcomp II
- $184,9002 bd2 ba1.2k sqft5199 Lapeer Rd, Burton, MI 48509For SaleMLS ID #20261053907, Chad Eldridge, Real Estate For A CAUSE. Realcomp II
- $164,9003 bd1 ba823 sqft2043 Hillsdale Dr, Davison, MI 48423For SaleMLS ID #20261064346, Carol A Van Dyke Dietrich, Oak and Stone Real Estate. Realcomp II
- $89,0002 bd1 ba924 sqft1192 S Belsay Rd, Burton, MI 48509For SaleMLS ID #20261072191, Colleen K Strader, CMS Realty LLC. Realcomp II
- $144,9003 bd2 ba1.1k sqft209 Commonwealth Ave, Flint, MI 48503For SaleMLS ID #50224530, Jonathan Minerick, HomeCoin.com. MiRealSource
- $132,0002 bd1 ba900 sqft2225 E Williamson St, Burton, MI 48529For SaleMLS ID #20261082885, Tamara Tipton, New Michigan Realty. Realcomp II
- $89,0002 bd1 ba880 sqft1220 S Belsay Rd, Burton, MI 48509For SaleMLS ID #20261072887, Colleen K Strader, CMS Realty LLC. Realcomp II
