Skip main navigation
Sold for $790,000
  • $790,000

    15071 Truman Manor Ln, Waldorf, MD 20601

    7beds
    5,159sqft
    Single Family Residence
    Built in 1995
    4.47 Acres Lot
    $826,000 Zestimate®
    $153/sqft
    $5,403 Estimated rent

    Home value

    $826,000

    $785,000 - $867,000

    $5,403/mo

    Zestimate® history
    Loading
    Loading...

    Owner options

    List your home for rent

    $5,403/mo

    Rent Zestimate®

    Find your next renter with Zillow Rental Manager. Plus, with online applications, you can quickly screen prospective tenants – for free.

    Learn more

    $5,403/mo

    Rent Zestimate®

    Refinance and save

    $4,903/mo

    Est. payment

    Refinancing to a lower rate could help reduce your monthly payments and save thousands over the life of the loan.

    See today's rates

    $4,903/mo

    Est. payment

    Explore your selling options

    Work with a Zillow partner agent

    Leverage their expertise and Zillow's premium Showcase listings to get your home seen by more buyers.

    Get started

    List with your own agent

    Get your home in front of millions of buyers by listing it on Zillow.

    Learn how to do it

    Sell it yourself

    Take full control of how buyers see your home on Zillow by listing For Sale by Owner (FSBO).

    List your home

    What's special

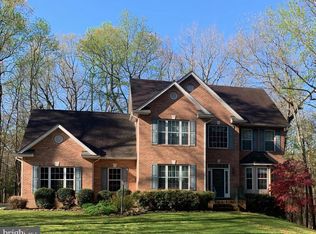
    OPEN HOUSE SUNDAY AUG 11 TH, 1-3PM. A Luxurious Home with Resort-Style Amenities. Welcome to your secluded sanctuary, nestled on 4.5 acres of pristine land. This exquisite property offers resort-like amenities, including an inviting in-ground swimming pool surrounded by a spacious patio. Step inside to a meticulously designed interior, featuring elegant trim work, abundant built-ins, front and back staircases each staircase has a sitting area overlooking the family on the back and overlooking the foyer are in the front . Back stairs lead down from the 2nd floor bedroom level to a bright, two-story family room overlooking a cozy wood-burning fireplace; and adjoining country kitchen that is a cook's delight, boasting new quartz countertops, new fridge, new (air-fryer) stove, new dishwasher, large center island, and charming seating niches inside the sun-filled bay window on one side, and comfortable built-in desk area with matching quartz on the other. Adjacent to the kitchen is a spacious separate laundry room equipped with new washer/dryer and built-in storage cabinets. On the opposite side of the house, step inside the elegant foyer that flows nicely into the great room straight ahead showcasing a Georgian-style boxed-wood beam ceiling and beautiful doorway columns creating a grand entrance into the living room with a wall of built-ins. The foyer also leads to the formal dining room with French doors opening onto the front porch. The main level offers sparkling hardwoods, and a large owner's suite complete with a gas-burning fireplace, a single french door leading to the screened back porch with skylights, spacious owner's bath with sought-after ball & claw soaking tub and separate shower; and a custom closet system. Restful enjoyment awaits upstairs on the bedroom level in any one of the three bedroom suites, each with access to a full bath, plus large office or 4th bedroom. The fully finished lower level also features 9-foot ceilings, two large bedrooms, and bonus room currently used as a craft room, along with tons of open space ideal for the rec room of your dreams. Take comfort knowing there is a recently installed architectural shingled roof with a 50-year, pass along, warranty; and fenced-in pool and patio area.

    Zillow last checked:

    Listing updated:

    Listed by:

    Serita Weathersby 301-604-3069,

    Keller Williams Realty Centre

    Bought with:

    Karen Kennard, 655746

    EXP Realty, LLC

    Source: Bright MLS,MLS#: MDCH2034226MLS Logo

    Facts & features

    Interior

    Bedrooms & bathrooms
    • Bedrooms: 7
    • Bathrooms: 5
    • Full bathrooms: 3
    • 1/2 bathrooms: 2
    • Main level bathrooms: 2
    • Main level bedrooms: 1
    Rooms
    • Room types: Living Room
    Basement
    • Area: 2209
    Heating
    • Heat Pump, Electric, Other
    Cooling
    • Central Air, Electric
    Appliances
    • Included: Dishwasher, Disposal, Dryer, Humidifier, Ice Maker, Microwave, Refrigerator, Washer, Water Heater, Exhaust Fan, Water Conditioner - Owned, Electric Water Heater
    Features
    • Built-in Features, Ceiling Fan(s), Entry Level Bedroom, Exposed Beams, Family Room Off Kitchen, Formal/Separate Dining Room, Kitchen - Country, Eat-in Kitchen, Kitchen Island, Kitchen - Table Space, Soaking Tub, Upgraded Countertops, Walk-In Closet(s), Primary Bath(s), Double/Dual Staircase
    • Basement: Other
    • Number of fireplaces: 2
    • Fireplace features: Wood Burning Stove
    Interior area
    • Total structure area: 6,168
    • Total interior livable area: 5,159 sqft
    • Finished area above ground: 3,959
    • Finished area below ground: 1,200

    Property

    Parking
    • Total spaces: 2
    • Parking features: Garage Faces Front, Garage Door Opener, Asphalt, Lighted, Driveway, Private, Attached
    • Attached garage spaces: 2
    • Has uncovered spaces: Yes
    Accessibility
    • Accessibility features: None
    Features
    • Levels: Three
    • Stories: 3
    • Has private pool: Yes
    • Pool features: Private
    Lot
    • Size: 4.47 Acres
    Details
    • Additional structures: Above Grade, Below Grade
    • Parcel number: 0909019073
    • Zoning: AC
    • Special conditions: Standard

    Construction

    Type & style
    • Home type: SingleFamily
    • Architectural style: Georgian,Colonial
    • Property subtype: Single Family Residence
    Materials
    • Vinyl Siding, Frame
    • Foundation: Other
    Condition
    • New construction: No
    • Year built: 1995

    Utilities & green energy

    • Sewer: Septic Exists
    • Water: Well

    Community & HOA

    Community
    • Subdivision: Hidden Valley Sub
    HOA
    • Has HOA: No
    Location
    • Region: Waldorf

    Financial & listing details

    • Price per square foot: $153/sqft
    • Tax assessed value: $619,467
    • Annual tax amount: $7,617
    • Date on market: 7/25/2024
    • Listing agreement: Exclusive Right To Sell
    • Listing terms: Cash,Conventional,FHA,VA Loan,Other
    • Ownership: Fee Simple

    Price history

    DateEventPrice
    9/23/2024Sold$790,000+0.6%$153/sqft
    Source: Bright MLS #MDCH2034226 Report a problem
    8/25/2024Pending sale$784,900$152/sqft
    Source: Bright MLS #MDCH2034226 Report a problem
    8/21/2024Listing removed--
    Source: Bright MLS #MDCH2034226 Report a problem
    8/1/2024Listed for sale$784,900$152/sqft
    Source: Bright MLS #MDCH2034226 Report a problem
    7/25/2024Listing removed$784,900$152/sqft
    Source: Bright MLS #MDCH2034226 Report a problem
    7/25/2024Listed for sale$784,900+60.2%$152/sqft
    Source: Bright MLS #MDCH2034226 Report a problem
    6/22/2017Sold$490,000-2%$95/sqft
    Source: Public Record Report a problem
    4/3/2017Listed for sale$499,900$97/sqft
    Source: Century 21 New Millennium #CH9904885 Report a problem
    10/14/2016Listing removed$499,900$97/sqft
    Source: CENTURY 21 New Millennium #CH9714228 Report a problem
    7/14/2016Listed for sale$499,900+40.8%$97/sqft
    Source: Century 21 New Millennium #CH9714228 Report a problem
    12/13/1999Sold$355,000+13%$69/sqft
    Source: Public Record Report a problem
    6/30/1995Sold$314,054$61/sqft
    Source: Public Record Report a problem

    Public tax history

    YearProperty taxesTax assessment
    2025$9,320 +8.4%$672,033 +8.5%
    2024$8,601 +21.1%$619,467 +9.3%
    2023$7,103 +16.9%$566,900
    2022$6,077 -7.8%$566,900 +7.7%
    2021$6,593 +4%$526,167 +4%
    2020$6,338 -2.4%$505,800
    2019$6,493 +2.7%$505,800 +5.3%
    2018$6,324 +2.7%$480,200 +2.7%
    2017$6,156 +1.3%$467,400 +2.9%
    2016$6,079 $454,200 +3%
    2015$6,079 $441,000 +3.1%
    2014$6,079 $427,800
    2013-- $427,800
    2012-- $427,800 -15.6%
    2011-- $506,990
    2010-- $506,990
    2009-- $506,990 -14.2%
    2008-- $591,040 +12.8%
    2007-- $524,030 +14.7%
    2006-- $457,020 +17.2%
    2005-- $390,010 +8.4%
    2004-- $359,716 +9.2%
    2003-- $329,423 +10.1%
    2002-- $299,130 +2.9%
    2001-- $290,682
    Find assessor info on the county website

    Neighborhood: 20601

    Nearby schools

    GreatSchools rating
    Schools provided by the listing agent
    • District: Charles County Public Schools

    Source: Bright MLS. This data may not be complete. We recommend contacting the local school district to confirm school assignments for this home.

    Get a cash offer in 3 minutes
    Find out how much your home could sell for in as little as 3 minutes with a no-obligation cash offer.
    Estimated market value
    $826,000
    Get a cash offer in 3 minutes
    Find out how much your home could sell for in as little as 3 minutes with a no-obligation cash offer.
    Estimated market value
    $826,000