Skip main navigation
Sold for $665,000
  • $665,000

    5730 Bent Pine Pl, Waldorf, MD 20601

    3beds
    2,174sqft
    Single Family Residence
    Built in 1996
    6.22 Acres Lot
    $649,200 Zestimate®
    $306/sqft
    $3,525 Estimated rent

    Home value

    $649,200

    $597,000 - $708,000

    $3,525/mo

    Zestimate® history
    Loading
    Loading...

    Owner options

    List your home for rent

    $3,525/mo

    Rent Zestimate®

    Find your next renter with Zillow Rental Manager. Plus, with online applications, you can quickly screen prospective tenants – for free.

    Learn more

    $3,525/mo

    Rent Zestimate®

    Refinance and save

    $4,127/mo

    Est. payment

    Refinancing to a lower rate could help reduce your monthly payments and save thousands over the life of the loan.

    See today's rates

    $4,127/mo

    Est. payment

    Explore your selling options

    Work with a Zillow partner agent

    Leverage their expertise and Zillow's premium Showcase listings to get your home seen by more buyers.

    Get started

    List with your own agent

    Get your home in front of millions of buyers by listing it on Zillow.

    Learn how to do it

    Sell it yourself

    Take full control of how buyers see your home on Zillow by listing For Sale by Owner (FSBO).

    List your home

    What's special

    Custom-built rancherShared family bathOversized deckGrand floor-to-ceiling fireplaceLots of storageMassive unfinished walkout basementNatural wood accents
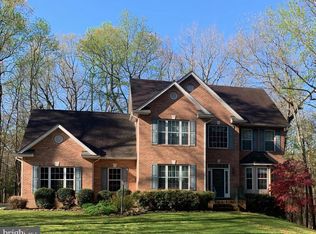
    OPEN HOUSE Sunday January 12, 2025, 1-3pm. Welcome to this stunning custom-built rancher in the highly desirable subdivision of Hidden Valley. Almost 2200 finished square feet of living on the Main Level, and 2174 unfinished square feet below grade. A beautiful rustic designed, all brick home overlooking an impressive 6.2 acre lot, offering privacy and generous outdoor space for recreation and/or future expansion. Three (3) spacious bedrooms and 2.5 baths are designed for comfortable, casual living. Gather around the grand floor-to-ceiling fireplace with a beautiful wood-carved mantle and brick surround, creating a warm inviting focal point in the living room. The cook and server-friendly efficient kitchen with oak cabinets and large pantry, opens to the living and dining rooms for family interaction. Just off the kitchen is a private study/office with French doors making the ideal space for work projects or quiet reading. Escape to the tranquility of the owner’s suite, designed with relaxation and comfort in mind. Highlighted in this expansive retreat is the luxurious bathroom, featuring a massive jetted tub—perfect for unwinding after a long day—and a spa-inspired walk-in shower with sleek, modern finishes and a large picture window that floods the space with tons of natural light. Step into the warmth and comfort of two beautifully designed secondary bedrooms, each offering ample space and a cozy, inviting atmosphere. Perfect for family or guests, these rooms feature natural wood accents, large windows for plenty of natural light, and lots of storage, while the shared family bath is just as impressive, boasting double vanities and a spacious layout to accommodate those busy mornings with ease for the entire family. A true standout feature is the massive unfinished walkout basement, providing endless possibilities for customization—whether you envision additional living space, a home theater, or a workshop (rough-ins for plumbing and additional electric). The oversized deck extends your living and dining rooms into the outdoors, perfect for enjoying serene views or hosting social gatherings. Enjoy the convenience of a 2-car garage with additional turnaround/parking driveway space for multiple vehicles, ensuring plenty of parking for entire family, and friends. A thoughtfully included wheelchair ramp provides easy access, making this home suitable for everyone. Combining the best of country living and modern conveniences, this sprawling rancher awaits the chance to create your ideal home in a peaceful, sought-after neighborhood with room to grow, both inside and out—a rare find not to be missed! Seller has priced this home competitively using the guidance of a Maryland Licensed Appraiser, and will sell As-is. Seller Prefers Assurance Title All kitchen appliances, washer/dryer and whole-house humidifier included. Close to Routes 5, 301, 50, I-95, I-495 South to Northern Virginia, National Harbor, Joint Base Andrews, NASA, District of Columbia (DC) and I-95 & I-495 to all points North toward Baltimore. Plenty of shopping, restaurants, recreation, and major private & government employers, a combination hard to beat.

    Zillow last checked:

    Listing updated:

    Listed by:

    Serita Weathersby 301-604-3069,

    Keller Williams Realty Centre

    Bought with:

    Grace Buck

    Compass

    Source: Bright MLS,MLS#: MDCH2038768MLS Logo

    Facts & features

    Interior

    Bedrooms & bathrooms
    • Bedrooms: 3
    • Bathrooms: 3
    • Full bathrooms: 2
    • 1/2 bathrooms: 1
    • Main level bathrooms: 3
    • Main level bedrooms: 3
    Basement
    • Area: 2174
    Heating
    • Heat Pump, Electric
    Cooling
    • Central Air, Heat Pump, Electric
    Appliances
    • Included: Electric Water Heater
    Features
    • Basement: Connecting Stairway,Interior Entry,Other
    • Number of fireplaces: 1
    Interior area
    • Total structure area: 4,348
    • Total interior livable area: 2,174 sqft
    • Finished area above ground: 2,174
    • Finished area below ground: 0

    Property

    Parking
    • Total spaces: 14
    • Parking features: Garage Faces Front, Driveway, Paved, Private, Attached
    • Attached garage spaces: 2
    • Uncovered spaces: 12
    • Details: Garage Sqft: 484
    Accessibility
    • Accessibility features: Accessible Approach with Ramp, Wheelchair Mod
    Features
    • Levels: Three
    • Stories: 3
    • Pool features: None
    Lot
    • Size: 6.22 Acres
    Details
    • Additional structures: Above Grade, Below Grade
    • Parcel number: 0909019057
    • Zoning: AC
    • Special conditions: Standard

    Construction

    Type & style
    • Home type: SingleFamily
    • Architectural style: Ranch/Rambler
    • Property subtype: Single Family Residence
    Materials
    • Brick
    • Foundation: Slab
    Condition
    • New construction: No
    • Year built: 1996

    Utilities & green energy

    • Sewer: Private Septic Tank
    • Water: Well

    Community & HOA

    Community
    • Subdivision: Hidden Valley Sub
    HOA
    • Has HOA: No
    Location
    • Region: Waldorf

    Financial & listing details

    • Price per square foot: $306/sqft
    • Tax assessed value: $498,867
    • Annual tax amount: $6,742
    • Date on market: 1/3/2025
    • Listing agreement: Exclusive Right To Sell
    • Ownership: Fee Simple

    Price history

    DateEventPrice
    3/3/2025Sold$665,000+2.3%$306/sqft
    Source: Bright MLS #MDCH2038768 Report a problem
    2/13/2025Pending sale$649,990$299/sqft
    Source: Bright MLS #MDCH2038768 Report a problem
    1/23/2025Contingent$649,990$299/sqft
    Source: Bright MLS #MDCH2038768 Report a problem
    1/15/2025Pending sale$649,990$299/sqft
    Source: Bright MLS #MDCH2038768 Report a problem
    1/3/2025Listed for sale$649,990-0.7%$299/sqft
    Source: Bright MLS #MDCH2038768 Report a problem
    12/17/2024Listing removed$654,900$301/sqft
    Source: Bright MLS #MDCH2036622 Report a problem
    12/16/2024Listed for sale$654,900$301/sqft
    Source: Bright MLS #MDCH2036622 Report a problem
    12/9/2024Listing removed$654,900$301/sqft
    Source: Bright MLS #MDCH2036622 Report a problem
    11/20/2024Listed for sale$654,900+1030.1%$301/sqft
    Source: Bright MLS #MDCH2036622 Report a problem
    4/5/1995Sold$57,950$27/sqft
    Source: Public Record Report a problem

    Public tax history

    YearProperty taxesTax assessment
    2025$7,690 +9.8%$549,033 +10.1%
    2024$7,001 +24.5%$498,867 +11.2%
    2023$5,622 +17.1%$448,700
    2022$4,801 -7.6%$448,700 +8.2%
    2021$5,197 +4.3%$414,767 +4.3%
    2020$4,984 -3.6%$397,800
    2019$5,172 +1.3%$397,800 +2.6%
    2018$5,105 +1.3%$387,600 +1.3%
    2017$5,038 +6.4%$382,500 +4.7%
    2016$4,736 $365,300 +4.9%
    2015$4,736 $348,100 +5.2%
    2014$4,736 $330,900
    2013-- $330,900
    2012-- $330,900 -15.8%
    2011-- $393,050
    2010-- $393,050
    2009-- $393,050 -18.5%
    2008-- $482,170 +17.1%
    2007-- $411,760 +20.6%
    2006-- $341,350 +26%
    2005-- $270,940 +5%
    2004-- $257,996 +5.3%
    2003-- $245,053 +5.6%
    2002-- $232,110
    2001-- $232,110
    Find assessor info on the county website

    Neighborhood: 20601

    Nearby schools

    GreatSchools rating
    Schools provided by the listing agent
    • District: Charles County Public Schools

    Source: Bright MLS. This data may not be complete. We recommend contacting the local school district to confirm school assignments for this home.

    Get a cash offer in 3 minutes
    Find out how much your home could sell for in as little as 3 minutes with a no-obligation cash offer.
    Estimated market value
    $649,200
    Get a cash offer in 3 minutes
    Find out how much your home could sell for in as little as 3 minutes with a no-obligation cash offer.
    Estimated market value
    $649,200