Skip main navigation
Sold for $896,500
  • $896,500

    15074 Uinta Street, Thornton, CO 80602

    4beds
    4,574sqft
    Single Family Residence
    Built in 2013
    9,552 Square Feet Lot
    $930,700 Zestimate®
    $196/sqft
    $3,477 Estimated rent

    Home value

    $930,700

    $884,000 - $977,000

    $3,477/mo

    Zestimate® history
    Loading
    Loading...

    Owner options

    List your home for rent

    $3,477/mo

    Rent Zestimate®

    Find your next renter with Zillow Rental Manager. Plus, with online applications, you can quickly screen prospective tenants – for free.

    Learn more

    $3,477/mo

    Rent Zestimate®

    Refinance and save

    $5,592/mo

    Est. payment

    Refinancing to a lower rate could help reduce your monthly payments and save thousands over the life of the loan.

    See today's rates

    $5,592/mo

    Est. payment

    Explore your selling options

    Work with a Zillow partner agent

    Leverage their expertise and Zillow's premium Showcase listings to get your home seen by more buyers.

    Get started

    List with your own agent

    Get your home in front of millions of buyers by listing it on Zillow.

    Learn how to do it

    Sell it yourself

    Take full control of how buyers see your home on Zillow by listing For Sale by Owner (FSBO).

    List your home

    What's special

    Tennis courtsBeautifully landscaped yardOversized islandTodd creek golf coursePrivate officeGreat storageCommunity pool
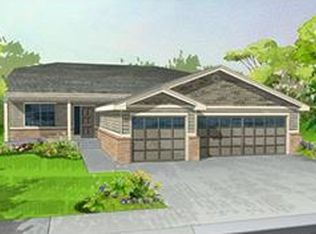
    Welcome to 15074 Uinta Street, a remarkable ranch-style property located in Thornton’s Heritage Todd Creek 55+ neighborhood-located right on the 10th green on Todd Creek golf course! This beautiful 4 bed, 3 bath home offers comfortable, functional living with plenty of natural light throughout the home. Exterior features include a 3-car garage, beautifully landscaped yard with a covered upper deck off of kitchen and dining area overlooking the golf course as well as a lower-level patio area. Great way to start and end each day! Interior features include a private office near the front of the home, as well as a full bath and secondary bedroom. The primary bedroom is in the back of the house and overlooks the golf course and is a true retreat with a 5-piece bath and an oversized walk-in closet. The gourmet kitchen features granite countertops, stainless steel appliances including double ovens, a gas cooktop, an oversized island and new backsplash throughout. Open floorplan throughout main level with kitchen overlooking the family room. Mudroom/laundry room right off the garage with great storage and laundry sink. The finished garden level basement has a generously sized family room with a custom bar which will be the favorite place to entertain! There is a private bedroom and a ¾ bathroom, as well as another spacious bedroom that could also be used as an office/exercise room/game room. Upgrades to the home include but not limited to, Interior paint throughout home, new carpet in bedrooms, kitchen pendant lights and backsplash, floor and wall tile in bath on main level, professedly landscaped front and back yard. Neighborhood amenities include parks, community pool, clubhouse, fitness center, tennis courts, walking paths. Easy access to both 470 & I-25. From its beautiful natural landscapes to its friendly community atmosphere, Todd Creek is an ideal place to call home. Come take a look!

    Zillow last checked:

    Listing updated:

    Listed by:

    Kelli Frenchmore 720-382-0135 kfrenchmore@comcast.net,

    Distinct Real Estate LLC

    Bought with:

    Marci Valicenti, 40028633

    The Group Real Estate LLC

    Source: REcolorado as distributed by MLS GRID,MLS#: 8543912MLS Logo

    Facts & features

    Interior

    Bedrooms & bathrooms
    • Bedrooms: 4
    • Bathrooms: 3
    • Full bathrooms: 2
    • 3/4 bathrooms: 1
    • Main level bathrooms: 2
    • Main level bedrooms: 2
    Primary bedroom
    • Description: Spacious Primary Suite With 5-Piece Bath And Walk-In Closet
    • Level: Main
    Bedroom
    • Level: Main
    Bedroom
    • Level: Basement
    Bedroom
    • Description: Owners Use As A Guest Bedroom/Workout Area-Room Is Very Spacious
    • Level: Basement
    Primary bathroom
    • Level: Main
    Bathroom
    • Level: Main
    Bathroom
    • Level: Basement
    Family room
    • Description: Gas Fireplace, Golf Course Views
    • Level: Main
    Great room
    • Description: Plenty Of Space For Entertaining, Full Bar With Dishwasher And Wine And Beer Refrigerators
    • Level: Basement
    Kitchen
    • Level: Main
    Laundry
    • Description: Off Of Kitchen, With Closet And Shelves For Storage
    • Level: Main
    Office
    • Description: Private Office
    • Level: Main
    Heating
    • Forced Air, Natural Gas
    Cooling
    • Central Air
    Appliances
    • Included: Cooktop, Dishwasher, Disposal, Double Oven, Humidifier, Microwave, Refrigerator, Wine Cooler
    • Laundry: In Unit
    Features
    • Built-in Features, Ceiling Fan(s), Eat-in Kitchen, Five Piece Bath, Granite Counters, High Ceilings, Kitchen Island, Open Floorplan, Pantry, Primary Suite, Radon Mitigation System, Smoke Free, Walk-In Closet(s)
    • Flooring: Carpet, Tile, Wood
    • Windows: Double Pane Windows
    • Basement: Daylight,Finished,Full
    • Number of fireplaces: 1
    • Fireplace features: Family Room
    • Common walls with other units/homes: No Common Walls
    Interior area
    • Total structure area: 4,574
    • Total interior livable area: 4,574 sqft
    • Finished area above ground: 2,287
    • Finished area below ground: 2,133

    Property

    Parking
    • Total spaces: 3
    • Parking features: Concrete
    • Attached garage spaces: 3
    Features
    • Levels: One
    • Stories: 1
    • Patio & porch: Covered, Deck, Patio
    • Exterior features: Rain Gutters
    • Fencing: Partial
    • Has view: Yes
    • View description: Golf Course
    Lot
    • Size: 9,552 Square Feet
    • Features: Landscaped, Level, Many Trees, Master Planned, On Golf Course, Sprinklers In Front, Sprinklers In Rear
    Details
    • Parcel number: R0181125
    • Zoning: Residential
    • Special conditions: Standard

    Construction

    Type & style
    • Home type: SingleFamily
    • Architectural style: Traditional
    • Property subtype: Single Family Residence
    Materials
    • Frame, Stucco
    • Roof: Composition
    Condition
    • Updated/Remodeled
    • Year built: 2013

    Utilities & green energy

    • Sewer: Public Sewer
    • Water: Public

    Community & HOA

    Community
    • Security: Radon Detector, Smoke Detector(s)
    • Senior community: Yes
    • Subdivision: Heritage Todd Creek
    HOA
    • Has HOA: Yes
    • Amenities included: Clubhouse, Fitness Center, Gated, Golf Course, Pool, Spa/Hot Tub, Tennis Court(s)
    • Services included: Recycling, Snow Removal, Trash
    • HOA fee: $270 quarterly
    • HOA name: CCMG Heritage Todd Creek Master
    • HOA phone: 720-203-4700
    • Second HOA fee: $195 quarterly
    • Second HOA name: CCMG Heritage Todd Creek Metro District
    • Second HOA phone: 720-203-4700
    Location
    • Region: Thornton

    Financial & listing details

    • Price per square foot: $196/sqft
    • Tax assessed value: $871,000
    • Annual tax amount: $7,207
    • Date on market: 10/18/2023
    • Listing terms: Cash,Conventional,FHA,Jumbo,VA Loan
    • Exclusions: Seller's Personal Property Including Washer And Dryer.
    • Ownership: Individual
    • Road surface type: Paved

    Price history

    DateEventPrice
    10/18/2023Sold$896,500+13.5%$196/sqft
    Source: REcolorado as distributed by MLS GRID #8543912 Report a problem
    5/19/2021Sold$790,000+1.9%$173/sqft
    Source: Public Record Report a problem
    3/25/2021Pending sale$774,999$169/sqft
    Source: RE/MAX International #6119396 Report a problem
    3/20/2021Listed for sale$774,999+23%$169/sqft
    Source: RE/MAX International #6119396 Report a problem
    5/26/2020Sold$630,000-4.5%$138/sqft
    Source: Public Record Report a problem
    4/8/2020Pending sale$660,000+3.1%$144/sqft
    Source: Re/max Alliance #8655186 Report a problem
    4/8/2020Listed for sale$640,000$140/sqft
    Source: Re/max Alliance #8655186 Report a problem
    4/8/2020Pending sale$640,000$140/sqft
    Source: Re/max Alliance #8655186 Report a problem
    4/8/2020Listed for sale$640,000+45.5%$140/sqft
    Source: Re/max Alliance #8655186 Report a problem
    12/3/2013Sold$439,900$96/sqft
    Source: Public Record Report a problem

    Public tax history

    YearProperty taxesTax assessment
    2025$8,570 +0.3%$54,440 -13.3%
    2024$8,542 +18.5%$62,780
    2023$7,207 +1.9%$62,780 +43.2%
    2022$7,076 $43,840 -2.8%
    2021-- $45,110 -1%
    2020$6,728 $45,550 -0.2%
    2019$6,728 +4.8%$45,640 +10.9%
    2018$6,419 $41,160
    2017$6,419 $41,160 +8.9%
    2016-- $37,810 -9.5%
    2015$5,742 $41,800 +27.1%
    2014-- $32,900
    Find assessor info on the county website

    Neighborhood: Heritage Todd Creek

    Nearby schools

    GreatSchools rating
    Schools provided by the listing agent
    • Elementary: Brantner
    • Middle: Roger Quist
    • High: Brighton
    • District: School District 27-J

    Source: REcolorado as distributed by MLS GRID. This data may not be complete. We recommend contacting the local school district to confirm school assignments for this home.

    Get a cash offer in 3 minutes
    Find out how much your home could sell for in as little as 3 minutes with a no-obligation cash offer.
    Estimated market value
    $930,700
    Get a cash offer in 3 minutes
    Find out how much your home could sell for in as little as 3 minutes with a no-obligation cash offer.
    Estimated market value
    $930,700