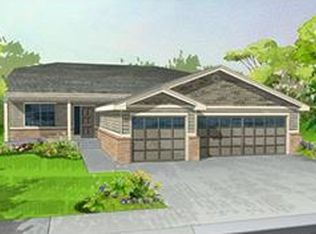
Welcome to the delightful adult Community of Heritage Todd Creek! This beautiful 2-bedroom residence boasts a 3-car garage, stunning stone accents, and a front porch that sets an inviting tone. You'll be captivated by the spacious living room with high ceilings, a soothing palette, plush carpeting, and a cozy fireplace for intimate evenings. The formal dining room has a bay window, perfect for hosting memorable dinner gatherings. The eat-in kitchen boasts wood flooring, granite counters, custom wood cabinetry with crown molding, a stone tile backsplash, pendant lighting, a walk-in pantry, stainless steel appliances, and an island with a breakfast bar. Double doors lead to a den, ideal for an office or a quiet study. The primary bedroom features an ensuite with double sinks and a convenient walk-in closet. You'll also find an unfinished basement that provides a versatile space ready to be customized to fit your needs. Outside, you'll find a lovely backyard with a manicured lawn, a covered deck, and tranquil views of the golf course. Make this fantastic gem yours today! One buyer must be 55+ to purchase a resale in HTC. NOTE: There is a .5% of the purchase price charged to the Buyer as a capital funding fee.
Sold for $758,000
$758,000
15122 Uinta Street, Thornton, CO 80602
2beds
5,208sqft
Single Family Residence
Built in 2013
9,521 Square Feet Lot
$726,700 Zestimate®
$146/sqft
$2,880 Estimated rent
Home value
$726,700
$676,000 - $778,000
$2,880/mo
Zestimate® history
Owner options
List your home for rent
$2,880/mo
Rent Zestimate®
Find your next renter with Zillow Rental Manager. Plus, with online applications, you can quickly screen prospective tenants – for free.
$2,880/mo
Rent Zestimate®
Refinance and save
$4,724/mo
Est. payment
Refinancing to a lower rate could help reduce your monthly payments and save thousands over the life of the loan.
$4,724/mo
Est. payment
Explore your selling options
Work with a Zillow partner agent
Leverage their expertise and Zillow's premium Showcase listings to get your home seen by more buyers.
Get startedList with your own agent
Get your home in front of millions of buyers by listing it on Zillow.
Learn how to do itSell it yourself
Take full control of how buyers see your home on Zillow by listing For Sale by Owner (FSBO).
List your homeWhat's special
Cozy fireplaceLovely backyardUnfinished basementCovered deckFront porchStunning stone accentsFormal dining room
Zillow last checked:
Listing updated:
Listed by:
Lori Williams 303-808-5097,
Keller Williams Preferred Realty
Bought with:
Lori Williams, 100065933
Keller Williams Preferred Realty
Source: REcolorado as distributed by MLS GRID,MLS#: 3868394
Facts & features
Interior
Bedrooms & bathrooms
- Bedrooms: 2
- Bathrooms: 3
- Full bathrooms: 2
- 1/2 bathrooms: 1
- Main level bathrooms: 3
- Main level bedrooms: 2
Primary bedroom
- Description: Ceiling Fan & Light
- Level: Main
Bedroom
- Description: Attached Bathroom & Walk-In Closet
- Level: Main
Primary bathroom
- Description: Separate Show & Tub
- Level: Main
Bathroom
- Description: Pedestal Sink
- Level: Main
Bathroom
- Description: Shower/Tub Combo
- Level: Main
Bonus room
- Description: Unfinished
- Level: Basement
Den
- Description: Ceiling Light & Carpeting
- Level: Main
Dining room
- Description: Formal
- Level: Main
Kitchen
- Description: Eat-In
- Level: Main
Laundry
- Description: Cabinets & Sink
- Level: Main
Living room
- Description: Front
- Level: Main
Heating
- Forced Air
Cooling
- Central Air
Appliances
- Included: Cooktop, Dishwasher, Disposal, Double Oven, Dryer, Microwave, Refrigerator, Washer
Features
- Built-in Features, Ceiling Fan(s), Eat-in Kitchen, Five Piece Bath, Granite Counters, High Ceilings, High Speed Internet, Kitchen Island, Open Floorplan, Pantry, Primary Suite, Solid Surface Counters, Walk-In Closet(s)
- Flooring: Carpet, Laminate
- Windows: Double Pane Windows, Window Coverings
- Basement: Unfinished
- Number of fireplaces: 1
- Fireplace features: Gas, Insert, Living Room
- Common walls with other units/homes: No Common Walls
Interior area
- Total structure area: 5,208
- Total interior livable area: 5,208 sqft
- Finished area above ground: 2,604
- Finished area below ground: 0
Property
Parking
- Total spaces: 3
- Parking features: Concrete, Tandem
- Attached garage spaces: 3
Features
- Levels: One
- Stories: 1
- Patio & porch: Covered, Deck, Front Porch
- Exterior features: Private Yard, Rain Gutters
- Fencing: None
- Has view: Yes
- View description: Golf Course
Lot
- Size: 9,521 Square Feet
- Features: Landscaped, Level, On Golf Course, Sprinklers In Front, Sprinklers In Rear
- Residential vegetation: Grassed
Details
- Parcel number: R0181124
- Special conditions: Standard
Construction
Type & style
- Home type: SingleFamily
- Architectural style: Contemporary
- Property subtype: Single Family Residence
Materials
- Frame, Stone, Wood Siding
- Roof: Composition
Condition
- Year built: 2013
Utilities & green energy
- Sewer: Public Sewer
- Water: Public
- Utilities for property: Cable Available, Natural Gas Available, Phone Available
Community & HOA
Community
- Security: Smoke Detector(s)
- Senior community: Yes
- Subdivision: Heritage Todd Creek
HOA
- Has HOA: Yes
- Amenities included: Clubhouse, Fitness Center, Gated, Golf Course, Park, Pool, Spa/Hot Tub, Tennis Court(s)
- Services included: Recycling, Snow Removal, Trash
- HOA fee: $300 quarterly
- HOA name: HTC Master Assoc
- HOA phone: 720-230-4700
- Second HOA fee: $195 quarterly
- Second HOA name: HTC Metro Assoc
- Second HOA phone: 303-482-2213
Location
- Region: Thornton
Financial & listing details
- Price per square foot: $146/sqft
- Tax assessed value: $840,000
- Annual tax amount: $8,325
- Date on market: 5/1/2025
- Listing terms: Cash,Conventional,FHA,Jumbo,VA Loan
- Exclusions: Seller's Personal Property And Staging Items.
- Ownership: Individual
- Electric utility on property: Yes
- Road surface type: Paved
Price history
| Date | Event | Price |
|---|---|---|
| 5/30/2025 | Sold | $758,000-0.9%$146/sqft |
Source:  REcolorado as distributed by MLS GRID #3868394 Report a problem REcolorado as distributed by MLS GRID #3868394 Report a problem | ||
| 5/5/2025 | Pending sale | $765,000$147/sqft |
Source: REcolorado as distributed by MLS GRID #3868394 Report a problem | ||
| 5/1/2025 | Listed for sale | $765,000+67.1%$147/sqft |
Source: REcolorado as distributed by MLS GRID #3868394 Report a problem | ||
| 8/1/2013 | Sold | $457,800$88/sqft |
Source: Public Record Report a problem | ||
Public tax history
| Year | Property taxes | Tax assessment |
|---|---|---|
| 2025 | $8,325 +0.3% | $52,500 -14% |
| 2024 | $8,298 +19.2% | $61,080 |
| 2023 | $6,964 +1.9% | $61,080 +44.2% |
| 2022 | $6,836 | $42,360 -2.8% |
| 2021 | -- | $43,580 -4.8% |
| 2020 | $7,068 | $45,760 -0.2% |
| 2019 | $7,068 +12.5% | $45,850 +13.8% |
| 2018 | $6,285 | $40,300 |
| 2017 | $6,285 | $40,300 +2% |
| 2016 | -- | $39,500 |
| 2015 | $5,999 | $39,500 +16.8% |
| 2014 | -- | $33,810 |
Find assessor info on the county website
Neighborhood: Heritage Todd Creek
Nearby homes
- $795,2003 bd2 ba2.3k sqft15132 Uinta St, Thornton, CO 80602Off Market
- $896,5004 bd3 ba4.5k sqft15074 Uinta St, Thornton, CO 80602Sold

- $820,9002 bd3 ba3.5k sqft15134 Uinta St, Thornton, CO 80602Off Market

- $858,6003 bd2 ba4.7k sqft15072 Uinta St, Thornton, CO 80602Off Market

- $814,4002 bd3 ba5.1k sqft15172 Uinta St, Thornton, CO 80602Off Market
- $853,2002 bd3 ba5.2k sqft15034 Uinta St, Thornton, CO 80602Off Market
- $712,5002 bd2 ba2k sqft15174 Uinta St, Thornton, CO 80602Off Market
- $624,7003 bd2 ba3k sqft15152 Ulster Way, Thornton, CO 80602Off Market
Nearby schools
GreatSchools rating
- 6/10Brantner Elementary SchoolGrades: PK-5Distance: 2.2 mi
- 4/10Rodger Quist Middle SchoolGrades: 6-8Distance: 2 mi
- 5/10Riverdale Ridge High SchoolGrades: 9-12Distance: 2.1 mi
Schools provided by the listing agent
- Elementary: Brantner
- Middle: Roger Quist
- High: Riverdale Ridge
- District: School District 27-J
Source: REcolorado as distributed by MLS GRID. This data may not be complete. We recommend contacting the local school district to confirm school assignments for this home.
Get a cash offer in 3 minutes
Find out how much your home could sell for in as little as 3 minutes with a no-obligation cash offer.
Estimated market value
$726,700
Get a cash offer in 3 minutes
Find out how much your home could sell for in as little as 3 minutes with a no-obligation cash offer.
Estimated market value
$726,700
- Colorado
- Adams County
- Thornton
- 80602
- Heritage Todd Creek
- 15122 Uinta Street
Nearby cities
Nearby neighborhoods
Nearby zip codes
Other Thornton Topics
