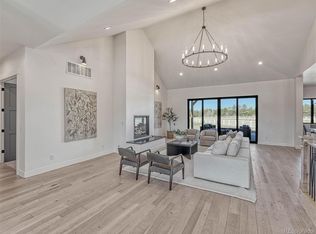
Discover this stunning and oversized DUPLEX nestled on a private, gated street offering breathtaking views overlooking 11 acres of conservation land. Designed by Squibb Estates, the home features high ceilings, an open main floor plan with designer finishes throughout. The kitchen boasts a 12 foot island and Thermador appliances. A covered patio offers a built-in kitchen complete with gas grill, two beverage units and built-in fire table. The master bedroom has a gas fireplace and private balcony with Mountain Views. In addition, the oversized walk-in master bedroom closet has built-in custom cabinetry for additional storage. The unique layout of the primary bathroom includes a luxurious steam shower, large soaking tub and two separate vanities and two separate toilet rooms. The other two bedrooms have walk-in closets and en-suite bathrooms providing ample space and privacy for family and guests. The expansive unfinished basement has high ceilings, plumbing rough ins and great potential to add a bedroom, bathroom and gym. With an oversized three car garage, this well-maintained home was designed for comfort and luxury, located in the desirable Cherry Creek school district.
Sold for $1,350,000
$1,350,000
15075 E Pinewood Place, Centennial, CO 80016
3beds
5,507sqft
Single Family Residence
Built in 2016
0.25 Acres Lot
$1,337,400 Zestimate®
$245/sqft
$3,541 Estimated rent
Home value
$1,337,400
$1.26M - $1.43M
$3,541/mo
Zestimate® history
Owner options
List your home for rent
$3,541/mo
Rent Zestimate®
Find your next renter with Zillow Rental Manager. Plus, with online applications, you can quickly screen prospective tenants – for free.
$3,541/mo
Rent Zestimate®
Refinance and save
$8,543/mo
Est. payment
Refinancing to a lower rate could help reduce your monthly payments and save thousands over the life of the loan.
$8,543/mo
Est. payment
Explore your selling options
Work with a Zillow partner agent
Leverage their expertise and Zillow's premium Showcase listings to get your home seen by more buyers.
Get startedList with your own agent
Get your home in front of millions of buyers by listing it on Zillow.
Learn how to do itSell it yourself
Take full control of how buyers see your home on Zillow by listing For Sale by Owner (FSBO).
List your homeWhat's special
Designer finishes throughoutBuilt-in fire tablePrivate gated streetGas grillCovered patioLarge soaking tubThermador appliances
Zillow last checked:
Listing updated:
Listed by:
Hannah Strunc HannahS@Kentwood.com,
Kentwood Real Estate Cherry Creek
Bought with:
Stephanie Papageorge Doukas, 000460505
Keller Williams DTC
Source: REcolorado as distributed by MLS GRID,MLS#: 9302856
Facts & features
Interior
Bedrooms & bathrooms
- Bedrooms: 3
- Bathrooms: 4
- Full bathrooms: 3
- 1/2 bathrooms: 1
- Main level bathrooms: 1
Bedroom
- Description: Gas Fireplace
- Features: Primary Suite
- Level: Upper
- Area: 308 Square Feet
- Dimensions: 14 x 22
Bedroom
- Level: Upper
- Area: 294 Square Feet
- Dimensions: 14 x 21
Bedroom
- Level: Upper
- Area: 270 Square Feet
- Dimensions: 15 x 18
Bathroom
- Level: Main
Bathroom
- Description: Steam Shower, Large Tub And Two Toilet Rooms
- Features: En Suite Bathroom
- Level: Upper
Bathroom
- Features: En Suite Bathroom
- Level: Upper
Bathroom
- Features: En Suite Bathroom
- Level: Upper
Dining room
- Level: Main
- Area: 168 Square Feet
- Dimensions: 12 x 14
Kitchen
- Level: Main
- Area: 224 Square Feet
- Dimensions: 14 x 16
Living room
- Description: Gas Fireplace
- Level: Main
- Area: 361 Square Feet
- Dimensions: 19 x 19
Office
- Level: Main
- Area: 168 Square Feet
- Dimensions: 14 x 12
Heating
- Forced Air
Cooling
- Central Air
Appliances
- Included: Bar Fridge, Cooktop, Dishwasher, Disposal, Dryer, Microwave, Oven, Range Hood, Refrigerator, Washer
Features
- Eat-in Kitchen, Entrance Foyer, Five Piece Bath, High Ceilings, Kitchen Island, Open Floorplan, Pantry, Primary Suite, Quartz Counters, Walk-In Closet(s)
- Flooring: Carpet, Wood
- Windows: Double Pane Windows, Window Coverings
- Basement: Unfinished
- Number of fireplaces: 2
- Fireplace features: Bedroom, Family Room
- Common walls with other units/homes: 1 Common Wall
Interior area
- Total structure area: 5,507
- Total interior livable area: 5,507 sqft
- Finished area above ground: 3,898
- Finished area below ground: 0
Property
Parking
- Total spaces: 3
- Parking features: Dry Walled, Exterior Access Door, Floor Coating, Oversized, Oversized Door
- Attached garage spaces: 3
Features
- Levels: Two
- Stories: 2
- Patio & porch: Covered, Patio
- Exterior features: Balcony, Barbecue, Fire Pit, Gas Grill, Lighting, Private Yard
- Fencing: Partial
- Has view: Yes
- View description: Mountain(s), Plains
Lot
- Size: 0.25 Acres
- Features: Cul-De-Sac, Irrigated, Landscaped, Open Space
Details
- Parcel number: 035204201
- Special conditions: Standard
Construction
Type & style
- Home type: SingleFamily
- Architectural style: Contemporary
- Property subtype: Single Family Residence
- Attached to another structure: Yes
Materials
- Frame, Rock, Stucco
- Foundation: Concrete Perimeter, Structural
- Roof: Metal
Condition
- Year built: 2016
Utilities & green energy
- Electric: 220 Volts
- Sewer: Public Sewer
- Water: Public
- Utilities for property: Cable Available, Electricity Connected, Internet Access (Wired), Natural Gas Connected
Community & HOA
Community
- Security: Carbon Monoxide Detector(s), Smoke Detector(s)
- Subdivision: The Ranches At Cherry Creek Sub Flg 3
HOA
- Has HOA: Yes
- Services included: Reserve Fund, Maintenance Grounds, Road Maintenance
- HOA fee: $300 monthly
- HOA name: Ranch Reserve HOA at Centennial, Inc.
- HOA phone: 515-822-6400
Location
- Region: Centennial
Financial & listing details
- Price per square foot: $245/sqft
- Tax assessed value: $1,558,300
- Annual tax amount: $8,743
- Date on market: 1/22/2026
- Listing terms: 1031 Exchange,Cash,Conventional
- Exclusions: Personal Property
- Ownership: Individual
- Electric utility on property: Yes
- Road surface type: Paved
Price history
| Date | Event | Price |
|---|---|---|
| 3/9/2026 | Sold | $1,350,000-6.9%$245/sqft |
Source:  REcolorado as distributed by MLS GRID #9302856 Report a problem REcolorado as distributed by MLS GRID #9302856 Report a problem | ||
| 1/29/2026 | Pending sale | $1,450,000$263/sqft |
Source: REcolorado as distributed by MLS GRID #9302856 Report a problem | ||
| 1/22/2026 | Listed for sale | $1,450,000+21.8%$263/sqft |
Source: REcolorado as distributed by MLS GRID #9302856 Report a problem | ||
| 5/3/2021 | Sold | $1,190,000$216/sqft |
Source: Public Record Report a problem | ||
| 1/13/2021 | Listing removed | -- |
Source:  REcolorado as distributed by MLS GRID Report a problem REcolorado as distributed by MLS GRID Report a problem | ||
| 7/24/2020 | Listed for sale | $1,190,000$216/sqft |
Source: Kentwood Real Estate Dtc, Llc #6272588 Report a problem | ||
Public tax history
| Year | Property taxes | Tax assessment |
|---|---|---|
| 2025 | $8,743 +13.8% | $97,394 +5.8% |
| 2024 | $7,682 +11.1% | $92,065 -4.8% |
| 2023 | $6,914 -0.6% | $96,679 +23.2% |
| 2022 | $6,953 | $78,500 -2.8% |
| 2021 | -- | $80,759 -16.6% |
| 2020 | $8,390 -5.7% | $96,782 |
| 2019 | $8,893 | -- |
| 2018 | $8,893 +1.3% | $101,088 |
| 2017 | $8,778 | $101,088 |
Find assessor info on the county website
Neighborhood: 80016
Nearby homes
- $1,691,1003 bd4 ba7.3k sqft15035 E Pinewood Pl, Centennial, CO 80016Off Market

- $150,000-- bd-- ba-- sqft15125 E Pinewood Pl, Aurora, CO 80016Off Market
- $2,125,0005 bd4 ba6.1k sqft15155 E Pinewood Pl, Centennial, CO 80016Sold
- $199,225-- bd-- ba-- sqft15036 E Pinewood Pl, Centennial, CO 80016Off Market
- $---- bd-- ba-- sqft15036 E Pinewood Pl, Centennial, CO 80016Off Market
- $175,7751 Acres15076 E Pinewood Pl, Centennial, CO 80016Off Market
- $---- bd-- ba-- sqft15076 E Pinewood Pl, Centennial, CO 80016Off Market
- $3,9657.93 Acres5995 S Fraser St, Centennial, CO 80016Off Market
Nearby schools
GreatSchools rating
- 8/10Fox Hollow Elementary SchoolGrades: PK-5Distance: 1.7 mi
- 6/10Liberty Middle SchoolGrades: 6-8Distance: 4.5 mi
- 9/10Grandview High SchoolGrades: 9-12Distance: 3.7 mi
Schools provided by the listing agent
- Elementary: Fox Hollow
- Middle: Liberty
- High: Grandview
- District: Cherry Creek 5
Source: REcolorado as distributed by MLS GRID. This data may not be complete. We recommend contacting the local school district to confirm school assignments for this home.
Get a cash offer in 3 minutes
Find out how much your home could sell for in as little as 3 minutes with a no-obligation cash offer.
Estimated market value
$1,337,400
Get a cash offer in 3 minutes
Find out how much your home could sell for in as little as 3 minutes with a no-obligation cash offer.
Estimated market value
$1,337,400
- Colorado
- Arapahoe County
- Centennial
- 80016
- 15075 E Pinewood Place
Nearby cities
Nearby zip codes
Other Centennial Topics
