**CREATIVE FINANCING AVAILABLE**Surrounded by 11 acres of conserved open prairie and located within an exclusive gated community, this exquisite oasis of luxury living, built in 2022, is where opulence meets sophistication. Nestled on 1/2 acre behind Cherry Creek Reservoir Reserve and Piney Creek trail this ranch-style estate is an architectural masterpiece that boasts unparalleled craftsmanship and attention to detail. It offers a stunning and responsible way of using Colorado’s natural landscape to create seclusion in one of Denver’s most popular and amenity-rich suburban areas. The expansive living spaces with soaring ceilings, are designed for both relaxation and entertainment, featuring elegant finishes, custom millwork and panoramic views of the surrounding landscape. The gourmet kitchen is a culinary enthusiast's dream, equipped with top-of-the-line appliances, custom cabinetry and a stunning, spacious island. Adjacent to the kitchen, the formal dining room provides an elegant setting for hosting intimate dinners or grand gatherings. Retreat to the luxurious primary suite, a sanctuary of comfort and style, complete with a cozy sitting area, spa like ensuite bathroom, custom vanities and walk in closet. Two additional bedrooms share a beautiful shower each with private vanities. A mudroom is a pass-through between the laundry room and the garage, with 3 garage bays, each 25 ft deep with 11ft high doors, which are perfect for boat storage and are Tesla-battery ready. Don’t miss the detached 2-level ADU w/ 1 bed/ 1 bath and rec room. Behind the scenes cat 6, coax, speaker and patio heater wiring. Plans for pool, spa and landscaping included. Basement plans include a large bedroom, gym, bath, and rec room which are already framed, wired, insulated, and plumbed. A roundabout driveway with side porte-cochere complete this perfectly situated wrapped-by-nature estate near Valley Country Club, Cherry Creek School District, and Regis High School.
Sold for $2,125,000
$2,125,000
15155 E Pinewood Place, Centennial, CO 80016
5beds
6,148sqft
Single Family Residence
Built in 2022
0.5 Acres Lot
$2,025,800 Zestimate®
$346/sqft
$4,625 Estimated rent
Home value
$2,025,800
$1.90M - $2.15M
$4,625/mo
Zestimate® history
Owner options
List your home for rent
$4,625/mo
Rent Zestimate®
Find your next renter with Zillow Rental Manager. Plus, with online applications, you can quickly screen prospective tenants – for free.
$4,625/mo
Rent Zestimate®
Refinance and save
$12,710/mo
Est. payment
Refinancing to a lower rate could help reduce your monthly payments and save thousands over the life of the loan.
$12,710/mo
Est. payment
Explore your selling options
Work with a Zillow partner agent
Leverage their expertise and Zillow's premium Showcase listings to get your home seen by more buyers.
Get startedList with your own agent
Get your home in front of millions of buyers by listing it on Zillow.
Learn how to do itSell it yourself
Take full control of how buyers see your home on Zillow by listing For Sale by Owner (FSBO).
List your homeWhat's special
Zillow last checked:
Listing updated:
Listed by:
Rachel Sartin 720-434-4319 rachel@corken.co,
Corken + Company Real Estate Group, LLC
Bought with:
Carrie Wernecke, 40017920
Camber Realty, LTD
Source: REcolorado as distributed by MLS GRID,MLS#: 2401888
Facts & features
Interior
Bedrooms & bathrooms
- Bedrooms: 5
- Bathrooms: 4
- 3/4 bathrooms: 4
- Main level bathrooms: 4
- Main level bedrooms: 5
Primary bedroom
- Description: Spacious, With Gorgeous Attached Bathroom
- Level: Main
Bedroom
- Description: Light-Filled, Overlooks Front Of Home Currently An Office
- Level: Main
Bedroom
- Description: With Attached Jack N Jill Bathroom
- Level: Main
Bedroom
- Description: With Attached Jack N Jill Bathroom
- Level: Main
Bedroom
- Description: In Attached Adu
- Level: Main
Primary bathroom
- Description: Stunning Quartz Shower With Gold Fixtures, 2 Vanities
- Level: Main
Bathroom
- Description: Gorgeous Counters, With Shower
- Level: Main
Bathroom
- Description: Bathroom Shared By 2 Bedrooms
- Level: Main
Bathroom
- Description: In Attached Adu
- Level: Main
Dining room
- Description: Wall Slider Door Opens To Patio
- Level: Main
Family room
- Description: In Attached Adu
- Level: Main
Kitchen
- Description: Huge Island, Viking Range, Built In Fridge And Freezer, Quartz Counters
- Level: Main
Laundry
- Description: 2 Entry Points, Near Mudroom, Electrolux W/D
- Level: Main
Living room
- Description: Soaring Ceilings, Gas Fp, 72in Chandelier, Wall Slider Doors Open To Patio
- Level: Main
Heating
- Forced Air
Cooling
- Central Air
Appliances
- Included: Bar Fridge, Convection Oven, Cooktop, Dishwasher, Disposal, Double Oven, Dryer, Freezer, Gas Water Heater, Microwave, Oven, Range, Range Hood, Refrigerator, Self Cleaning Oven, Washer
- Laundry: In Unit
Features
- Built-in Features, Eat-in Kitchen, Entrance Foyer, Granite Counters, High Ceilings, High Speed Internet, Jack & Jill Bathroom, Kitchen Island, Open Floorplan, Pantry, Primary Suite, Quartz Counters, Walk-In Closet(s), Wet Bar, Wired for Data
- Flooring: Carpet, Tile, Wood
- Windows: Double Pane Windows
- Basement: Daylight
- Number of fireplaces: 1
- Fireplace features: Gas Log, Living Room
- Common walls with other units/homes: No Common Walls
Interior area
- Total structure area: 6,148
- Total interior livable area: 6,148 sqft
- Finished area above ground: 3,799
- Finished area below ground: 0
Property
Parking
- Total spaces: 3
- Parking features: Circular Driveway, Oversized, Oversized Door
- Attached garage spaces: 3
- Has uncovered spaces: Yes
Features
- Levels: One
- Stories: 1
- Patio & porch: Covered, Front Porch, Patio
- Exterior features: Private Yard
Lot
- Size: 0.5 Acres
- Features: Cul-De-Sac
Details
- Parcel number: 035463478
- Special conditions: Standard
Construction
Type & style
- Home type: SingleFamily
- Property subtype: Single Family Residence
Materials
- Wood Siding
- Roof: Composition
Condition
- Year built: 2022
Utilities & green energy
- Sewer: Public Sewer
- Water: Public
Community & HOA
Community
- Subdivision: The Ranches At Cherry Creek Sub Flg 3
HOA
- Has HOA: Yes
- HOA fee: $300 monthly
- HOA name: The Ranch Reserve
- HOA phone: 000-000-0000
Location
- Region: Centennial
Financial & listing details
- Price per square foot: $346/sqft
- Tax assessed value: $1,681,500
- Annual tax amount: $8,828
- Date on market: 4/6/2024
- Listing terms: Cash,Conventional,Lease Purchase,Owner Will Carry,Private Financing Available,VA Loan
- Exclusions: Seller's Personal Property And Staging Items.
- Ownership: Individual
Price history
| Date | Event | Price |
|---|---|---|
| 8/14/2024 | Sold | $2,125,000-14.9%$346/sqft |
Source:  REcolorado as distributed by MLS GRID #2401888 Report a problem REcolorado as distributed by MLS GRID #2401888 Report a problem | ||
| 7/18/2024 | Pending sale | $2,496,700$406/sqft |
Source: REcolorado as distributed by MLS GRID #2401888 Report a problem | ||
| 6/27/2024 | Price change | $2,496,7000%$406/sqft |
Source: REcolorado as distributed by MLS GRID #2401888 Report a problem | ||
| 6/20/2024 | Price change | $2,496,8000%$406/sqft |
Source: REcolorado as distributed by MLS GRID #2401888 Report a problem | ||
| 6/13/2024 | Price change | $2,496,9000%$406/sqft |
Source: REcolorado as distributed by MLS GRID #2401888 Report a problem | ||
| 5/29/2024 | Price change | $2,497,000-3.8%$406/sqft |
Source: REcolorado as distributed by MLS GRID #2401888 Report a problem | ||
| 4/4/2024 | Listed for sale | $2,595,000$422/sqft |
Source: REcolorado as distributed by MLS GRID #2401888 Report a problem | ||
Public tax history
| Year | Property taxes | Tax assessment |
|---|---|---|
| 2025 | $10,235 +13.9% | $105,094 -3% |
| 2024 | $8,988 +2% | $108,352 -4.2% |
| 2023 | $8,816 | $113,125 +11.5% |
| 2022 | -- | $101,500 +133.3% |
| 2021 | -- | $43,500 |
| 2020 | $3,697 -1.7% | $43,500 |
| 2019 | $3,760 | -- |
| 2018 | $3,760 +1.3% | $43,500 |
| 2017 | $3,712 | $43,500 |
Find assessor info on the county website
Neighborhood: 80016
Nearby homes
- $150,000-- bd-- ba-- sqft15125 E Pinewood Pl, Aurora, CO 80016Off Market
- $1,683,5003 bd4 ba7.3k sqft15035 E Pinewood Pl, Centennial, CO 80016Off Market

- $1,350,0003 bd4 ba5.5k sqft15075 E Pinewood Pl, Centennial, CO 80016Sold
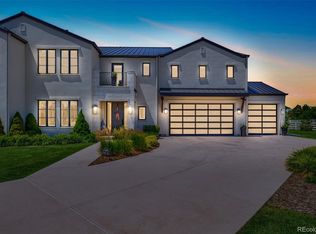
- $175,7751 Acres15076 E Pinewood Pl, Centennial, CO 80016Off Market

- $---- bd-- ba-- sqft15076 E Pinewood Pl, Centennial, CO 80016Off Market
- $199,225-- bd-- ba-- sqft15036 E Pinewood Pl, Centennial, CO 80016Off Market
- $---- bd-- ba-- sqft15036 E Pinewood Pl, Centennial, CO 80016Off Market
- $3,9657.93 Acres5995 S Fraser St, Centennial, CO 80016Off Market
Nearby schools
GreatSchools rating
- 8/10Fox Hollow Elementary SchoolGrades: PK-5Distance: 1.6 mi
- 6/10Liberty Middle SchoolGrades: 6-8Distance: 4.5 mi
- 9/10Grandview High SchoolGrades: 9-12Distance: 3.6 mi
Schools provided by the listing agent
- Elementary: Fox Hollow
- Middle: Liberty
- High: Grandview
- District: Cherry Creek 5
Source: REcolorado as distributed by MLS GRID. This data may not be complete. We recommend contacting the local school district to confirm school assignments for this home.
Get a cash offer in 3 minutes
Find out how much your home could sell for in as little as 3 minutes with a no-obligation cash offer.
Estimated market value
$2,025,800
Get a cash offer in 3 minutes
Find out how much your home could sell for in as little as 3 minutes with a no-obligation cash offer.
Estimated market value
$2,025,800
- Colorado
- Arapahoe County
- Centennial
- 80016
- 15155 E Pinewood Place
Nearby cities
Nearby zip codes
Other Centennial Topics
