Take a look at this beautifully updated 3 bedroom 2 bath home!! The stunning kitchen has been fully updated. The oversized bar is the perfect spot for all of your gatherings!
The primary suite has a large walk in closet & stunning walk in shower. In addition to the serene shower, the primary suite bathroom has a bathtub.
This one has lots of extras! Newer metal roof, 2 hot water heaters, one electric & one ventless gas hot water heater!
The custom built fireplace is a gorgeous focal point in the living room. The living room leads out to a large patio/deck area. This outdoor area is the perfect hangout for cozy fall nights!
The backyard is fenced in & also has a workshop with full electricity, air conditioning & a lean to, perfect for parking your ATVs, lawn mower or just extra storage! Call today & schedule your personal tour of this unique property!
Active under contract
Listed by: Century 21 Semo Realtors • Melissa D Weatherwax • 573-344-7417
$195,000
15076 State Highway A, Kennett, MO 63857
3beds
1,638sqft
Single Family Residence
Built in 1978
0.34 Acres Lot
$-- Zestimate®
$119/sqft
$-- HOA
What's special
Custom built fireplaceOversized barLarge walk in closetStunning walk in showerStunning kitchen
- 15 days
- 380
- 12
Likely to sell faster than
Zillow last checked:
Listing updated:
Listed by:
Melissa D Weatherwax 573-344-7417,
Century 21 Semo Realtors
Source: MARIS,MLS#: 26062640 Originating MLS: Bootheel Regional Board of REALTORS
Originating MLS: Bootheel Regional Board of REALTORSFacts & features
Interior
Bedrooms & bathrooms
- Bedrooms: 3
- Bathrooms: 2
- Full bathrooms: 2
- Main level bathrooms: 2
- Main level bedrooms: 3
Heating
- Forced Air
Cooling
- Central Air
Appliances
- Included: Stainless Steel Appliance(s), Dishwasher, Range
Features
- Has basement: No
- Number of fireplaces: 1
- Fireplace features: Living Room
Interior area
- Total structure area: 1,638
- Total interior livable area: 1,638 sqft
- Finished area above ground: 1,960
Property
Parking
- Total spaces: 1
- Parking features: Carport
- Carport spaces: 1
Features
- Levels: One
Lot
- Size: 0.34 Acres
- Dimensions: 75 x 200
- Features: Other
Details
- Parcel number: 154.018000000012.000000
- Special conditions: Standard
Construction
Type & style
- Home type: SingleFamily
- Architectural style: Ranch
- Property subtype: Single Family Residence
Materials
- Brick
- Roof: Metal
Condition
- Year built: 1978
Utilities & green energy
- Electric: Single Phase, 220 Volts
- Sewer: Septic Tank
- Water: Public
- Utilities for property: Electricity Connected, Natural Gas Connected
Community & HOA
Community
- Subdivision: Countryside Estate
HOA
- Has HOA: No
Location
- Region: Kennett
Financial & listing details
- Price per square foot: $119/sqft
- Tax assessed value: $69,720
- Annual tax amount: $615
- Date on market: 9/28/2026
- Cumulative days on market: 15 days
- Listing terms: Cash,Conventional,FHA,USDA Loan,VA Loan
- Electric utility on property: Yes
Estimated market value
Not available
Estimated sales range
Not available
Not available
Price history
| Date | Event | Price |
|---|---|---|
| 10/1/2026 | Contingent | $195,000$119/sqft |
Source:  MARIS #26062640 Report a problem MARIS #26062640 Report a problem | ||
| 9/28/2026 | Listed for sale | $195,000+16.1%$119/sqft |
Source: MARIS #26062640 Report a problem | ||
| 2/8/2023 | Sold | -- |
Source: MARIS #23000310 Report a problem | ||
| 1/11/2023 | Pending sale | $168,000$103/sqft |
Source: MARIS #23000310 Report a problem | ||
| 1/3/2023 | Listed for sale | $168,000$103/sqft |
Source: MARIS #23000310 Report a problem | ||
Public tax history
| Year | Property taxes | Tax assessment |
|---|---|---|
| 2025 | $615 +4.5% | $13,250 +4.4% |
| 2024 | $589 +1.4% | $12,690 |
| 2023 | $581 +12.2% | $12,690 +9.9% |
| 2022 | $517 -1.8% | $11,550 +0.1% |
| 2021 | $527 +0.2% | $11,540 +100.3% |
| 2020 | $526 | $5,760 |
| 2019 | -- | $5,760 |
| 2018 | -- | $5,760 |
| 2017 | -- | $5,760 +747.1% |
| 2016 | -- | $680 -88.2% |
| 2015 | -- | $5,760 |
| 2014 | -- | $5,760 |
| 2013 | -- | $5,760 |
| 2011 | -- | $5,760 |
Find assessor info on the county website
Monthly payment
Est. payment
Payment breakdown
Explore the cost of this home by adjusting the details. Changes won't be saved.Climate risks
Neighborhood: 63857
Nearby schools
Schools provided by the listing agent
- Elementary: Senath-Hornersville Elem
- Middle: Senath-Hornersville Middle
- High: Senath-Hornersville High
Source: MARIS. This data may not be complete. We recommend contacting the local school district to confirm school assignments for this home.
- $100,500-- bd-- ba1.3k sqft15080 State Highway A, Kennett, MO 63857Off Market
- $180,300-- bd-- ba1.9k sqft15072 State Highway A, Kennett, MO 63857Off Market
- $88,900-- bd-- ba1.2k sqft15084 State Highway A, Kennett, MO 63857Off Market
- $143,400-- bd-- ba1.7k sqft15068 State Highway A, Kennett, MO 63857Off Market
Similar homes
- $--3 bd2 ba1.4k sqft15426 State Highway A, Kennett, MO 63857Auction
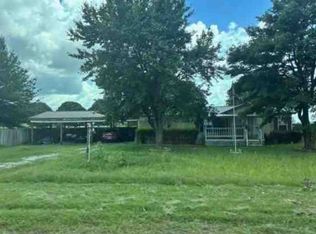 ServiceLink Auction
 - $210,0003 bd2 ba1.9k sqft2117 Holly Ave, Kennett, MO 63857For Sale

 MLS ID #26056223, Melissa D Weatherwax, Century 21 Semo Realtors. MARIS
 - $--3 bd2 ba1.7k sqft2600 Covina Ln, Kennett, MO 63857Auction
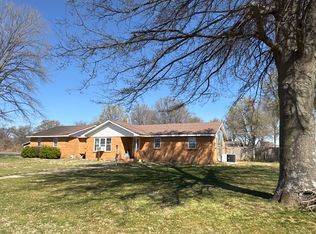 ServiceLink Auction
 - $165,0003 bd2 ba1.7k sqft812 Hastings Dr, Kennett, MO 63857For Sale
 MLS ID #26042580, Jackson Henfling, Century 21 Semo Realtors. MARIS
 - $180,0003 bd2 ba1.6k sqft612 S Walnut St, Kennett, MO 63857For SaleMLS ID #26046935, Tina Privett, American Elite Realty. MARIS
- $215,0004 bd2 ba1.5k sqft2809 Pendleton Dr, Kennett, MO 63857For SaleMLS ID #26058633, Kathryn E Mitchell, EDGE Realty, ERA Powered. MARIS
- $185,0003 bd3 ba1.8k sqft100 Pecan Blvd, Senath, MO 63876For SaleMLS ID #26058952, Melissa D Weatherwax, Century 21 Semo Realtors. MARIS
- $269,0003 bd2 ba2.3k sqft913 Sutton Pl, Kennett, MO 63857For SaleMLS ID #26062721, Melissa D Weatherwax, Century 21 Semo Realtors. MARIS
- $158,5002 bd2 ba1.8k sqft1105 S Anthony St, Kennett, MO 63857For SaleMLS ID #26050924, Tina Privett, American Elite Realty. MARIS
- $259,0004 bd2 ba2.3k sqft19286 County Road 512, Kennett, MO 63857For SaleMLS ID #26058928, Melissa D Weatherwax, Century 21 Semo Realtors. MARIS
- $120,0003 bd2 ba1.3k sqft938 Masterson St, Kennett, MO 63857For SaleMLS ID #26061350, Tina Privett, American Elite Realty. MARIS
- $112,0003 bd2 ba1.4k sqft814 Hudson St, Kennett, MO 63857For SaleMLS ID #26056202, Melissa D Weatherwax, Century 21 Semo Realtors. MARIS
- $199,9003 bd2 ba1.4k sqft1391 Wiley Dr, Piggott, AR 72454For Sale
 MLS ID #26030241, Allison B Cole, Prime Real Estate Partners. CARMLS
 - $112,9283 bd2 ba2.2k sqft925 Brown Ln, Kennett, MO 63857For SaleMLS ID #26050400, Dawn M Simpson, Delta Realty, LLC. MARIS
- $164,0003 bd2 ba1.8k sqft620 Dock St, Rector, AR 72461For SaleMLS ID #26055334, Tina Privett, American Elite Realty. MARIS
- $132,0003 bd1 ba1.4k sqft301 E Linden Cir, Kennett, MO 63857For SaleMLS ID #26029999, Melissa D Weatherwax, Century 21 Semo Realtors. MARIS
- $265,0003 bd2 ba1.6k sqft12695 Highway 90, Rector, AR 72461For SaleMLS ID #26037575, Fallon Russell, Blue Sky Realty. CARMLS
