Skip main navigation
Sold for $450,000
  • $450,000

    1508 35th St, Sioux City, IA 51104

    5beds
    4baths
    3,202sqft
    Single Family Residence, Residential
    Built in 1976
    1 Acres Lot
    $452,400 Zestimate®
    $141/sqft
    $2,625 Estimated rent

    Home value

    $452,400

    $421,000 - $489,000

    $2,625/mo

    Zestimate® history
    Loading
    Loading...

    Owner options

    List your home for rent

    $2,625/mo

    Rent Zestimate®

    Find your next renter with Zillow Rental Manager. Plus, with online applications, you can quickly screen prospective tenants – for free.

    Learn more

    $2,625/mo

    Rent Zestimate®

    Refinance and save

    $3,003/mo

    Est. payment

    Refinancing to a lower rate could help reduce your monthly payments and save thousands over the life of the loan.

    See today's rates

    $3,003/mo

    Est. payment

    Explore your selling options

    Work with a Zillow partner agent

    Leverage their expertise and Zillow's premium Showcase listings to get your home seen by more buyers.

    Get started

    List with your own agent

    Get your home in front of millions of buyers by listing it on Zillow.

    Learn how to do it

    Sell it yourself

    Take full control of how buyers see your home on Zillow by listing For Sale by Owner (FSBO).

    List your home

    What's special

    Main-floor laundryVaulted ceilingsEngineered hardwood floorsFully remodeled kitchenUpdated shower doorsFully fenced backyardAbundant off-street parking
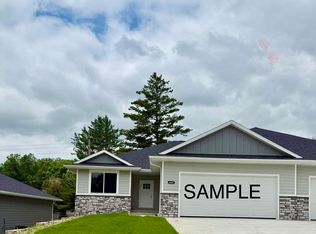
    Gorgeous, spacious, and immaculate Northside home offering 5 bedrooms, 4 bathrooms on a rare 1-acre in-town lot. With abundant off-street parking, a newly poured 100x12 concrete pad for additional parking or trailers, and an oversized 3-stall garage, this property delivers incredible space, function, and views. Enjoy breathtaking sunsets from the dual refurbished and freshly repainted decks or relax on the paver patio around the firepit. The fully fenced backyard includes a custom-built swingset and plenty of room to play, entertain, add a sport court, or simply enjoy your own park-like setting. Fill dirt has been added to level the lower portion of the lot, with grass to be planted in the spring. Inside, the open main living area features engineered hardwood floors and vaulted ceilings, along with an office and a family room with sliders to the back deck for seamless indoor-outdoor living. The brand-new kitchen is open and ideal for entertaining, while the stunning wood-burning fireplace creates a warm focal point in the main family room. All five bedrooms are generously sized. The primary suite offers French doors, vaulted ceilings, a large walk-in closet, and a private ensuite bath. On the opposite side of the home, you’ll find an additional bedroom, full bath, and another bedroom with a ¾ ensuite—perfect for guests or multi-generational living. Main-floor laundry adds convenience. The lower level includes a second living room with a cozy pellet stove, a brand-new custom ¾ tile bath, and two additional bedrooms with new carpet and egress windows. Updates include a new roof (2025), fresh paint throughout, new LVP and carpet in select areas, new interior and exterior light fixtures, a fully remodeled kitchen, new bath, updated shower doors, and a radon mitigation system already installed. A truly unique property offering exceptional living and entertaining space—don’t miss this one!

    Zillow last checked:

    Listing updated:

    Listed by:

    Mallori Hoffert 712-251-4359,

    Century 21 ProLink

    Bought with:

    Mark Vos

    Keller Williams Siouxland

    Source: Northwest Iowa Regional BOR,MLS#: 831774MLS Logo

    Facts & features

    Interior

    Bedrooms & bathrooms
    • Bedrooms: 5
    • Bathrooms: 4
    • Main level bathrooms: 2
    • Main level bedrooms: 3
    Rooms
    • Room types: Other, Kitchen, Dining, Full Bath, Bedroom, Living, Master, 3/4 Bath, Laundry, Family
    Heating
    • Forced Air
    Cooling
    • Central Air
    Appliances
    • Included: Water Softener: Included
    • Laundry: Main Level
    Features
    • Brick Accent, Computer Area, Eat-in Kitchen, Entrance Foyer, Master Bath, Master WI Closet, New Bath, New Kitchen, Kitchen Island, Vaulted/Tray Ceilings
    • Flooring: Luxury Vinyl, Engineered Hardwood
    • Doors: French Doors
    • Windows: Skylight(s)
    • Basement: Finished
    • Number of fireplaces: 1
    • Fireplace features: Wood Burning
    Interior area
    • Total structure area: 3,202
    • Total interior livable area: 3,202 sqft
    • Finished area above ground: 2,244
    • Finished area below ground: 958

    Property

    Parking
    • Total spaces: 3
    • Parking features: Attached, Garage Door Opener, Oversized, Concrete
    • Attached garage spaces: 3
    Features
    • Patio & porch: Deck, Patio
    • Fencing: Fenced
    Lot
    • Size: 1 Acres
    • Features: Garden, Landscaped, Retaining Wall, Wooded
    Details
    • Additional structures: Storage Shed
    • Parcel number: 894715151022

    Construction

    Type & style
    • Home type: SingleFamily
    • Architectural style: Raised Ranch
    • Property subtype: Single Family Residence, Residential
    Materials
    • Vinyl Siding
    • Roof: Shingle
    Condition
    • New construction: No
    • Year built: 1976

    Utilities & green energy

    • Sewer: Public Sewer
    • Water: City

    Community & HOA

    Community
    • Security: Security System, Smoke Detector(s)
    Location
    • Region: Sioux City

    Financial & listing details

    • Price per square foot: $141/sqft
    • Tax assessed value: $389,800
    • Annual tax amount: $6,464
    • Price range: $450K - $450K
    • Date on market: 2/12/2026
    • Inclusions: Refrigerators (2), oven/stove, dishwasher, microwave, alarm system, shed, swingset, wood shelves.
    • Exclusions: Washer, dryer, plastic shelves in basement.

    Price history

    DateEventPrice
    6/10/2026Sold$450,000-3.2%$141/sqft
    Source: Northwest Iowa Regional BOR #831774 Report a problem
    5/6/2026Pending sale$465,000$145/sqft
    Source: Northwest Iowa Regional BOR #831774 Report a problem
    4/6/2026Price change$465,000-1.1%$145/sqft
    Source: Northwest Iowa Regional BOR #831774 Report a problem
    2/12/2026Listed for sale$470,000+17.5%$147/sqft
    Source: Northwest Iowa Regional BOR #831774 Report a problem
    6/6/2023Sold$400,000-1.2%$125/sqft
    Source: Northwest Iowa Regional BOR #820600 Report a problem
    4/21/2023Listed for sale$404,900+149.9%$126/sqft
    Source: Northwest Iowa Regional BOR #820600 Report a problem
    10/29/2010Sold$162,000$51/sqft
    Source: Public Record Report a problem

    Public tax history

    YearProperty taxesTax assessment
    2025$6,464 +19.9%$389,800 +9%
    2024$5,392 -0.8%$357,600 +15.2%
    2023$5,434 +6.1%$310,500 +11%
    2022$5,122 +5.2%$279,800 +4.1%
    2021$4,870 -7.9%$268,800 +6.8%
    2020$5,286 +4.6%$251,600 -3.1%
    2019$5,056 +5.4%$259,524 +15.9%
    2018$4,798 $223,900 +10.2%
    2017$4,798 +10.1%$203,100
    2016$4,358 $203,100
    2015$4,358 +18.3%$203,100 +19.1%
    2014$3,684 +3.8%$170,600
    2013$3,550 +2.2%$170,600
    2012$3,472 -8.1%--
    2011$3,780 +19.9%--
    2009$3,152 +1.2%--
    2008$3,114 -2.2%--
    2007$3,184 --
    Find assessor info on the county website

    Neighborhood: 51104

    Nearby schools

    GreatSchools rating
    Schools provided by the listing agent
    • Elementary: Bryant
    • Middle: North Middle
    • High: North High

    Source: Northwest Iowa Regional BOR. This data may not be complete. We recommend contacting the local school district to confirm school assignments for this home.

    Get pre-qualified for a loan
    At Zillow Home Loans, we can pre-qualify you in as little as 5 minutes with no impact to your credit score.

    An equal housing lender. NMLS #10287.