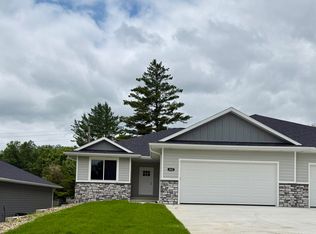
New Northside Development located in an established neighborhood. This new construction townhome has a modern design with an open concept. Main floor features 2 bedrooms including a personalized master suite with a walk in-closet, glass shower, quartz countertops with double sinks. Living room/kitchen features modern LVT floors. Main floor laundry has plenty of cabinet storage located directly off the 3 car garage in which one side stall is tandem deep. The dining area spills out into a covered deck to incorporate outdoor living space. Kitchen has a modern design includes quartz countertops, island. The lower level is unfinished but can be finished per request and the layout adds 1 more bedroom, great room, and full bath. The exterior features beautiful stacked stone, electrical outlets, hose bib, sprinkler system, sod and rock landscaping. HOA fee is $185/month and includes mowing grass and snow removal. This home qualifies for the City of Sioux City 10 year property tax abatement.
Pending
$375,000
3431 Lafayette Ct, Sioux City, IA 51104
2beds
2baths
1,560sqft
:
Get pre-qualified$2,906/mo
Townhouse, Residential
Built in 2025
9,583 Square Feet Lot
$374,100 Zestimate®
$240/sqft
$185/mo HOA
What's special
Modern lvt floorsSprinkler systemSod and rock landscapingHose bibGlass shower
- 244 days |
- 6 |
- 0 |
Zillow last checked:
Listing updated:
Listed by:
Tammy Bertrand 712-226-1900,
Keller Williams Siouxland
Source: Northwest Iowa Regional BOR,MLS#: 831094
Facts & features
Interior
Bedrooms & bathrooms
- Bedrooms: 2
- Bathrooms: 2
- Main level bathrooms: 2
- Main level bedrooms: 2
Rooms
- Room types: Living Room, Dining, Laundry, Master, 3/4 Bath, Full Bath
Heating
- Forced Air
Cooling
- Central Air
Appliances
- Included: Water Softener: None
- Laundry: Main Level
Features
- Eat-in Kitchen, Master Bath, Master WI Closet, New Bath, New Kitchen
- Flooring: Luxury Vinyl
- Basement: Unfinished
Interior area
- Total structure area: 1,560
- Total interior livable area: 1,560 sqft
- Finished area above ground: 1,560
- Finished area below ground: 0
Property
Parking
- Total spaces: 3
- Parking features: Attached, Garage Door Opener, Oversized, Concrete
- Attached garage spaces: 3
Features
- Patio & porch: Patio
Lot
- Size: 9,583 Square Feet
- Features: Cul-De-Sac, Landscaped, Lawn Sprinkler System
Details
- Parcel number: 894715151024
Construction
Type & style
- Home type: Townhouse
- Architectural style: Ranch
- Property subtype: Townhouse, Residential
Materials
- Hardboard
- Roof: Shingle
Condition
- To Be Built
- New construction: Yes
- Year built: 2025
Utilities & green energy
- Sewer: Public Sewer
- Water: City
Community & HOA
Community
- Security: Smoke Detector(s)
HOA
- Has HOA: Yes
- HOA fee: $185 monthly
Location
- Region: Sioux City
Financial & listing details
- Price per square foot: $240/sqft
- Annual tax amount: $146
- Price range: $375K - $375K
- Date on market: 11/26/2025
Estimated market value
$374,100
$355,000 - $393,000
$1,901/mo
Price history
| Date | Event | Price |
|---|---|---|
| 12/1/2025 | Pending sale | $375,000$240/sqft |
Source:  Northwest Iowa Regional BOR #831094 Report a problem Northwest Iowa Regional BOR #831094 Report a problem | ||
| 11/26/2025 | Listed for sale | $375,000$240/sqft |
Source: Northwest Iowa Regional BOR #831094 Report a problem | ||
Public tax history
Tax history is unavailable.
Monthly payment
Est. payment
Payment breakdown
Explore the cost of this home by adjusting the details. Changes won't be saved.Climate risks
Neighborhood: 51104
Nearby schools
GreatSchools rating
- 4/10Bryant Elementary SchoolGrades: PK-5Distance: 0.7 mi
- 4/10North Middle SchoolGrades: 6-8Distance: 1 mi
- 3/10North High SchoolGrades: 9-12Distance: 0.9 mi
Schools provided by the listing agent
- Elementary: Bryant
- Middle: North Middle
- High: North High
Source: Northwest Iowa Regional BOR. This data may not be complete. We recommend contacting the local school district to confirm school assignments for this home.
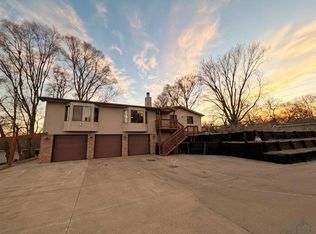
- $301,0003 bd3 ba2.1k sqft1412 Eric Ct, Sioux City, IA 51104Off Market

- $450,0005 bd4 ba3.2k sqft1508 35th St, Sioux City, IA 51104Sold
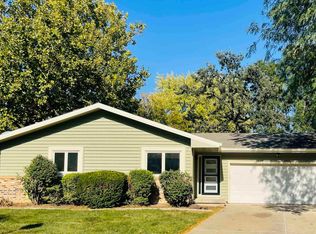
- $312,0003 bd3 ba2k sqft1415 Eric Ct, Sioux City, IA 51104Sold
- $784,4003.63 Acres1501 34th St, Sioux City, IA 51104Off Market

- $297,3004 bd3 ba1.2k sqft1408 Eric Ct, Sioux City, IA 51104Off Market
- $297,0004 bd3 ba2.1k sqft1424 35th St, Sioux City, IA 51104Sold
- $2,700-- bd-- ba-- sqft3431-33 Lafayette Ct, Sioux City, IA 51104Off Market
- $324,0002 bd2 ba1.5k sqft3401-3403 Lafayette Ct, Sioux City, IA 51104Sold
A local agent can set up tours, give advice and negotiate with sellers.
Similar homes
- $360,0002 bd2 ba1.5k sqft3422 Lafayette Ct, Sioux City, IA 51104New Construction

 MLS ID #833661, Tammy Bertrand, Keller Williams Siouxland. Northwest Iowa Regional BOR
 - $364,9004 bd3 ba2.1k sqft3601 Pawnee Pl, Sioux City, IA 51104For Sale
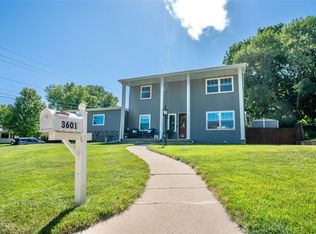 MLS ID #743135, Alisha Stewart, Goldfinch Realty Group. DMMLS
 - $--5 bd3 ba1.2k sqft3606 Dupont St, Sioux City, IA 51104Auction
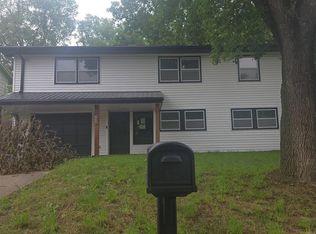 ServiceLink Auction
 - $350,0002 bd2 ba1.5k sqft3421 Lafayette Ct, Sioux City, IA 51104New Construction
 MLS ID #829017, Tammy Bertrand, Keller Williams Siouxland. Northwest Iowa Regional BOR
 - $312,0004 bd3 ba1.8k sqft3721 Pawnee Pl, Sioux City, IA 51104For SaleMLS ID #832107, Tammy Bertrand, Keller Williams Siouxland. Northwest Iowa Regional BOR
- $274,0003 bd3 ba2k sqft3309 Court St, Sioux City, IA 51104For SaleMLS ID #833166, Lisa Guerra, United Real Estate Solutions. Northwest Iowa Regional BOR
- $282,5004 bd2 ba1.8k sqft3229 Jackson St, Sioux City, IA 51104For SaleMLS ID #833730, Vanessa Lefler-Larned, Keller Williams Siouxland. Northwest Iowa Regional BOR
- $246,0002 bd3 ba2.1k sqft1327 Hiawatha Trl, Sioux City, IA 51104For SaleMLS ID #832909, Greg Gregerson, Keller Williams Siouxland. Northwest Iowa Regional BOR
- $282,5004 bd2 ba1.5k sqft3339 Nebraska St, Sioux City, IA 51104For SaleMLS ID #832278, Denise Philpotts, Century 21 ProLink. Northwest Iowa Regional BOR
- $219,9503 bd2 ba2k sqft3236 Jennings St, Sioux City, IA 51104For SaleMLS ID #833174, Norma Karnes, LPT Realty, LLC. Northwest Iowa Regional BOR
- $349,9993 bd2 ba1.4k sqft4037 Manchester St, Sioux City, IA 51103For SaleMLS ID #832774, Christine Stultz, Century 21 ProLink. Northwest Iowa Regional BOR
- $360,0002 bd2 ba1.3k sqft4547 Badger Ct, Sioux City, IA 51106New ConstructionMLS ID #831914, Kelsey Maxfield, Keller Williams Siouxland. Northwest Iowa Regional BOR
- $189,9002 bd2 ba1.2k sqft3415 Concordia Dr, Sioux City, IA 51104For SaleMLS ID #832356, Stephanie Dattolico, Gateway Real Estate Advisors. Northwest Iowa Regional BOR
- $235,0003 bd2 ba2.1k sqft2605 Jones St, Sioux City, IA 51104For SaleMLS ID #833586, Bilal Yusuf, Keller Williams Siouxland. Northwest Iowa Regional BOR
- $369,0003 bd3 ba1.4k sqft910 S Turtle Cove Ct, North Sioux City, SD 57049For SaleMLS ID #828574, Jesse Derrick, Riverstone Realty. Northwest Iowa Regional BOR
- $369,0003 bd3 ba1.4k sqft908 S Turtle Cove Ct, North Sioux City, SD 57049For SaleMLS ID #828573, Jesse Derrick, Riverstone Realty. Northwest Iowa Regional BOR
- $192,5002 bd1 ba1.1k sqft3800 Pierce St, Sioux City, IA 51104For SaleMLS ID #832276, Bobbi Ricker, Keller Williams Siouxland. Northwest Iowa Regional BOR
- $339,9004 bd2 ba2k sqft2 Alcoma Dr, McCook Lake, SD 57049For SaleMLS ID #833911, Julie Stevenson Fischer, Premier Realty Group. Northwest Iowa Regional BOR
- $229,5003 bd2 ba2.2k sqft322 W 27th St, Sioux City, IA 51104For SaleMLS ID #833758, Michael Wojcik, United Real Estate Solutions. Northwest Iowa Regional BOR
- $188,0003 bd3 ba1.6k sqft2508 Wall St, Sioux City, IA 51104For SaleMLS ID #833335, Peggy La, LPT Realty, LLC. Northwest Iowa Regional BOR
