Dream Lakefront Living Awaits!
Immerse yourself in luxury and tranquility in this stunning 4-bedroom, 3-bathroom estate boasting 2,842 square feet of living space.exclamation This entertainer's paradise is situated directly on the lakefront and unparalleled waterfront access.Step inside to an open-concept design, perfect for modern living.The gourmet kitchen, complete with an expansive island, seamlessly flows into the living and dining areas, creating a perfect gathering space. Unwind after a long day on your expansive deck, taking in the lake views or dive into the sparkling pool for a refreshing swim, or soothe your muscles in the inviting hot tub. This private oasis is sure to become your favorite spot to relax and reconnect.The property boasts three spacious bedrooms, ideal for families or guests. The master suite features a luxurious bathroom, providing a tranquil retreat. Don't miss this rare opportunity to own a piece of paradise. Contact us today.
Sold
Price Unknown
1508 Boca Bay Ct, Granbury, TX 76048
4beds
2,842sqft
Single Family Residence
Built in 2012
10,802 Square Feet Lot
$1,130,200 Zestimate®
$--/sqft
$3,990 Estimated rent
Home value
$1,130,200
$1.05M - $1.21M
$3,990/mo
Zestimate® history
Owner options
List your home for rent
$3,990/mo
Rent Zestimate®
Find your next renter with Zillow Rental Manager. Plus, with online applications, you can quickly screen prospective tenants – for free.
$3,990/mo
Rent Zestimate®
Refinance and save
$800/mo
Est. payment
Refinancing to a lower rate could help reduce your monthly payments and save thousands over the life of the loan.
$800/mo
Est. payment
Explore your selling options
Work with a Zillow partner agent
Leverage their expertise and Zillow's premium Showcase listings to get your home seen by more buyers.
Get startedList with your own agent
Get your home in front of millions of buyers by listing it on Zillow.
Learn how to do itSell it yourself
Take full control of how buyers see your home on Zillow by listing For Sale by Owner (FSBO).
List your homeWhat's special
Awesome floor planModern lake living flairResort style pool deckCustom cabinetsMaster suiteLuxurious master bathSeparate shower
Zillow last checked:
Listing updated:
Listed by:
Andrew Hilley 817-776-4545,
Elevate Realty Group 817-776-4545
Bought with:
Jennifer Lowery
JPAR North Metro
Source: NTREIS,MLS#: 20585522
Facts & features
Interior
Bedrooms & bathrooms
- Bedrooms: 4
- Bathrooms: 3
- Full bathrooms: 3
Primary bedroom
- Features: Closet Cabinetry, Double Vanity, En Suite Bathroom, Jetted Tub, Sitting Area in Primary, Separate Shower, Walk-In Closet(s)
- Level: First
- Dimensions: 20 x 15
Bedroom
- Features: Ceiling Fan(s), Split Bedrooms
- Level: First
- Dimensions: 13 x 17
Bedroom
- Features: Closet Cabinetry, Ceiling Fan(s), Split Bedrooms
- Level: First
- Dimensions: 11 x 14
Bedroom
- Features: Closet Cabinetry, Ceiling Fan(s), Split Bedrooms, Walk-In Closet(s)
- Level: First
- Dimensions: 10 x 11
Primary bathroom
- Features: Built-in Features, Closet Cabinetry, Double Vanity, En Suite Bathroom, Jetted Tub, Stone Counters, Separate Shower
- Level: First
- Dimensions: 11 x 14
Breakfast room nook
- Features: Eat-in Kitchen
- Level: First
- Dimensions: 15 x 10
Other
- Features: Built-in Features, Stone Counters
- Level: First
- Dimensions: 14 x 5
Other
- Features: Built-in Features, Stone Counters
- Level: First
- Dimensions: 10 x 5
Kitchen
- Features: Built-in Features, Eat-in Kitchen, Kitchen Island, Stone Counters, Walk-In Pantry
- Level: First
- Dimensions: 15 x 16
Living room
- Features: Built-in Features, Fireplace
- Level: First
- Dimensions: 23 x 20
Office
- Features: Ceiling Fan(s)
- Level: First
- Dimensions: 11 x 11
Utility room
- Features: Built-in Features, Utility Room, Utility Sink
- Level: First
- Dimensions: 14 x 5
Heating
- Central, Electric, ENERGY STAR Qualified Equipment
Cooling
- Central Air, Ceiling Fan(s), Electric, ENERGY STAR Qualified Equipment
Appliances
- Included: Some Gas Appliances, Double Oven, Dishwasher, Gas Cooktop, Disposal, Gas Oven, Microwave, Plumbed For Gas, Refrigerator
- Laundry: Common Area, Washer Hookup, Electric Dryer Hookup, Laundry in Utility Room, In Hall
Features
- Built-in Features, Double Vanity, Eat-in Kitchen, Granite Counters, High Speed Internet, Kitchen Island, Open Floorplan, Pantry, Cable TV, Natural Woodwork, Walk-In Closet(s), Wired for Sound
- Flooring: Ceramic Tile, Hardwood
- Windows: Window Coverings
- Has basement: No
- Number of fireplaces: 1
- Fireplace features: Family Room, Gas Log
Interior area
- Total interior livable area: 2,842 sqft
Property
Parking
- Total spaces: 6
- Parking features: Boat, Concrete, Door-Multi, Epoxy Flooring, Garage, Garage Door Opener, Inside Entrance, Kitchen Level, On Site, Garage Faces Side
- Attached garage spaces: 3
- Carport spaces: 3
- Covered spaces: 6
Features
- Levels: One
- Stories: 1
- Patio & porch: Deck, Patio, Covered
- Exterior features: Boat Slip, Dock, Garden, Lighting, Rain Gutters
- Pool features: Gunite, In Ground, Outdoor Pool, Pool, Pool Sweep, Pool/Spa Combo
- Fencing: Back Yard,Wrought Iron
- Has view: Yes
- View description: Water
- Has water view: Yes
- Water view: Water
- Waterfront features: Boat Dock/Slip, Lake Front, Waterfront
- Body of water: Granbury
Lot
- Size: 10,802 Square Feet
- Features: Cleared, Landscaped, Subdivision, Few Trees, Waterfront, Retaining Wall
- Residential vegetation: Grassed
Details
- Parcel number: R000102631
- Other equipment: Irrigation Equipment
Construction
Type & style
- Home type: SingleFamily
- Architectural style: Detached
- Property subtype: Single Family Residence
Materials
- Brick
- Foundation: Slab
- Roof: Composition
Condition
- Year built: 2012
Utilities & green energy
- Sewer: Public Sewer
- Water: Public
- Utilities for property: Electricity Available, Electricity Connected, Sewer Available, Separate Meters, Underground Utilities, Water Available, Cable Available
Green energy
- Energy efficient items: Appliances, Construction, HVAC, Insulation, Thermostat, Water Heater, Windows
Community & HOA
Community
- Features: Gated, Lake, Trails/Paths, Curbs, Sidewalks
- Subdivision: Catalina Bay II Ph Ii-B-4
HOA
- Has HOA: Yes
- Services included: Association Management
- HOA fee: $800 annually
- HOA name: Insight Mgmt
- HOA phone: 214-494-6002
Location
- Region: Granbury
Financial & listing details
- Tax assessed value: $1,013,180
- Annual tax amount: $11,590
- Date on market: 4/20/2024
- Cumulative days on market: 21 days
- Listing terms: Cash,Conventional,VA Loan
- Electric utility on property: Yes
Price history
| Date | Event | Price |
|---|---|---|
| 5/31/2024 | Sold | -- |
Source: NTREIS #20585522 Report a problem | ||
| 5/20/2024 | Pending sale | $1,100,000$387/sqft |
Source: NTREIS #20585522 Report a problem | ||
| 5/12/2024 | Contingent | $1,100,000$387/sqft |
Source: NTREIS #20585522 Report a problem | ||
| 4/20/2024 | Listed for sale | $1,100,000+71.9%$387/sqft |
Source: NTREIS #20585522 Report a problem | ||
| 10/17/2020 | Listing removed | $640,000$225/sqft |
Source: Keller Williams Realty #14422846 Report a problem | ||
| 9/4/2020 | Pending sale | $640,000$225/sqft |
Source: Keller Williams Realty #14422846 Report a problem | ||
| 8/29/2020 | Listed for sale | $640,000$225/sqft |
Source: Keller Williams Realty #14422846 Report a problem | ||
Public tax history
| Year | Property taxes | Tax assessment |
|---|---|---|
| 2025 | $14,039 +111% | $1,013,180 +1% |
| 2024 | $6,652 -2% | $1,003,070 -1.5% |
| 2023 | $6,791 -26.8% | $1,017,990 -1.5% |
| 2022 | $9,272 -3.4% | $1,033,464 +72.8% |
| 2021 | $9,595 +6.7% | $597,980 +20.7% |
| 2020 | $8,995 +9.2% | $495,490 +13.5% |
| 2019 | $8,241 +16.2% | $436,550 +7.6% |
| 2018 | $7,095 | $405,540 +11% |
| 2017 | $7,095 +2.5% | $365,320 +4.5% |
| 2016 | $6,919 +1.6% | $349,450 +7.3% |
| 2015 | $6,811 | $325,640 -4.5% |
| 2014 | $6,811 | $340,840 +130.9% |
| 2013 | -- | $147,600 +210.7% |
| 2012 | -- | $47,500 +26.7% |
| 2011 | -- | $37,500 |
Find assessor info on the county website
Neighborhood: Catalina Bay
Nearby homes
- $924,000-- bd-- ba2.7k sqft1506 Boca Bay Ct, Granbury, TX 76048Off Market
- $--3 bd3 ba2.9k sqft1510 Boca Bay Ct, Granbury, TX 76048Sold
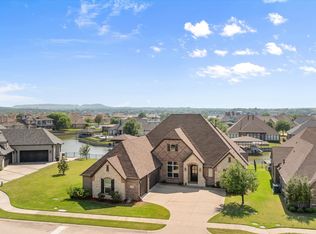
- $1,038,800-- bd-- ba2.9k sqft1504 Boca Bay Ct, Granbury, TX 76048Off Market
- $1,041,700-- bd-- ba2.9k sqft1507 Boca Bay Ct, Granbury, TX 76048Off Market

- $959,000-- bd-- ba3k sqft1505 Boca Bay Ct, Granbury, TX 76048Off Market
- $1,014,500-- bd-- ba2.8k sqft1509 Boca Bay Ct, Granbury, TX 76048Off Market
- $984,4003 bd3 ba3k sqft1509 Pebble Bay Ct, Granbury, TX 76048Off Market
- $1,000,5004 bd3 ba2.7k sqft1503 Boca Bay Ct, Granbury, TX 76048Off Market
Nearby schools
GreatSchools rating
- 6/10John And Lynn Brawner Intermediate SchoolGrades: PK-5Distance: 1.2 mi
- 8/10Acton Middle SchoolGrades: 6-8Distance: 4.1 mi
- 6/10Granbury High SchoolGrades: 9-12Distance: 2.1 mi
Schools provided by the listing agent
- Elementary: Acton
- Middle: Acton
- High: Granbury
- District: Granbury ISD
Source: NTREIS. This data may not be complete. We recommend contacting the local school district to confirm school assignments for this home.
Get a cash offer in 3 minutes
Find out how much your home could sell for in as little as 3 minutes with a no-obligation cash offer.
Estimated market value
$1,130,200
Get a cash offer in 3 minutes
Find out how much your home could sell for in as little as 3 minutes with a no-obligation cash offer.
Estimated market value
$1,130,200
- Texas
- Hood County
- Granbury
- 76048
- Catalina Bay
- 1508 Boca Bay Ct
Nearby cities
Nearby neighborhoods
Nearby zip codes
Other Granbury Topics
