Imagine waking up to breathtaking waterfront views every day in this exquisite Granbury home, perfectly situated on a generous lot and a half. This true masterpiece offers an expansive 2,959 square feet of elegantly designed living space, featuring three spacious and luxurious bedrooms and three well-appointed bathrooms. The primary bedroom provides a true sense of tranquility and escape with its sophisticated and calming ambiance.
Step inside and be greeted by a breathtakingly large open floor plan that seamlessly connects the living, dining, and kitchen areas – ideal for both grand entertaining and comfortable everyday living. The chef's kitchen is a haven for culinary enthusiasts, boasting high-end Bosch and Thermidor appliances, where culinary aspirations can flourish. The adjoining living area, with its expansive wall of windows, bathes the space in natural light while showcasing breathtaking panoramic views that stretch across the tranquil waters, promising stunning sunrises and peaceful evening reflections.
Elegant hardwood floors flow throughout, leading to an expansive outdoor patio where the natural beauty unfolds as your private backdrop, perfect for morning coffees or unforgettable evening soirees. Direct water access is a key feature, complemented by a private boat dock – a true haven for boating enthusiasts. Added conveniences include a spacious three-car garage. This home is also move-in ready and exquisitely furnished, allowing for an immediate transition to lakeside living without the stress of decorating.
Beyond the allure of its prime waterfront location, this property offers easy access to the charm of Granbury's local culture. This is a rare opportunity to embrace a tranquil lakeside lifestyle and create lasting memories in your dream home.
Sold
Price Unknown
1510 Boca Bay Ct, Granbury, TX 76048
3beds
2,959sqft
Single Family Residence
Built in 2013
10,323 Square Feet Lot
$1,180,400 Zestimate®
$--/sqft
$3,161 Estimated rent
Home value
$1,180,400
$1.05M - $1.32M
$3,161/mo
Zestimate® history
Owner options
List your home for rent
$3,161/mo
Rent Zestimate®
Find your next renter with Zillow Rental Manager. Plus, with online applications, you can quickly screen prospective tenants – for free.
$3,161/mo
Rent Zestimate®
Refinance and save
$800/mo
Est. payment
Refinancing to a lower rate could help reduce your monthly payments and save thousands over the life of the loan.
$800/mo
Est. payment
Explore your selling options
Work with a Zillow partner agent
Leverage their expertise and Zillow's premium Showcase listings to get your home seen by more buyers.
Get startedList with your own agent
Get your home in front of millions of buyers by listing it on Zillow.
Learn how to do itSell it yourself
Take full control of how buyers see your home on Zillow by listing For Sale by Owner (FSBO).
List your homeWhat's special
Zillow last checked:
Listing updated:
Listed by:
Andrew Hilley 817-776-4545,
Elevate Realty Group 817-776-4545
Bought with:
Debbie Hulce
League Real Estate
Source: NTREIS,MLS#: 20895504
Facts & features
Interior
Bedrooms & bathrooms
- Bedrooms: 3
- Bathrooms: 3
- Full bathrooms: 2
- 1/2 bathrooms: 1
Primary bedroom
- Features: Closet Cabinetry, Ceiling Fan(s), Dual Sinks, En Suite Bathroom, Garden Tub/Roman Tub, Jetted Tub, Linen Closet, Separate Shower, Walk-In Closet(s)
- Level: First
- Dimensions: 15 x 22
Bedroom
- Features: Closet Cabinetry, Ceiling Fan(s), Split Bedrooms, Walk-In Closet(s)
- Level: First
- Dimensions: 11 x 17
Bedroom
- Features: Closet Cabinetry, Ceiling Fan(s), Split Bedrooms, Walk-In Closet(s)
- Level: First
- Dimensions: 11 x 14
Primary bathroom
- Features: Built-in Features, Closet Cabinetry, En Suite Bathroom, Garden Tub/Roman Tub, Linen Closet, Stone Counters, Separate Shower
- Level: First
- Dimensions: 11 x 15
Breakfast room nook
- Features: Eat-in Kitchen
- Level: First
- Dimensions: 16 x 15
Other
- Features: Built-in Features, Stone Counters
- Level: First
- Dimensions: 8 x 8
Kitchen
- Features: Breakfast Bar, Built-in Features, Eat-in Kitchen, Kitchen Island, Pot Filler, Stone Counters, Walk-In Pantry
- Level: First
- Dimensions: 16 x 19
Laundry
- Features: Built-in Features, Linen Closet, Stone Counters, Utility Sink
- Level: First
- Dimensions: 7 x 11
Library
- Features: Ceiling Fan(s)
- Level: First
- Dimensions: 12 x 13
Living room
- Features: Ceiling Fan(s), Fireplace
- Level: First
- Dimensions: 20 x 22
Heating
- Central, Electric, ENERGY STAR Qualified Equipment
Cooling
- Central Air, Ceiling Fan(s), Electric, ENERGY STAR Qualified Equipment
Appliances
- Included: Some Gas Appliances, Double Oven, Dishwasher, Electric Oven, Gas Cooktop, Disposal, Microwave, Plumbed For Gas
- Laundry: Common Area, Washer Hookup, Electric Dryer Hookup, Laundry in Utility Room
Features
- Built-in Features, Decorative/Designer Lighting Fixtures, Eat-in Kitchen, Granite Counters, High Speed Internet, Kitchen Island, Open Floorplan, Pantry, Cable TV, Vaulted Ceiling(s), Natural Woodwork, Walk-In Closet(s), Wired for Sound
- Flooring: Carpet, Ceramic Tile, Wood
- Has basement: No
- Number of fireplaces: 1
- Fireplace features: Gas Log
Interior area
- Total interior livable area: 2,959 sqft
Property
Parking
- Total spaces: 3
- Parking features: Concrete, Driveway, Garage, Garage Door Opener
- Attached garage spaces: 3
- Has uncovered spaces: Yes
Features
- Levels: One
- Stories: 1
- Patio & porch: Front Porch, Patio, Covered
- Exterior features: Boat Slip, Garden, Lighting, Rain Gutters
- Pool features: None
- Fencing: Back Yard
- Has view: Yes
- View description: Water
- Has water view: Yes
- Water view: Water
- Waterfront features: Boat Dock/Slip, Canal Access, Lake Front, Waterfront
Lot
- Size: 10,323 Square Feet
- Features: Cleared, Cul-De-Sac, Landscaped, Subdivision, Sprinkler System, Few Trees, Waterfront, Retaining Wall
Details
- Additional structures: Boat House
- Parcel number: R000102632
Construction
Type & style
- Home type: SingleFamily
- Architectural style: Traditional,Detached
- Property subtype: Single Family Residence
Materials
- Brick, Fiber Cement, Rock, Stone, Wood Siding
- Foundation: Slab
- Roof: Composition
Condition
- Year built: 2013
Utilities & green energy
- Sewer: Public Sewer
- Water: Public
- Utilities for property: Electricity Available, Electricity Connected, Natural Gas Available, Sewer Available, Underground Utilities, Water Available, Cable Available
Green energy
- Energy efficient items: Appliances, HVAC, Insulation, Thermostat, Water Heater, Windows
Community & HOA
Community
- Features: Boat Facilities, Curbs, Sidewalks
- Subdivision: Catalina Bay
HOA
- Has HOA: Yes
- Services included: Association Management, Security
- HOA fee: $800 annually
- HOA name: Insight Association Management
- HOA phone: 214-494-6002
Location
- Region: Granbury
Financial & listing details
- Tax assessed value: $1,208,190
- Annual tax amount: $897
- Date on market: 4/17/2025
- Cumulative days on market: 32 days
- Listing terms: Cash,Conventional,FHA,Texas Vet,VA Loan
- Electric utility on property: Yes
Price history
| Date | Event | Price |
|---|---|---|
| 6/13/2025 | Sold | -- |
Source: NTREIS #20895504 Report a problem | ||
| 5/27/2025 | Pending sale | $1,250,000$422/sqft |
Source: NTREIS #20895504 Report a problem | ||
| 5/19/2025 | Contingent | $1,250,000$422/sqft |
Source: NTREIS #20895504 Report a problem | ||
| 4/17/2025 | Listed for sale | $1,250,000$422/sqft |
Source: NTREIS #20895504 Report a problem | ||
Public tax history
| Year | Property taxes | Tax assessment |
|---|---|---|
| 2025 | $19,685 +18.1% | $1,208,190 +14.8% |
| 2024 | $16,669 -1.7% | $1,052,230 -0.6% |
| 2023 | $16,958 -6.9% | $1,058,670 -0.6% |
| 2022 | $18,214 +61.8% | $1,064,710 +79.3% |
| 2021 | $11,257 +2.1% | $593,670 +4% |
| 2020 | $11,024 +12.8% | $570,830 +14% |
| 2019 | $9,774 +12.1% | $500,620 +6.9% |
| 2018 | $8,718 | $468,250 +8.8% |
| 2017 | $8,718 -1.8% | $430,490 +0.4% |
| 2016 | $8,875 +28% | $428,770 +10.2% |
| 2015 | $6,933 | $389,090 +15.3% |
| 2014 | $6,933 | $337,500 +467.2% |
| 2013 | -- | $59,500 +25.3% |
| 2012 | -- | $47,500 +26.7% |
| 2011 | -- | $37,500 |
Find assessor info on the county website
Neighborhood: Catalina Bay
Nearby homes
- $--4 bd3 ba2.8k sqft1508 Boca Bay Ct, Granbury, TX 76048Sold
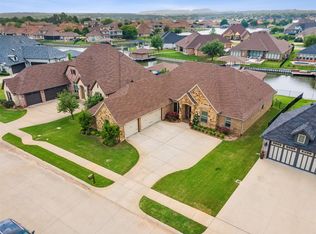
- $1,856,9006 bd5 ba4.8k sqft1514 Boca Bay Ct, Granbury, TX 76048Off Market
- $1,234,500-- bd-- ba3.5k sqft1516 Boca Bay Ct, Granbury, TX 76048Off Market
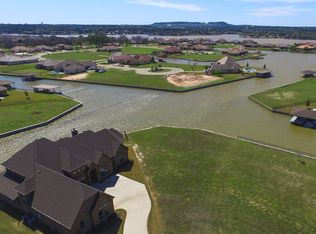
- $1,051,000-- bd-- ba2.8k sqft1509 Boca Bay Ct, Granbury, TX 76048Off Market
- $951,500-- bd-- ba2.7k sqft1506 Boca Bay Ct, Granbury, TX 76048Off Market
- $887,6004 bd4 ba2.7k sqft1511 Boca Bay Ct, Granbury, TX 76048Off Market
- $--4 bd3 ba3.2k sqft1511 Pebble Bay Ct, Granbury, TX 76048Sold
- $1,073,100-- bd-- ba2.9k sqft1507 Boca Bay Ct, Granbury, TX 76048Off Market
Nearby schools
GreatSchools rating
- 6/10John And Lynn Brawner Intermediate SchoolGrades: PK-5Distance: 1.2 mi
- 8/10Acton Middle SchoolGrades: 6-8Distance: 4.1 mi
- 6/10Granbury High SchoolGrades: 9-12Distance: 2.1 mi
Schools provided by the listing agent
- Elementary: Acton
- Middle: Acton
- High: Granbury
- District: Granbury ISD
Source: NTREIS. This data may not be complete. We recommend contacting the local school district to confirm school assignments for this home.
Get a cash offer in 3 minutes
Find out how much your home could sell for in as little as 3 minutes with a no-obligation cash offer.
Estimated market value
$1,180,400
Get a cash offer in 3 minutes
Find out how much your home could sell for in as little as 3 minutes with a no-obligation cash offer.
Estimated market value
$1,180,400
- Texas
- Hood County
- Granbury
- 76048
- Catalina Bay
- 1510 Boca Bay Ct
Nearby cities
Nearby neighborhoods
Nearby zip codes
Other Granbury Topics
