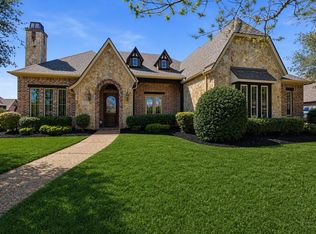
Discerning buyers in search of the perfect single-story residence will appreciate the quality craftsmanship, thoughtful design, and exceptional amenities this custom home offers. The well-executed floor plan features a dedicated private office, an expansive family room ideal for gathering, and an additional media room designed for effortless entertaining, projector and screen will stay in the home. The lifestyle extends seamlessly outdoors, where a spacious covered patio with a striking outdoor fireplace invites year-round enjoyment. An extended patio provides the perfect setting for al fresco dining, with automatic shades enclosures, all overlooking a generously sized yard complete with a custom pool and spa — your own private retreat. Situated in the upscale neighborhood of Silverleaf, this home was originally featured as a Model Home and showcases extensive hand-scraped wood flooring, a beautifully reimagined kitchen with refined finishes, split bedrooms for added privacy, wood beams, and a spacious three-car garage that has a dedicated HVAC unit. There is lot's to love in this home. New roof June 2025. Showings to begin Friday, March 6th - Open House Saturday 1 to 3PM
Sold
Price Unknown
1508 Cherry Bark Dr, Keller, TX 76248
4beds
3,367sqft
Single Family Residence
Built in 2010
0.35 Acres Lot
$1,077,200 Zestimate®
$--/sqft
$5,839 Estimated rent
Home value
$1,077,200
$1.00M - $1.15M
$5,839/mo
Zestimate® history
Owner options
List your home for rent
$5,839/mo
Rent Zestimate®
Find your next renter with Zillow Rental Manager. Plus, with online applications, you can quickly screen prospective tenants – for free.
$5,839/mo
Rent Zestimate®
Refinance and save
$830/mo
Est. payment
Refinancing to a lower rate could help reduce your monthly payments and save thousands over the life of the loan.
$830/mo
Est. payment
Explore your selling options
Work with a Zillow partner agent
Leverage their expertise and Zillow's premium Showcase listings to get your home seen by more buyers.
Get startedList with your own agent
Get your home in front of millions of buyers by listing it on Zillow.
Learn how to do itSell it yourself
Take full control of how buyers see your home on Zillow by listing For Sale by Owner (FSBO).
List your homeWhat's special
Quality craftsmanshipExtensive hand-scraped wood flooringDedicated private officeThoughtful designExceptional amenitiesWood beamsAutomatic shades enclosures
Zillow last checked:
Listing updated:
Listed by:
Susan Larrabee 0505941 817-846-9778,
Berkshire HathawayHS PenFed TX 817-442-5345
Bought with:
Lori Spencer
Spencer Realtors
Source: NTREIS,MLS#: 21193323
Facts & features
Interior
Bedrooms & bathrooms
- Bedrooms: 4
- Bathrooms: 3
- Full bathrooms: 3
Primary bedroom
- Features: Ceiling Fan(s), Dual Sinks, Double Vanity, En Suite Bathroom, Jetted Tub, Separate Shower, Walk-In Closet(s)
- Level: First
- Dimensions: 18 x 16
Bedroom
- Level: First
- Dimensions: 14 x 11
Bedroom
- Level: First
- Dimensions: 14 x 11
Bedroom
- Level: First
- Dimensions: 12 x 12
Breakfast room nook
- Level: First
- Dimensions: 12 x 13
Dining room
- Level: First
- Dimensions: 12 x 12
Kitchen
- Features: Breakfast Bar, Built-in Features, Butler's Pantry, Eat-in Kitchen, Granite Counters, Kitchen Island, Walk-In Pantry
- Level: First
- Dimensions: 12 x 13
Living room
- Features: Ceiling Fan(s), Fireplace
- Level: First
- Dimensions: 15 x 15
Media room
- Level: First
- Dimensions: 13 x 10
Heating
- Central, Fireplace(s), Natural Gas, Zoned
Cooling
- Central Air, Ceiling Fan(s), Electric, Multi Units, Zoned
Appliances
- Included: Some Gas Appliances, Built-In Gas Range, Convection Oven, Dishwasher, Electric Oven, Disposal, Gas Water Heater, Plumbed For Gas, Range, Some Commercial Grade, Tankless Water Heater, Vented Exhaust Fan, Warming Drawer
- Laundry: Washer Hookup, Electric Dryer Hookup, Laundry in Utility Room
Features
- Built-in Features, Central Vacuum, Dry Bar, Decorative/Designer Lighting Fixtures, Double Vanity, Eat-in Kitchen, Granite Counters, High Speed Internet, Kitchen Island, Open Floorplan, Pantry, Wired for Data, Walk-In Closet(s), Wired for Sound
- Flooring: Carpet, Ceramic Tile, Hardwood, Wood
- Windows: Window Coverings
- Has basement: No
- Number of fireplaces: 2
- Fireplace features: Family Room, Gas Log, Gas Starter, Outside, Stone, Insert
Interior area
- Total interior livable area: 3,367 sqft
Property
Parking
- Total spaces: 3
- Parking features: Door-Multi, Door-Single, Driveway, Garage, Garage Door Opener, Heated Garage, Kitchen Level, Oversized, Garage Faces Side, Side By Side
- Attached garage spaces: 3
- Has uncovered spaces: Yes
Features
- Levels: One
- Stories: 1
- Patio & porch: Rear Porch, Front Porch, Patio, Screened, Covered
- Exterior features: Lighting, Outdoor Living Area, Private Yard, Rain Gutters
- Pool features: Diving Board, Gunite, Heated, In Ground, Pool, Pool Sweep, Pool/Spa Combo, Water Feature
- Fencing: Back Yard,Fenced,Gate,Wood
Lot
- Size: 0.35 Acres
- Features: Back Yard, Interior Lot, Lawn, Landscaped, Subdivision, Sprinkler System, Few Trees
- Residential vegetation: Grassed
Details
- Parcel number: 41164180
- Other equipment: Home Theater, Irrigation Equipment
Construction
Type & style
- Home type: SingleFamily
- Architectural style: Traditional,Detached
- Property subtype: Single Family Residence
Materials
- Foundation: Slab
- Roof: Composition,Shingle
Condition
- Year built: 2010
Utilities & green energy
- Sewer: Public Sewer
- Water: Public
- Utilities for property: Natural Gas Available, Phone Available, Sewer Available, Separate Meters, Underground Utilities, Water Available
Green energy
- Energy efficient items: HVAC, Insulation, Rain/Freeze Sensors
- Water conservation: Efficient Hot Water Distribution, Low Volume/Drip Irrigation
Community & HOA
Community
- Features: Fenced Yard, Playground, Trails/Paths, Curbs, Sidewalks
- Security: Security System, Carbon Monoxide Detector(s), Smoke Detector(s)
- Subdivision: Silverleaf
HOA
- Has HOA: Yes
- Services included: Association Management
- HOA fee: $830 semi-annually
- HOA name: Associa
- HOA phone: 214-368-4030
Location
- Region: Keller
Financial & listing details
- Tax assessed value: $742,143
- Annual tax amount: $13,111
- Date on market: 3/5/2026
- Cumulative days on market: 4 days
- Listing terms: Cash,Conventional,VA Loan
- Exclusions: Exterior Security Cameras, curtains in guest bedroom
Price history
| Date | Event | Price |
|---|---|---|
| 4/17/2026 | Sold | -- |
Source: NTREIS #21193323 Report a problem | ||
| 3/24/2026 | Pending sale | $1,049,000$312/sqft |
Source: NTREIS #21193323 Report a problem | ||
| 3/10/2026 | Contingent | $1,049,000$312/sqft |
Source: NTREIS #21193323 Report a problem | ||
| 3/5/2026 | Listed for sale | $1,049,000+109.8%$312/sqft |
Source: NTREIS #21193323 Report a problem | ||
| 11/16/2012 | Sold | -- |
Source: Agent Provided Report a problem | ||
| 7/29/2012 | Price change | $499,900-5.6%$148/sqft |
Source: Keller Williams Realty #11760703 Report a problem | ||
| 4/28/2012 | Listed for sale | $529,500$157/sqft |
Source: Keller Williams Realty #11760703 Report a problem | ||
Public tax history
| Year | Property taxes | Tax assessment |
|---|---|---|
| 2025 | $11,149 +0.6% | $742,143 |
| 2024 | $11,085 +6.1% | $742,143 -0.3% |
| 2023 | $10,445 -12.5% | $744,711 +7% |
| 2022 | $11,938 +3.3% | $696,288 +31.4% |
| 2021 | $11,555 -3.4% | $530,000 |
| 2020 | $11,963 -1.1% | $530,000 |
| 2019 | $12,097 -12.7% | $530,000 -7.5% |
| 2018 | $13,857 +5% | $572,877 +4.7% |
| 2017 | $13,202 +8.6% | $546,990 +11.7% |
| 2016 | $12,152 +3.6% | $489,636 +7% |
| 2015 | $11,727 | $457,500 |
| 2014 | $11,727 | $457,500 +4% |
| 2013 | -- | $439,800 -4.5% |
| 2012 | -- | $460,700 |
| 2011 | -- | $460,700 +558.1% |
| 2010 | -- | $70,000 |
| 2009 | -- | $70,000 +23.5% |
| 2008 | -- | $56,700 +305% |
| 2007 | -- | $14,000 |
Find assessor info on the county website
Neighborhood: 76248
Nearby homes
- $1,303,4004 bd4 ba5.4k sqft1504 Cherry Bark Dr, Keller, TX 76248Off Market

- $--4 bd5 ba4.2k sqft1512 Cherry Bark Dr, Keller, TX 76248Sold
- $576,0004 bd4 ba3.1k sqft1513 Sustrik Ct, Keller, TX 76248Off Market
- $922,6003 bd5 ba3.5k sqft1509 Sustrik Ct, Keller, TX 76248Off Market

- $1,039,7005 bd4 ba5k sqft1517 Sustrik Ct, Keller, TX 76248Off Market
- $1,167,5005 bd6 ba5.3k sqft1513 Mossycup Ct, Keller, TX 76248Off Market
- $1,050,6005 bd5 ba4.2k sqft1500 Cherry Bark Dr, Keller, TX 76248Off Market
- $888,900-- bd-- ba4.2k sqft1512 Mossycup Ct, Keller, TX 76248Off Market
Nearby schools
GreatSchools rating
- 8/10Shady Grove Elementary SchoolGrades: PK-4Distance: 0.2 mi
- 9/10Indian Springs Middle SchoolGrades: 5-8Distance: 2 mi
- 8/10Keller High SchoolGrades: 9-12Distance: 2.4 mi
Schools provided by the listing agent
- Elementary: Shadygrove
- High: Keller
- District: Keller ISD
Source: NTREIS. This data may not be complete. We recommend contacting the local school district to confirm school assignments for this home.
Get a cash offer in 3 minutes
Find out how much your home could sell for in as little as 3 minutes with a no-obligation cash offer.
Estimated market value
$1,077,200
Get a cash offer in 3 minutes
Find out how much your home could sell for in as little as 3 minutes with a no-obligation cash offer.
Estimated market value
$1,077,200
- Texas
- Tarrant County
- Keller
- 76248
- 1508 Cherry Bark Dr
Nearby cities
Nearby neighborhoods
Nearby zip codes
Other Keller Topics
