Tucked into the sought-after Silverleaf community, this custom one-story residence offers a rare blend of thoughtful design, elevated finishes, and meticulous care. Positioned on a corner lot, the home delivers a refined presence with a layout that lives beautifully. All bedrooms are privately separated, with three featuring their own ensuite baths, creating an ideal balance of comfort and privacy for guests or multi-generational living. Rich hand-scraped hardwood floors extend through the main living areas, now seamlessly carried into the executive office and primary suite for a cohesive and elevated aesthetic. The kitchen anchors the home with custom site-built cabinetry, granite surfaces, and professional-grade appliances, dishwasher replaced January 2026, opening naturally to the main living spaces designed for connection and everyday living. The primary suite offers a peaceful retreat with a spacious sitting area and a well-appointed bath featuring a jetted tub, frameless glass shower, dual vanities, and a generous walk-in closet. Architectural details throughout include extensive trim work, crown molding, solid core doors, and built-in features that reflect the craftsmanship of a true custom home. Recent updates provide confidence and long-term value, including a new roof installed summer 2025, both HVAC systems replaced in 2025, and a refreshed front entry with newly stained door and updated hardware. Built with efficiency in mind, the home is ENERGY STAR certified and part of the Green Built Texas program, offering enhanced performance, comfort, and energy savings. The outdoor spaces are designed for ease and enjoyment, featuring covered patios and a manageable yard that complements the home’s low-maintenance lifestyle. A rare opportunity to own a meticulously maintained, single-story custom home in one of Keller’s most desirable pocket neighborhoods.
Sold
Price Unknown
1512 Cherry Bark Dr, Keller, TX 76248
4beds
4,264sqft
Single Family Residence
Built in 2008
0.36 Acres Lot
$889,100 Zestimate®
$--/sqft
$5,908 Estimated rent
Home value
$889,100
$836,000 - $951,000
$5,908/mo
Zestimate® history
Owner options
List your home for rent
$5,908/mo
Rent Zestimate®
Find your next renter with Zillow Rental Manager. Plus, with online applications, you can quickly screen prospective tenants – for free.
$5,908/mo
Rent Zestimate®
Refinance and save
$835/mo
Est. payment
Refinancing to a lower rate could help reduce your monthly payments and save thousands over the life of the loan.
$835/mo
Est. payment
Explore your selling options
Work with a Zillow partner agent
Leverage their expertise and Zillow's premium Showcase listings to get your home seen by more buyers.
Get startedList with your own agent
Get your home in front of millions of buyers by listing it on Zillow.
Learn how to do itSell it yourself
Take full control of how buyers see your home on Zillow by listing For Sale by Owner (FSBO).
List your homeWhat's special
Executive officeGranite surfacesRich hand-scraped hardwood floorsCovered patiosCorner lotGenerous walk-in closetSolid core doors
Zillow last checked:
Listing updated:
Listed by:
Saydonica Schultz 0641031 888-455-6040,
Fathom Realty LLC 888-455-6040
Bought with:
Monica Hernandez, 0837029
Regal, REALTORS
Source: NTREIS,MLS#: 21244799
Facts & features
Interior
Bedrooms & bathrooms
- Bedrooms: 4
- Bathrooms: 5
- Full bathrooms: 4
- 1/2 bathrooms: 1
Primary bedroom
- Features: Ceiling Fan(s), Double Vanity, En Suite Bathroom, Garden Tub/Roman Tub, Linen Closet, Sitting Area in Primary, Separate Shower, Walk-In Closet(s)
- Level: First
- Dimensions: 29 x 16
Bedroom
- Features: En Suite Bathroom, Split Bedrooms, Walk-In Closet(s)
- Level: First
- Dimensions: 18 x 16
Bedroom
- Features: En Suite Bathroom, Split Bedrooms, Walk-In Closet(s)
- Level: First
- Dimensions: 15 x 10
Bedroom
- Features: Split Bedrooms, Walk-In Closet(s)
- Level: First
- Dimensions: 16 x 10
Primary bathroom
- Features: Built-in Features, Dual Sinks, Double Vanity, En Suite Bathroom, Granite Counters, Garden Tub/Roman Tub, Linen Closet, Stone Counters, Sink, Separate Shower
- Level: First
- Dimensions: 14 x 13
Breakfast room nook
- Level: First
- Dimensions: 11 x 6
Den
- Level: First
- Dimensions: 16 x 14
Dining room
- Level: First
- Dimensions: 14 x 13
Other
- Features: Built-in Features, En Suite Bathroom, Stone Counters
- Level: First
- Dimensions: 7 x 6
Other
- Features: Built-in Features, En Suite Bathroom, Stone Counters
- Level: First
- Dimensions: 9 x 5
Other
- Features: Built-in Features, Stone Counters
- Level: First
- Dimensions: 11 x 5
Half bath
- Level: First
- Dimensions: 6 x 5
Kitchen
- Features: Breakfast Bar, Built-in Features, Eat-in Kitchen, Granite Counters, Kitchen Island, Pantry, Pot Filler, Stone Counters, Walk-In Pantry
- Level: First
- Dimensions: 24 x 9
Laundry
- Features: Built-in Features, Stone Counters, Utility Sink
- Level: First
- Dimensions: 11 x 5
Living room
- Features: Built-in Features, Ceiling Fan(s), Fireplace
- Level: First
- Dimensions: 21 x 23
Living room
- Features: Fireplace
- Level: First
- Dimensions: 13 x 15
Mud room
- Features: Built-in Features
- Level: First
- Dimensions: 0 x 0
Office
- Features: Built-in Features
- Level: First
- Dimensions: 14 x 13
Heating
- Central, Fireplace(s), Natural Gas
Cooling
- Central Air, Ceiling Fan(s), Electric
Appliances
- Included: Some Gas Appliances, Dishwasher, Gas Cooktop, Disposal, Gas Water Heater, Microwave, Plumbed For Gas, Refrigerator, Vented Exhaust Fan, Warming Drawer
- Laundry: Common Area, Washer Hookup, Dryer Hookup, Laundry in Utility Room
Features
- Decorative/Designer Lighting Fixtures, Double Vanity, Eat-in Kitchen, Granite Counters, High Speed Internet, Kitchen Island, Multiple Master Suites, Open Floorplan, Pantry, Cable TV, Walk-In Closet(s)
- Flooring: Carpet, Ceramic Tile, Wood
- Windows: Window Coverings
- Has basement: No
- Number of fireplaces: 2
- Fireplace features: Living Room
Interior area
- Total interior livable area: 4,264 sqft
Property
Parking
- Total spaces: 3
- Parking features: Concrete, Door-Multi, Door-Single, Driveway, Garage, Kitchen Level, Lighted, Garage Faces Side, Side By Side
- Attached garage spaces: 3
Features
- Levels: One
- Stories: 1
- Patio & porch: Covered
- Exterior features: Fire Pit, Private Yard, Rain Gutters
- Pool features: None
- Fencing: Wood,Wrought Iron
Lot
- Size: 0.36 Acres
- Dimensions: 145 x 109
- Features: Corner Lot, Landscaped, Subdivision, Sprinkler System, Few Trees
Details
- Parcel number: 41164199
Construction
Type & style
- Home type: SingleFamily
- Architectural style: Detached
- Property subtype: Single Family Residence
Materials
- Brick
- Foundation: Slab
- Roof: Composition
Condition
- Year built: 2008
Utilities & green energy
- Sewer: Public Sewer
- Water: Public
- Utilities for property: Electricity Available, Electricity Connected, Natural Gas Available, Phone Available, Sewer Available, Separate Meters, Water Available, Cable Available
Green energy
- Energy efficient items: Insulation, Rain/Freeze Sensors
- Water conservation: Efficient Hot Water Distribution, Green Infrastructure, Low Volume/Drip Irrigation, Low-Flow Fixtures
Community & HOA
Community
- Features: Playground, Curbs, Sidewalks
- Security: Prewired
- Subdivision: Silverleaf
HOA
- Has HOA: Yes
- Services included: Association Management
- HOA fee: $835 semi-annually
- HOA name: Silverleaf Residential Assoc, Inc
- HOA phone: 214-368-4030
Location
- Region: Keller
Financial & listing details
- Tax assessed value: $810,000
- Annual tax amount: $14,869
- Date on market: 4/23/2026
- Cumulative days on market: 14 days
- Listing terms: Cash,Conventional
- Exclusions: "Jones" decorative metal sign at front door
Price history
| Date | Event | Price |
|---|---|---|
| 6/1/2026 | Sold | -- |
Source: NTREIS #21244799 Report a problem | ||
| 5/18/2026 | Pending sale | $949,000$223/sqft |
Source: NTREIS #21244799 Report a problem | ||
| 5/8/2026 | Contingent | $949,000$223/sqft |
Source: NTREIS #21244799 Report a problem | ||
| 4/23/2026 | Listed for sale | $949,000+10.3%$223/sqft |
Source: NTREIS #21244799 Report a problem | ||
| 6/5/2023 | Sold | -- |
Source: NTREIS #20221613 Report a problem | ||
| 5/10/2023 | Pending sale | $860,000$202/sqft |
Source: NTREIS #20221613 Report a problem | ||
| 5/5/2023 | Contingent | $860,000$202/sqft |
Source: NTREIS #20221613 Report a problem | ||
| 5/2/2023 | Listed for sale | $860,000$202/sqft |
Source: NTREIS #20221613 Report a problem | ||
| 4/28/2023 | Contingent | $860,000$202/sqft |
Source: NTREIS #20221613 Report a problem | ||
| 4/3/2023 | Price change | $860,000-1.7%$202/sqft |
Source: NTREIS #20221613 Report a problem | ||
| 3/23/2023 | Listed for sale | $875,000$205/sqft |
Source: NTREIS #20221613 Report a problem | ||
| 3/20/2023 | Contingent | $875,000$205/sqft |
Source: NTREIS #20221613 Report a problem | ||
| 3/1/2023 | Price change | $875,000-2.7%$205/sqft |
Source: NTREIS #20221613 Report a problem | ||
| 12/21/2022 | Listed for sale | $899,500+89.4%$211/sqft |
Source: NTREIS #20221613 Report a problem | ||
| 1/24/2012 | Listing removed | $475,000$111/sqft |
Source: Synergy Realty #11524543 Report a problem | ||
| 12/22/2011 | Listed for sale | $475,000-90.5%$111/sqft |
Source: Synergy Realty #11524543 Report a problem | ||
| 5/24/2011 | Sold | -- |
Source: Agent Provided Report a problem | ||
| 11/2/2010 | Listing removed | $4,994,990$1,171/sqft |
Source: Newport Homebuilders Report a problem | ||
| 10/23/2010 | Price change | $4,994,990+951.6%$1,171/sqft |
Source: Newport Homebuilders Report a problem | ||
| 10/21/2010 | Price change | $475,000-90.5%$111/sqft |
Source: Synergy Realty #11278605 Report a problem | ||
| 9/15/2010 | Price change | $4,994,990+951.6%$1,171/sqft |
Source: NewHomeSource.com Report a problem | ||
| 9/13/2010 | Price change | $475,000-4.8%$111/sqft |
Source: Synergy Realty #11278605 Report a problem | ||
| 7/20/2010 | Price change | $499,000-0.2%$117/sqft |
Source: Synergy Realty #11278605 Report a problem | ||
| 6/19/2010 | Price change | $499,900-6.6%$117/sqft |
Source: Synergy Realty #11278605 Report a problem | ||
| 2/10/2010 | Price change | $534,990-4.5%$125/sqft |
Source: Synergy Realty #11278605 Report a problem | ||
| 9/26/2009 | Price change | $559,990+3.7%$131/sqft |
Source: Newport Homebuilders #us1778682 Report a problem | ||
| 9/21/2009 | Price change | $539,990-3.6%$127/sqft |
Source: Newport Homebuilders #us1778682 Report a problem | ||
| 7/18/2009 | Listed for sale | $559,990$131/sqft |
Source: Newport Homebuilders #us1778682 Report a problem | ||
Public tax history
| Year | Property taxes | Tax assessment |
|---|---|---|
| 2025 | $11,201 -9% | $810,000 |
| 2024 | $12,314 +11.3% | $810,000 -2.9% |
| 2023 | $11,068 -12.2% | $833,852 +8.9% |
| 2022 | $12,611 +3.4% | $765,415 +37% |
| 2021 | $12,198 -3.4% | $558,642 |
| 2020 | $12,629 -4.4% | $558,642 -3.2% |
| 2019 | $13,208 -12.3% | $577,316 -7.1% |
| 2018 | $15,057 +4.4% | $621,183 +3.2% |
| 2017 | $14,427 +8.6% | $601,959 +12.8% |
| 2016 | $13,281 +0.1% | $533,771 +0.4% |
| 2015 | $13,264 | $531,400 -1.8% |
| 2014 | $13,264 | $541,400 +4.3% |
| 2013 | -- | $519,200 +2% |
| 2012 | -- | $508,800 |
| 2011 | -- | $508,800 +0.8% |
| 2010 | -- | $504,600 +0.8% |
| 2009 | -- | $500,500 +782.7% |
| 2008 | -- | $56,700 +305% |
| 2007 | -- | $14,000 |
Find assessor info on the county website
Neighborhood: 76248
Nearby homes
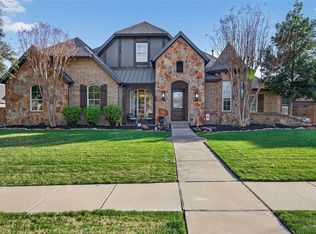
- $--4 bd3 ba3.3k sqft1508 Cherry Bark Dr, Keller, TX 76248Sold
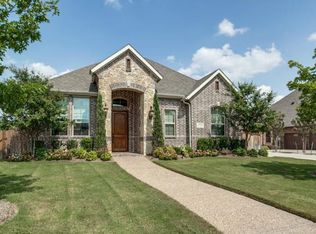
- $1,019,3005 bd4 ba5k sqft1517 Sustrik Ct, Keller, TX 76248Off Market
- $893,6004 bd4 ba3.7k sqft1505 Pixie Rose Dr, Keller, TX 76248Off Market
- $813,3004 bd4 ba3.8k sqft1501 Pixie Rose Dr, Keller, TX 76248Off Market

- $576,0004 bd4 ba3.1k sqft1513 Sustrik Ct, Keller, TX 76248Off Market
- $1,156,7005 bd6 ba5.3k sqft1513 Mossycup Ct, Keller, TX 76248Off Market
- $1,283,8004 bd4 ba5.4k sqft1504 Cherry Bark Dr, Keller, TX 76248Off Market
- $839,8004 bd4 ba3.3k sqft1509 Pixie Rose Dr, Keller, TX 76248Off Market
Nearby schools
GreatSchools rating
- 8/10Shady Grove Elementary SchoolGrades: PK-4Distance: 0.2 mi
- 9/10Indian Springs Middle SchoolGrades: 5-8Distance: 2 mi
- 8/10Keller High SchoolGrades: 9-12Distance: 2.5 mi
Schools provided by the listing agent
- Elementary: Shadygrove
- Middle: Indian Springs
- High: Keller
- District: Keller ISD
Source: NTREIS. This data may not be complete. We recommend contacting the local school district to confirm school assignments for this home.
Get a cash offer in 3 minutes
Find out how much your home could sell for in as little as 3 minutes with a no-obligation cash offer.
Estimated market value
$889,100
Get a cash offer in 3 minutes
Find out how much your home could sell for in as little as 3 minutes with a no-obligation cash offer.
Estimated market value
$889,100
- Texas
- Tarrant County
- Keller
- 76248
- 1512 Cherry Bark Dr
Nearby cities
Nearby neighborhoods
Nearby zip codes
Other Keller Topics
