**Ask about out aggressive buyer incentives.** Welcome to this charming and versatile four-level split home offering approximately 2,282 square feet of living space, thoughtfully designed to provide flexibility, comfort, and room to grow. Situated on a spacious lot in a convenient Rockville location, this home combines functional living areas with valuable updates and unique features throughout. The main level welcomes you with a bright living room filled with natural light, creating an inviting space for everyday living and entertaining. Just off the living room, the dining area offers an ideal setting for family meals and gatherings, while the adjacent kitchen provides ample cabinet and countertop space for meal preparation. A pantry adds extra storage and convenience. Upstairs, the primary bedroom serves as a comfortable retreat complete with a private en-suite bath and walk-in closet. Three additional bedrooms and a full hall bathroom provide plenty of space for family members, guests, or a home office setup. The lower level features a spacious family room, perfect for movie nights, game days, or relaxing after a long day. This level also includes an additional bedroom, full bathroom, and dedicated laundry area, offering excellent flexibility for multi-generational living, guests, or extended stays. The top-level loft-style space presents endless possibilities. Whether you envision a recreation room, home gym, hobby area, office, studio, or additional gathering space, this expansive level can easily adapt to your needs. An adjoining utility area provides additional storage and functionality. Outdoor living is equally impressive with a large covered patio ideal for entertaining, relaxing, or enjoying outdoor meals. The property also includes a detached shed for extra storage and a covered carport offering convenient parking and protection from the elements. Additional highlights include a recently installed furnace (2026) and a cozy gas fireplace. Offering a flexible four-level layout, generous living spaces, and exceptional versatility, this home is ready to accommodate a variety of lifestyles. From the expansive family room and upper-level bonus space to the covered patio, carport, and detached shed, every area has been thoughtfully designed to maximize comfort and functionality. Don't miss out—schedule your showing today!
Sold for $785,000
$785,000
1508 Columbia Ave, Rockville, MD 20850
5beds
2,170sqft
Single Family Residence
Built in 1969
9,200 Square Feet Lot
$784,900 Zestimate®
$362/sqft
$3,879 Estimated rent
Home value
$784,900
$730,000 - $848,000
$3,879/mo
Zestimate® history
Owner options
List your home for rent
$3,879/mo
Rent Zestimate®
Find your next renter with Zillow Rental Manager. Plus, with online applications, you can quickly screen prospective tenants – for free.
$3,879/mo
Rent Zestimate®
Refinance and save
$4,814/mo
Est. payment
Refinancing to a lower rate could help reduce your monthly payments and save thousands over the life of the loan.
$4,814/mo
Est. payment
Explore your selling options
Work with a Zillow partner agent
Leverage their expertise and Zillow's premium Showcase listings to get your home seen by more buyers.
Get startedList with your own agent
Get your home in front of millions of buyers by listing it on Zillow.
Learn how to do itSell it yourself
Take full control of how buyers see your home on Zillow by listing For Sale by Owner (FSBO).
List your homeWhat's special
Cozy gas fireplaceTop-level loft-style spaceWalk-in closetFull hall bathroomPrivate en-suite bathGenerous living spacesSpacious lot
Zillow last checked:
Listing updated:
Listed by:
Nathan Johnson 703-594-9104,
Keller Williams Capital Properties
Bought with:
Alex Ordonez
NXT Shell, LLC.
Source: Bright MLS,MLS#: MDMC2230408
Facts & features
Interior
Bedrooms & bathrooms
- Bedrooms: 5
- Bathrooms: 3
- Full bathrooms: 3
Basement
- Area: 616
Heating
- Forced Air, Central, Natural Gas
Cooling
- Central Air, Electric
Appliances
- Included: Gas Water Heater
- Laundry: Has Laundry
Features
- Flooring: Other
- Basement: Other
- Number of fireplaces: 1
- Fireplace features: Wood Burning
Interior area
- Total structure area: 2,786
- Total interior livable area: 2,170 sqft
- Finished area above ground: 2,170
- Finished area below ground: 0
Property
Parking
- Total spaces: 2
- Parking features: Attached Carport
- Carport spaces: 2
Accessibility
- Accessibility features: Other
Features
- Levels: Multi/Split,Two
- Stories: 2
- Pool features: None
Lot
- Size: 9,200 Square Feet
Details
- Additional structures: Above Grade, Below Grade
- Parcel number: 160400239401
- Zoning: R90
- Special conditions: Standard
Construction
Type & style
- Home type: SingleFamily
- Property subtype: Single Family Residence
Materials
- Other, Vinyl
- Roof: Shingle,Composition
Condition
- New construction: No
- Year built: 1969
Utilities & green energy
- Sewer: Public Sewer
- Water: Public
Community & HOA
Community
- Subdivision: College Gardens
HOA
- Has HOA: No
Location
- Region: Rockville
- Municipality: City of Rockville
Financial & listing details
- Price per square foot: $362/sqft
- Tax assessed value: $665,300
- Annual tax amount: $9,471
- Date on market: 6/12/2026
- Listing agreement: Exclusive Right To Sell
- Ownership: Fee Simple
Price history
| Date | Event | Price |
|---|---|---|
| 8/4/2026 | Sold | $785,000-1.9%$362/sqft |
Source:  Bright MLS #MDMC2230408 Report a problem Bright MLS #MDMC2230408 Report a problem | ||
| 6/19/2026 | Pending sale | $800,000$369/sqft |
Source: Bright MLS #MDMC2230408 Report a problem | ||
| 6/19/2026 | Listing removed | $800,000$369/sqft |
Source: Bright MLS #MDMC2230408 Report a problem | ||
| 6/12/2026 | Listed for sale | $800,000$369/sqft |
Source: Bright MLS #MDMC2230408 Report a problem | ||
Public tax history
| Year | Property taxes | Tax assessment |
|---|---|---|
| 2025 | $7,711 -9% | $650,700 +2.3% |
| 2024 | $8,469 +4.8% | $636,100 +4.3% |
| 2023 | $8,083 +7.4% | $609,733 +4.5% |
| 2022 | $7,523 +4.3% | $583,367 +4.7% |
| 2021 | $7,215 +0.6% | $557,000 +0.3% |
| 2020 | $7,174 +0.3% | $555,400 +0.6% |
| 2019 | $7,154 -0.5% | $552,200 |
| 2018 | $7,194 +0.8% | $552,200 +3% |
| 2017 | $7,138 +27.3% | $536,067 +3.1% |
| 2016 | $5,608 | $519,933 +3.2% |
| 2015 | $5,608 | $503,800 +1.3% |
| 2014 | $5,608 | $497,333 +1.3% |
| 2013 | -- | $490,867 +1.3% |
| 2012 | -- | $484,400 |
| 2011 | -- | $484,400 |
| 2010 | -- | $484,400 -15.5% |
| 2009 | -- | $573,020 +10.6% |
| 2008 | -- | $518,196 +11.8% |
| 2007 | -- | $463,373 +13.4% |
| 2006 | -- | $408,550 +13.9% |
| 2005 | -- | $358,782 +16.1% |
| 2004 | -- | $309,016 +19.2% |
| 2003 | -- | $259,250 +4.3% |
| 2002 | -- | $248,640 |
| 2001 | -- | $248,640 |
Find assessor info on the county website
Neighborhood: College Gardens
Nearby homes
- $718,700-- bd2 ba1.9k sqft1506 Columbia Ave, Rockville, MD 20850Off Market
- $875,0005 bd3 ba2.5k sqft1510 Columbia Ave, Rockville, MD 20850Sold
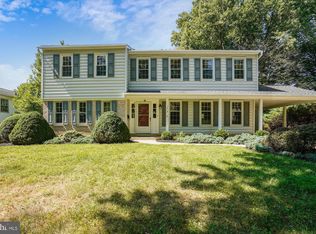
- $803,5004 bd3 ba2.1k sqft3 Duke Ct, Rockville, MD 20850Off Market

- $836,3005 bd3 ba2.5k sqft2 Duke Ct, Rockville, MD 20850Off Market
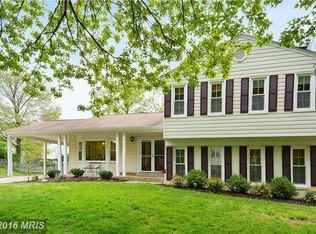
- $780,500-- bd-- ba2.1k sqft1504 Columbia Ave, Rockville, MD 20850Off Market
- $817,2005 bd3 ba2k sqft1512 Columbia Ave, Rockville, MD 20850Off Market
- $716,600-- bd2 ba1.7k sqft4 Duke Ct, Rockville, MD 20850Off Market
- $798,2004 bd3 ba2k sqft1511 Columbia Ave, Rockville, MD 20850Off Market
Nearby schools
GreatSchools rating
- 4/10College Gardens Elementary SchoolGrades: PK-5Distance: 0.2 mi
- 9/10Julius West Middle SchoolGrades: 6-8Distance: 1.8 mi
- 8/10Richard Montgomery High SchoolGrades: 9-12Distance: 2 mi
Schools provided by the listing agent
- Elementary: College Gardens
- Middle: Julius West
- High: Richard Montgomery
- District: Montgomery County Public Schools
Source: Bright MLS. This data may not be complete. We recommend contacting the local school district to confirm school assignments for this home.
Get a cash offer in 3 minutes
Find out how much your home could sell for in as little as 3 minutes with a no-obligation cash offer.
Estimated market value
$784,900
Get a cash offer in 3 minutes
Find out how much your home could sell for in as little as 3 minutes with a no-obligation cash offer.
Estimated market value
$784,900
- Maryland
- Montgomery County
- Rockville
- 20850
- College Gardens
- 1508 Columbia Ave
Nearby cities
Nearby neighborhoods
Nearby zip codes
Other Rockville Topics
