Welcome to your stunning brick-front estate, where timeless elegance meets modern comfort. A grand entryway sets the tone for the exceptional interior, featuring formal living and dining rooms ideal for entertaining. The sun-filled conservatory offers a serene retreat, while the main-level office provides the perfect work-from-home space. At the heart of the home is a gourmet kitchen designed to impress, boasting a massive island, quartz countertops, double pantries, and an inviting morning room. Adjacent, the great room offers soaring ceilings and a cozy fireplace, creating an open and inviting living area. Additional main-level highlights include a convenient laundry room, powder room, and an oversized 3-car garage. Upstairs, discover four spacious bedrooms and three full baths, including a luxurious primary suite complete with a sitting room, romantic double-sided fireplace, dramatic tray ceiling with accent lighting, and a custom walk-in closet flanked by two private storage rooms. The spa-inspired primary bath features double sinks, a soaking tub, and a separate shower. The second bedroom enjoys a private ensuite, while the third and fourth bedrooms share a stylish buddy bath. The expansive lower level is a true entertainer’s dream—featuring multiple gathering areas, including a gaming zone, media/theatre space, and a spectacular full-service wet bar with granite countertops, refrigerator, stove, microwave, ice maker, and seating for all of your guests. There’s even room for a pool table and casual lounging areas, all flowing out to the beautifully landscaped backyard. Outdoor living is equally impressive with a spacious deck off the kitchen, overlooking a lush grassy yard framed by mature privacy trees. Ideally located with easy access to major commuter routes, shopping, dining, and everything you need—this exceptional residence truly has it all.
Sold for $1,275,000
$1,275,000
1508 Cornerstone Ct, Crownsville, MD 21032
4beds
7,454sqft
Single Family Residence
Built in 2003
0.95 Acres Lot
$1,285,900 Zestimate®
$171/sqft
$6,224 Estimated rent
Home value
$1,285,900
$1.20M - $1.38M
$6,224/mo
Zestimate® history
Owner options
List your home for rent
$6,224/mo
Rent Zestimate®
Find your next renter with Zillow Rental Manager. Plus, with online applications, you can quickly screen prospective tenants – for free.
$6,224/mo
Rent Zestimate®
Refinance and save
$7,393/mo
Est. payment
Refinancing to a lower rate could help reduce your monthly payments and save thousands over the life of the loan.
$7,393/mo
Est. payment
Explore your selling options
Work with a Zillow partner agent
Leverage their expertise and Zillow's premium Showcase listings to get your home seen by more buyers.
Get startedList with your own agent
Get your home in front of millions of buyers by listing it on Zillow.
Learn how to do itSell it yourself
Take full control of how buyers see your home on Zillow by listing For Sale by Owner (FSBO).
List your homeWhat's special
Double-sided fireplaceCozy fireplaceBeautifully landscaped backyardBrick-front estateLush grassy yardCustom walk-in closetConvenient laundry room
Zillow last checked:
Listing updated:
Listed by:
Dee Dee Miller 443-995-2297,
Long & Foster Real Estate, Inc.
Bought with:
Donna Deter, 659202
Long & Foster Real Estate, Inc.
Source: Bright MLS,MLS#: MDAA2118642
Facts & features
Interior
Bedrooms & bathrooms
- Bedrooms: 4
- Bathrooms: 5
- Full bathrooms: 4
- 1/2 bathrooms: 1
- Main level bathrooms: 1
Rooms
- Room types: Living Room, Dining Room, Kitchen, Family Room, Foyer, Laundry, Office, Bonus Room, Conservatory Room
Bonus room
- Level: Lower
Other
- Level: Main
Dining room
- Level: Main
Family room
- Features: Fireplace - Electric
- Level: Main
Family room
- Level: Lower
Foyer
- Level: Main
Kitchen
- Level: Lower
Kitchen
- Level: Lower
Kitchen
- Level: Main
Laundry
- Level: Main
Living room
- Level: Main
Office
- Level: Main
Heating
- Forced Air, Zoned, Natural Gas
Cooling
- Central Air, Ceiling Fan(s), Zoned, Electric
Appliances
- Included: Microwave, Dishwasher, Dryer, Exhaust Fan, Extra Refrigerator/Freezer, Ice Maker, Double Oven, Oven, Stainless Steel Appliance(s), Cooktop, Washer, Water Heater, Water Treat System, Gas Water Heater
- Laundry: Main Level, Laundry Room
Features
- 2nd Kitchen, Additional Stairway, Bar, Bathroom - Walk-In Shower, Soaking Tub, Ceiling Fan(s), Crown Molding, Curved Staircase, Dining Area, Formal/Separate Dining Room, Kitchen - Gourmet, Kitchen Island, Kitchen - Table Space, Pantry, Recessed Lighting, Sound System, Upgraded Countertops, Wainscotting, Walk-In Closet(s), Wine Storage, Other, 2 Story Ceilings, 9'+ Ceilings, Tray Ceiling(s)
- Flooring: Carpet, Ceramic Tile, Hardwood, Luxury Vinyl, Wood
- Windows: Atrium
- Basement: Full,Finished,Exterior Entry,Interior Entry,Heated,Windows
- Number of fireplaces: 2
- Fireplace features: Double Sided, Glass Doors, Electric
Interior area
- Total structure area: 7,454
- Total interior livable area: 7,454 sqft
- Finished area above ground: 4,908
- Finished area below ground: 2,546
Property
Parking
- Total spaces: 3
- Parking features: Garage Faces Side, Attached, Driveway
- Attached garage spaces: 3
- Has uncovered spaces: Yes
Accessibility
- Accessibility features: None
Features
- Levels: Three
- Stories: 3
- Exterior features: Lighting
- Pool features: None
Lot
- Size: 0.95 Acres
Details
- Additional structures: Above Grade, Below Grade
- Parcel number: 020275690211143
- Zoning: R1
- Special conditions: Standard
Construction
Type & style
- Home type: SingleFamily
- Architectural style: Colonial
- Property subtype: Single Family Residence
Materials
- Brick, Vinyl Siding
- Foundation: Block
- Roof: Architectural Shingle
Condition
- Excellent
- New construction: No
- Year built: 2003
Utilities & green energy
- Sewer: Private Septic Tank
- Water: Well
Community & HOA
Community
- Subdivision: St Stephens Farms
HOA
- Has HOA: Yes
- Services included: Common Area Maintenance
- HOA fee: $1,100 annually
Location
- Region: Crownsville
Financial & listing details
- Price per square foot: $171/sqft
- Tax assessed value: $1,017,000
- Annual tax amount: $10,567
- Date on market: 6/27/2025
- Listing agreement: Exclusive Right To Sell
- Ownership: Fee Simple
Price history
| Date | Event | Price |
|---|---|---|
| 1/7/2026 | Sold | $1,275,000-1.8%$171/sqft |
Source:  Bright MLS #MDAA2118642 Report a problem Bright MLS #MDAA2118642 Report a problem | ||
| 12/10/2025 | Pending sale | $1,298,000$174/sqft |
Source: Bright MLS #MDAA2118642 Report a problem | ||
| 11/21/2025 | Contingent | $1,298,000$174/sqft |
Source: Bright MLS #MDAA2118642 Report a problem | ||
| 11/12/2025 | Price change | $1,298,000-3.5%$174/sqft |
Source: Bright MLS #MDAA2118642 Report a problem | ||
| 10/9/2025 | Price change | $1,345,000-3.6%$180/sqft |
Source: Bright MLS #MDAA2118642 Report a problem | ||
| 6/27/2025 | Listed for sale | $1,395,000-6.1%$187/sqft |
Source: Bright MLS #MDAA2118642 Report a problem | ||
| 6/7/2025 | Listing removed | $1,485,000$199/sqft |
Source: Bright MLS #MDAA2104738 Report a problem | ||
| 5/5/2025 | Price change | $1,485,000-3.9%$199/sqft |
Source: Bright MLS #MDAA2104738 Report a problem | ||
| 4/11/2025 | Price change | $1,545,000-1.9%$207/sqft |
Source: Bright MLS #MDAA2104738 Report a problem | ||
| 3/1/2025 | Listed for sale | $1,575,000+1222.4%$211/sqft |
Source: Bright MLS #MDAA2104738 Report a problem | ||
| 12/14/2001 | Sold | $119,100$16/sqft |
Source: Public Record Report a problem | ||
Public tax history
| Year | Property taxes | Tax assessment |
|---|---|---|
| 2025 | $11,660 +14.5% | $1,017,000 +9.3% |
| 2024 | $10,187 +10.6% | $930,300 +10.3% |
| 2023 | $9,212 +5.2% | $843,600 +0.7% |
| 2022 | $8,757 +0.7% | $837,967 +0.7% |
| 2021 | $8,698 +0.6% | $832,333 +0.7% |
| 2020 | $8,647 -0.1% | $826,700 |
| 2019 | $8,656 +3.3% | $826,700 |
| 2018 | $8,383 -7.3% | $826,700 -6.8% |
| 2017 | $9,040 | $886,900 +3.4% |
| 2016 | -- | $857,767 +3.5% |
| 2015 | -- | $828,633 +3.6% |
| 2014 | -- | $799,500 |
| 2013 | -- | $799,500 |
| 2012 | -- | $799,500 -30.9% |
| 2011 | -- | $1,156,380 |
| 2010 | -- | $1,156,380 |
| 2009 | -- | $1,156,380 -16.2% |
| 2008 | -- | $1,379,460 +17.6% |
| 2007 | -- | $1,173,430 +21.3% |
| 2006 | -- | $967,400 +27.1% |
| 2005 | -- | $761,370 +1.1% |
| 2004 | -- | $752,740 +1.2% |
| 2003 | -- | $744,110 +2534% |
| 2002 | -- | $28,250 +7.6% |
| 2001 | -- | $26,250 |
Find assessor info on the county website
Neighborhood: 21032
Nearby homes
- $1,205,1005 bd5 ba6.2k sqft1504 Cornerstone Ct, Crownsville, MD 21032Off Market
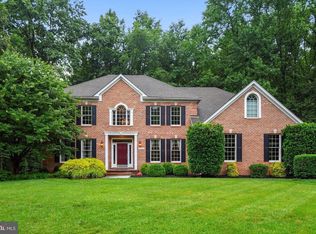
- $1,107,0004 bd4 ba3.5k sqft1506 Cornerstone Ct, Crownsville, MD 21032Off Market
- $1,199,500-- bd3 ba4.7k sqft1502 Cornerstone Ct, Crownsville, MD 21032Off Market
- $1,738,400-- bd4 ba6.9k sqft2110 Bell Tower Dr, Crownsville, MD 21032Off Market
- $1,328,6005 bd5 ba4.5k sqft2104 Bell Tower Dr, Crownsville, MD 21032Off Market
- $1,798,0006 bd6 ba6k sqft1709 Angelina Ct, Crownsville, MD 21032Sold
- $1,029,300-- bd3 ba4.3k sqft2112 Bell Tower Dr, Crownsville, MD 21032Off Market
- $---- bd-- ba-- sqft1705 Angelina Ct, Crownsville, MD 21032Off Market
Nearby schools
GreatSchools rating
- 6/10Millersville Elementary SchoolGrades: K-5Distance: 1.9 mi
- 4/10Old Mill Middle NorthGrades: 6-8Distance: 6.7 mi
- 7/10Crofton High SchoolGrades: 9-12Distance: 2 mi
Schools provided by the listing agent
- District: Anne Arundel County Public Schools
Source: Bright MLS. This data may not be complete. We recommend contacting the local school district to confirm school assignments for this home.
Get a cash offer in 3 minutes
Find out how much your home could sell for in as little as 3 minutes with a no-obligation cash offer.
Estimated market value
$1,285,900
Get a cash offer in 3 minutes
Find out how much your home could sell for in as little as 3 minutes with a no-obligation cash offer.
Estimated market value
$1,285,900
- Maryland
- Anne Arundel County
- Gambrills
- 21032
- 1508 Cornerstone Ct
Nearby cities
Nearby zip codes
Other Gambrills Topics
