Indoor elegance meets outdoor paradise in this impressive 6-bedroom, 5.5-bath home. Dive into your own private retreat with an enormous inground heated saltwater pool with an expansive pool deck and automatic cover. Entertain effortlessly in the adjacent outdoor kitchen nestled in a covered area outside the lower level with a TV, commercial grill, sink, and much more. Perfect for gatherings all year round! For the true car enthusiast, this home features an extraordinary garage, designed to be a showcase for your prized collection. Whether you’re a collector, a hobbyist, or simply someone who appreciates fine automobiles, this garage is a dream come true—offering both functionality and the perfect stage to display your passion. The full bathroom ensures convenience, making it easy to clean up after working on your collection. Inside, the thoughtfully designed layout offers a main-level bedroom and full bath, ideal for guests or multi-generational living. The formal living and dining rooms provide classic elegance, while the gourmet kitchen with a central island flows seamlessly into the inviting family room with a fireplace and built-ins. Step outside to the screened porch, where you can enjoy the beauty of the outdoors in comfort. Upstairs, you'll find four additional bedrooms, two baths, and a dedicated laundry room. The primary suite is a true retreat, featuring an oversized bedroom with a sitting area, fireplace, and private balcony. The spa-like ensuite bathroom includes a stunning soaking tub, walk-in shower, dual sinks, and an enormous walk-in closet. Completing this level is a gym with pool views and a private office with built-in cabinetry. An adjacent unfinished space with separate entrance, offers endless possibilities. The lower level is an entertainer's dream, boasting a full kitchen, great room with fireplace, bedroom, full bath, and direct access to the outdoor entertaining areas. Unlimited space for gatherings large and small. Perfectly located with easy access to all local commuter roads, this extraordinary home is designed for those who appreciate convenience, quality, space, and style. Welcome Home!
Sold for $1,798,000
$1,798,000
1709 Angelina Ct, Crownsville, MD 21032
6beds
6,035sqft
Single Family Residence
Built in 1995
3.39 Acres Lot
$1,845,000 Zestimate®
$298/sqft
$6,852 Estimated rent
Home value
$1,845,000
$1.72M - $1.99M
$6,852/mo
Zestimate® history
Owner options
List your home for rent
$6,852/mo
Rent Zestimate®
Find your next renter with Zillow Rental Manager. Plus, with online applications, you can quickly screen prospective tenants – for free.
$6,852/mo
Rent Zestimate®
Refinance and save
$8,875/mo
Est. payment
Refinancing to a lower rate could help reduce your monthly payments and save thousands over the life of the loan.
$8,875/mo
Est. payment
Explore your selling options
Work with a Zillow partner agent
Leverage their expertise and Zillow's premium Showcase listings to get your home seen by more buyers.
Get startedList with your own agent
Get your home in front of millions of buyers by listing it on Zillow.
Learn how to do itSell it yourself
Take full control of how buyers see your home on Zillow by listing For Sale by Owner (FSBO).
List your homeWhat's special
Gym with pool viewsCommercial grillCovered areaScreened porchGreat room with fireplaceOutdoor kitchenExpansive pool deck
Zillow last checked:
Listing updated:
Listed by:
Brad Kappel 410-279-9476,
TTR Sotheby's International Realty
Bought with:
Jen Holden, 639966
Compass
Source: Bright MLS,MLS#: MDAA2105986
Facts & features
Interior
Bedrooms & bathrooms
- Bedrooms: 6
- Bathrooms: 6
- Full bathrooms: 5
- 1/2 bathrooms: 1
- Main level bathrooms: 3
- Main level bedrooms: 1
Basement
- Area: 1600
Heating
- Forced Air, Heat Pump, Programmable Thermostat, Zoned, Propane
Cooling
- Ceiling Fan(s), Central Air, Programmable Thermostat, Zoned, Electric
Appliances
- Included: Cooktop, Dishwasher, Dryer, Exhaust Fan, Freezer, Ice Maker, Refrigerator, Washer, Microwave, Disposal, Extra Refrigerator/Freezer, Oven, Stainless Steel Appliance(s), Water Heater, Range Hood, Water Conditioner - Owned, Water Treat System, Electric Water Heater
- Laundry: Upper Level
Features
- 2nd Kitchen, Additional Stairway, Attic, Soaking Tub, Bathroom - Walk-In Shower, Breakfast Area, Built-in Features, Ceiling Fan(s), Combination Dining/Living, Combination Kitchen/Dining, Combination Kitchen/Living, Crown Molding, Dining Area, Entry Level Bedroom, Family Room Off Kitchen, Open Floorplan, Formal/Separate Dining Room, Eat-in Kitchen, Kitchen - Gourmet, Kitchen Island, Kitchenette, Pantry, Primary Bath(s), Recessed Lighting, Upgraded Countertops, Walk-In Closet(s), Bar, Wine Storage, 9'+ Ceilings, Wood Ceilings, Wood Walls, Vaulted Ceiling(s)
- Flooring: Hardwood, Carpet, Ceramic Tile, Wood
- Windows: Window Treatments
- Basement: Exterior Entry,Rear Entrance,Finished,Connecting Stairway,Heated,Improved,Interior Entry,Walk-Out Access,Windows
- Number of fireplaces: 3
- Fireplace features: Equipment, Glass Doors, Gas/Propane, Mantel(s), Stone
Interior area
- Total structure area: 7,070
- Total interior livable area: 6,035 sqft
- Finished area above ground: 4,635
- Finished area below ground: 1,400
Property
Parking
- Total spaces: 13
- Parking features: Garage Door Opener, Storage, Garage Faces Front, Inside Entrance, Oversized, Attached, Driveway
- Attached garage spaces: 9
- Uncovered spaces: 4
Accessibility
- Accessibility features: None
Features
- Levels: Three
- Stories: 3
- Patio & porch: Deck, Patio, Porch
- Exterior features: Underground Lawn Sprinkler, Barbecue, Extensive Hardscape, Lighting, Play Area, Stone Retaining Walls, Balcony
- Has private pool: Yes
- Pool features: Heated, In Ground, Salt Water, Private
- Has view: Yes
- View description: Garden, Trees/Woods
Lot
- Size: 3.39 Acres
- Features: Backs to Trees, Cul-De-Sac, Landscaped, Wooded, Poolside, Premium, Private
Details
- Additional structures: Above Grade, Below Grade
- Parcel number: 020200090078692
- Zoning: R1
- Special conditions: Standard
Construction
Type & style
- Home type: SingleFamily
- Architectural style: Colonial
- Property subtype: Single Family Residence
Materials
- Combination, Stone
- Foundation: Other
- Roof: Metal,Shingle
Condition
- Very Good
- New construction: No
- Year built: 1995
Details
- Builder model: Private Oasis with Pool
Utilities & green energy
- Sewer: On Site Septic, Private Septic Tank
- Water: Well
Community & HOA
Community
- Security: Security System, Carbon Monoxide Detector(s), Smoke Detector(s)
- Subdivision: Crownsville
HOA
- Has HOA: No
Location
- Region: Crownsville
Financial & listing details
- Price per square foot: $298/sqft
- Tax assessed value: $1,285,367
- Annual tax amount: $13,047
- Date on market: 3/20/2025
- Listing agreement: Exclusive Right To Sell
- Listing terms: Cash,Conventional,VA Loan
- Inclusions: See Documents For Inclusions / Exclusions
- Ownership: Fee Simple
Price history
| Date | Event | Price |
|---|---|---|
| 4/11/2025 | Sold | $1,798,000$298/sqft |
Source:  Bright MLS #MDAA2105986 Report a problem Bright MLS #MDAA2105986 Report a problem | ||
| 4/3/2025 | Pending sale | $1,798,000$298/sqft |
Source: Bright MLS #MDAA2105986 Report a problem | ||
| 3/24/2025 | Contingent | $1,798,000$298/sqft |
Source: Bright MLS #MDAA2105986 Report a problem | ||
| 3/20/2025 | Listed for sale | $1,798,000+38.8%$298/sqft |
Source: Bright MLS #MDAA2105986 Report a problem | ||
| 2/17/2023 | Sold | $1,295,000$215/sqft |
Source: Bright MLS #MDAA2051216 Report a problem | ||
| 2/6/2023 | Pending sale | $1,295,000+43.1%$215/sqft |
Source: Bright MLS #MDAA2051216 Report a problem | ||
| 1/24/2005 | Sold | $905,000+96.7%$150/sqft |
Source: Public Record Report a problem | ||
| 4/26/2000 | Sold | $460,000$76/sqft |
Source: Public Record Report a problem | ||
Public tax history
| Year | Property taxes | Tax assessment |
|---|---|---|
| 2025 | $14,582 +15.1% | $1,285,367 +11.1% |
| 2024 | $12,667 +12.8% | $1,156,833 +12.5% |
| 2023 | $11,229 +4.5% | $1,028,300 |
| 2022 | $10,746 | $1,028,300 |
| 2021 | $10,746 -0.3% | $1,028,300 -0.3% |
| 2020 | $10,783 +4.2% | $1,030,900 |
| 2019 | $10,347 +7.9% | $1,030,900 +9% |
| 2018 | $9,589 +4.2% | $945,633 +4.7% |
| 2017 | $9,204 | $903,000 +1.2% |
| 2016 | -- | $891,900 +1.3% |
| 2015 | -- | $880,800 +1.3% |
| 2014 | -- | $869,700 |
| 2013 | -- | $869,700 +30.4% |
| 2012 | -- | $666,900 -9.4% |
| 2011 | -- | $736,370 |
| 2010 | -- | $736,370 |
| 2009 | -- | $736,370 -11.3% |
| 2008 | -- | $830,130 +16.5% |
| 2007 | -- | $712,342 +19.8% |
| 2006 | -- | $594,556 +24.7% |
| 2005 | -- | $476,770 +2.1% |
| 2004 | -- | $467,136 +2.1% |
| 2003 | -- | $457,503 +2.2% |
| 2002 | -- | $447,870 +1.2% |
| 2001 | -- | $442,602 |
Find assessor info on the county website
Neighborhood: 21032
Nearby homes
- $---- bd-- ba-- sqft1705 Angelina Ct, Crownsville, MD 21032Off Market
- $1,223,0005 bd5 ba5.7k sqft1705 Angelina Ct, Crownsville, MD 21032Off Market
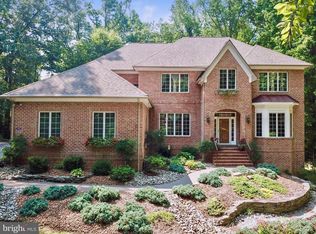
- $1,204,8005 bd5 ba6.2k sqft1504 Cornerstone Ct, Crownsville, MD 21032Off Market
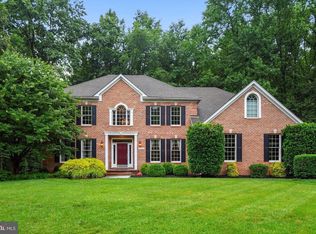
- $1,211,400-- bd3 ba4.7k sqft1502 Cornerstone Ct, Crownsville, MD 21032Off Market
- $---- bd-- ba-- sqftBell Tower Dr, Crownsville, MD 21032Off Market
- $1,108,0004 bd4 ba3.5k sqft1506 Cornerstone Ct, Crownsville, MD 21032Off Market
- $364,133-- bd-- ba-- sqft1060 Saint Stephens Church Rd, Crownsville, MD 21032Off Market
- $1,275,0004 bd5 ba7.4k sqft1508 Cornerstone Ct, Crownsville, MD 21032Sold
Nearby schools
GreatSchools rating
- 6/10Millersville Elementary SchoolGrades: K-5Distance: 1.9 mi
- 4/10Old Mill Middle NorthGrades: 6-8Distance: 6.6 mi
- 7/10Crofton High SchoolGrades: 9-12Distance: 2.1 mi
Schools provided by the listing agent
- District: Anne Arundel County Public Schools
Source: Bright MLS. This data may not be complete. We recommend contacting the local school district to confirm school assignments for this home.
Get a cash offer in 3 minutes
Find out how much your home could sell for in as little as 3 minutes with a no-obligation cash offer.
Estimated market value
$1,845,000
Get a cash offer in 3 minutes
Find out how much your home could sell for in as little as 3 minutes with a no-obligation cash offer.
Estimated market value
$1,845,000
- Maryland
- Anne Arundel County
- Gambrills
- 21032
- 1709 Angelina Ct
Nearby cities
Nearby zip codes
Other Gambrills Topics
