Skip main navigation
Closed
  • Price Unknown

    1508 Decanter Dr, New Braunfels, TX 78132

    3beds
    2,400sqft
    Single Family Residence
    Built in 2022
    1.25 Acres Lot
    $780,900 Zestimate®
    $--/sqft
    $3,289 Estimated rent

    Home value

    $780,900

    $718,000 - $851,000

    $3,289/mo

    Zestimate® history
    Loading
    Loading...

    Owner options

    List your home for rent

    $3,289/mo

    Rent Zestimate®

    Find your next renter with Zillow Rental Manager. Plus, with online applications, you can quickly screen prospective tenants – for free.

    Learn more

    $3,289/mo

    Rent Zestimate®

    Refinance and save

    $67/mo

    Est. payment

    Refinancing to a lower rate could help reduce your monthly payments and save thousands over the life of the loan.

    See today's rates

    $67/mo

    Est. payment

    Explore your selling options

    Work with a Zillow partner agent

    Leverage their expertise and Zillow's premium Showcase listings to get your home seen by more buyers.

    Get started

    List with your own agent

    Get your home in front of millions of buyers by listing it on Zillow.

    Learn how to do it

    Sell it yourself

    Take full control of how buyers see your home on Zillow by listing For Sale by Owner (FSBO).

    List your home

    What's special

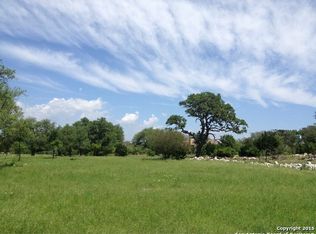
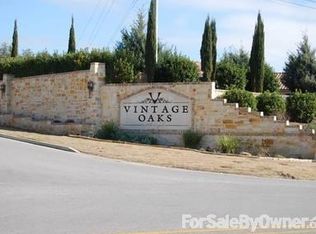
    Welcome to the perfect blend of elegance and comfort in this stunning 2022 home, nestled on a 1.25-acre lot in the prestigious Vintage Oaks community. This beautiful 3 bedroom, 2.5 bath + office build has large windows filling the entire home with natural light and a show-stopping sunset view. The spacious open-concept living room features high 12-foot ceilings and a wood-burning fireplace with a gas starter, creating a warm and inviting atmosphere. The chef’s kitchen boasts a large island, quartz countertops, Bertazzoni premium appliances, and a generous walk-in pantry – perfect for entertaining. All appliances, including the washer and dryer, are included in the sale. Retreat to the luxurious primary suite, complete with an oversized walk-in closet, a walk-in double shower, and a free-standing tub for ultimate relaxation. The additional generously sized bedrooms and separate home office with French doors provide ample space for family and guests. The north side of the property offers beautiful live oak trees that create a natural shaded sitting area, and the back offers a large, easy to maintain flat lot with a barrier of mature trees. Enjoy the best of Texas Hill Country living in Vintage Oaks with access to top-tier community amenities, including multiple pools, a lazy river, parks, walking trails, a fitness center, sports fields, courts, and year-round events. A large three-car garage and included security system add convenience and peace of mind. We will also consider including the 2021 Club Car golf cart in the sale. Don’t miss the chance to call this exceptional property your home!

    Zillow last checked:

    Listing updated:

    Listed by:

    Jeffrey Robillard 972-715-1983,

    Trelora Realty Inc

    Bought with:

    NON-MEMBER AGENT TEAM

    Non Member Office

    Source: Central Texas MLS,MLS#: 572518MLS LogoOriginating MLS: Victoria Area Association of REALTORS

    Facts & features

    Interior

    Bedrooms & bathrooms
    • Bedrooms: 3
    • Bathrooms: 3
    • Full bathrooms: 2
    • 1/2 bathrooms: 1
    Bedroom
    • Level: Main
    • Dimensions: 15 x 17.5
    Bedroom 2
    • Level: Main
    • Dimensions: 13 x 12
    Bedroom 3
    • Level: Main
    • Dimensions: 13 x 11
    Bathroom
    • Level: Main
    • Dimensions: 15 x 13.5
    Bathroom
    • Level: Main
    • Dimensions: 9 x 8
    Bathroom
    • Level: Main
    • Dimensions: 6 x 6
    Heating
    • Central
    Cooling
    • Central Air
    Appliances
    • Included: Dryer, Dishwasher, Gas Cooktop, Disposal, Microwave, Refrigerator, Water Softener Owned, Washer
    • Laundry: Laundry Room
    Features
    • Ceiling Fan(s), Kitchen/Dining Combo, Primary Downstairs, Main Level Primary, Walk-In Closet(s), Kitchen Island, Pantry, Walk-In Pantry
    • Flooring: Tile
    • Attic: Access Only
    • Number of fireplaces: 1
    • Fireplace features: Gas Starter, Wood Burning
    Interior area
    • Total interior livable area: 2,400 sqft

    Property

    Parking
    • Total spaces: 3
    • Parking features: Attached, Garage
    • Attached garage spaces: 3
    Features
    • Levels: One
    • Stories: 1
    • Patio & porch: Covered, Porch
    • Exterior features: Porch
    • Pool features: Community, None, Outdoor Pool
    • Fencing: None
    • Body of water: None Water Features
    Lot
    • Size: 1.25 Acres
    Details
    • Parcel number: 150454

    Construction

    Type & style
    • Home type: SingleFamily
    • Architectural style: Traditional
    • Property subtype: Single Family Residence
    Materials
    • Masonry, Stone Veneer, Stucco
    • Foundation: Slab
    • Roof: Composition,Shingle
    Condition
    • Resale
    • Year built: 2022
    Details
    • Builder name: Landsea Homes

    Utilities & green energy

    • Water: Public

    Community & HOA

    Community
    • Features: Clubhouse, Fitness Center, Park, Sport Court(s), Tennis Court(s), Trails/Paths, Community Pool
    • Subdivision: Vintage Oaks The Vineyard 2
    HOA
    • Has HOA: Yes
    • HOA fee: $67 monthly
    • HOA name: The Neighborhood Company
    Location
    • Region: New Braunfels

    Financial & listing details

    • Tax assessed value: $795,220
    • Date on market: 3/13/2025
    • Cumulative days on market: 11 days
    • Listing agreement: Exclusive Right To Sell
    • Listing terms: Cash,Conventional,FHA,VA Loan
    • Road surface type: Paved

    Price history

    DateEventPrice
    5/20/2025Sold--
    Source: Central Texas MLS #572518 Report a problem
    3/24/2025Pending sale$825,000$344/sqft
    Source: Central Texas MLS #572518 Report a problem
    3/13/2025Listed for sale$825,000+599.2%$344/sqft
    Source: Central Texas MLS #572518 Report a problem
    8/1/2019Listing removed$118,000$49/sqft
    Source: Trinidad Realty Partners, Inc #1379214 Report a problem
    4/24/2019Listed for sale$118,000+7.8%$49/sqft
    Source: Trinidad Realty Partners, Inc #1379214 Report a problem
    6/17/2018Listing removed$109,500$46/sqft
    Source: Owner Report a problem
    3/19/2018Listed for sale$109,500$46/sqft
    Source: Owner Report a problem

    Public tax history

    YearProperty taxesTax assessment
    2025-- $795,220 +2.5%
    2024$11,434 -2%$775,830 -0.9%
    2023$11,672 +88.9%$782,670 +113.2%
    2022$6,179 +293.5%$367,070 +319.5%
    2021$1,571 +13.9%$87,500 +13.6%
    2020$1,379 -3.6%$77,000
    2019$1,431 -2.6%$77,000
    2018$1,469 $77,000 +10%
    2017-- $70,000 +7.3%
    2016$1,221 +8%$65,210 +8%
    2015$1,131 $60,380
    2014$1,131 $60,380
    Find assessor info on the county website

    Neighborhood: 78132

    Nearby schools

    GreatSchools rating
    Schools provided by the listing agent
    • Elementary: Bill Brown Elementary
    • Middle: Smithson Valley
    • High: Smithson Valley High
    • District: Comal ISD

    Source: Central Texas MLS. This data may not be complete. We recommend contacting the local school district to confirm school assignments for this home.

    Get a cash offer in 3 minutes
    Find out how much your home could sell for in as little as 3 minutes with a no-obligation cash offer.
    Estimated market value
    $780,900
    Get a cash offer in 3 minutes
    Find out how much your home could sell for in as little as 3 minutes with a no-obligation cash offer.
    Estimated market value
    $780,900