Seller will contribute to closing cost with full price offer. This is a3/2/1 CAR GARAGE IN THE PRVATE GATED LAS VILLAS HOMES COMMUNITY. FRESHLY PAINTED INTERIOR. This home features all stainless steel appliances including double-door refrigerator/freezer with ice and water dispenser, microwave, stove oven range, dishwasher, and WASHER AND DRYER. The very large master bedroom has super large walk-in closet, His and Hers sink, and gorgeous tiled-finished shower with glass door, linen closet and super large walk-in closet. This concrete block construction home features VERTICAL AT ALL WINDOWS AND DOOR for your privacy, vinyl planks flooring throughout (NO CARPET), central air / heat, and city water & sewer. Beat the summer heat in the community pool and watch the children have fun in their play area. This home is conveniently located near schools, Lake Jackson, close to grocery stores, AdventHealth and HCA Highlands Hospitals, close to downtown city services, the police station, and to Sebring International Racetrack. Other community amenities include, restaurants, fishing, watersports, and golfing. Sebring is approximate 1.5 hours drive south from Orlando International Airport. Directions: Take US 27 and Sebring Park Way go east on the Parkway, right on Youthcare Lane and left into Las Villas Blvd. You can also take a right on US 27 to East on Lakeview Dr., right onto Kenilworth and right to Las Villas Blvd.
Directions:
Spcl Rmrk:
For sale
Price cut: $11K (7/20)
$199,000
1508 Las Villas Blvd, Sebring, FL 33870
3beds
1,270sqft
:
Get pre-qualified$1,417/mo
Single Family Residence
Built in 2024
3,484 Square Feet Lot
$195,100 Zestimate®
$157/sqft
$100/mo HOA
What's special
Freshly painted interiorStove oven rangeCommunity poolVery large master bedroomWasher and dryerHis and hers sinkAll stainless steel appliances
- 71 days |
- 466 |
- 9 |
Zillow last checked:
Listing updated:
Listed by:
Sherron V Fraser Brown,
Fraser Realty Inc
Source: HFMLS,MLS#: 325369Originating MLS: Heartland Association Of Realtors
Facts & features
Interior
Bedrooms & bathrooms
- Bedrooms: 3
- Bathrooms: 2
- Full bathrooms: 2
Primary bedroom
- Level: Main
- Dimensions: 11 x 11
Bedroom 3
- Level: Main
- Dimensions: 10 x 10
Bathroom 2
- Level: Main
- Dimensions: 11 x 11
Bathroom 2
- Level: Main
- Dimensions: 10 x 11
Kitchen
- Level: Main
- Dimensions: 11 x 12
Living room
- Level: Main
- Dimensions: 22 x 13
Heating
- Central, Electric
Cooling
- Central Air, Electric
Appliances
- Included: Dryer, Dishwasher, Washer
Features
- Unfurnished
- Flooring: Plank, Vinyl
- Windows: Single Hung
Interior area
- Total structure area: 1,678
- Total interior livable area: 1,270 sqft
Video & virtual tour
Property
Parking
- Parking features: Garage
- Garage spaces: 1
Features
- Levels: One
- Stories: 1
- Patio & porch: Rear Porch, Front Porch, Open
- Exterior features: Sprinkler/Irrigation
- Pool features: None
- Frontage length: 28
Lot
- Size: 3,484 Square Feet
Details
- Additional parcels included: ,,
- Parcel number: S3334291500000049A
- Zoning description: res
- Special conditions: None
Construction
Type & style
- Home type: SingleFamily
- Architectural style: One Story
- Property subtype: Single Family Residence
Materials
- Block, Concrete, Stucco
- Roof: Shingle
Condition
- Resale
- Year built: 2024
Utilities & green energy
- Sewer: Public Sewer
- Water: Public, See Remarks
Community & HOA
HOA
- Has HOA: Yes
- HOA fee: $100 monthly
Location
- Region: Sebring
Financial & listing details
- Price per square foot: $157/sqft
- Tax assessed value: $183,712
- Annual tax amount: $3,993
- Date on market: 5/16/2026
- Cumulative days on market: 75 days
- Listing agreement: Exclusive Right To Sell
- Listing terms: Cash,FHA,USDA Loan,VA Loan
- Road surface type: Paved
Estimated market value
$195,100
$185,000 - $205,000
$1,671/mo
Price history
| Date | Event | Price |
|---|---|---|
| 7/20/2026 | Price change | $199,000-5.2%$157/sqft |
Source: HFMLS #325369 Report a problem | ||
| 5/16/2026 | Listed for sale | $210,000-7.5%$165/sqft |
Source: HFMLS #325369 Report a problem | ||
| 8/8/2025 | Listing removed | $1,700$1/sqft |
Source: HFMLS #316150 Report a problem | ||
| 8/5/2025 | Listing removed | $227,000$179/sqft |
Source: HFMLS #315609 Report a problem | ||
| 7/7/2025 | Listed for rent | $1,700$1/sqft |
Source: HFMLS #316150 Report a problem | ||
| 6/5/2025 | Listed for sale | $227,000+8.6%$179/sqft |
Source: HFMLS #315609 Report a problem | ||
| 6/5/2025 | Listing removed | $1,700$1/sqft |
Source: HFMLS #315029 Report a problem | ||
| 5/3/2025 | Listed for rent | $1,700-4.2%$1/sqft |
Source: HFMLS #315029 Report a problem | ||
| 11/6/2024 | Listing removed | $1,775$1/sqft |
Source: HFMLS #307080 Report a problem | ||
| 9/24/2024 | Price change | $1,775-4.1%$1/sqft |
Source: HFMLS #307080 Report a problem | ||
| 8/13/2024 | Sold | $209,000$165/sqft |
Source: Public Record Report a problem | ||
| 8/13/2024 | Listed for rent | $1,850$1/sqft |
Source: HFMLS #307080 Report a problem | ||
Public tax history
| Year | Property taxes | Tax assessment |
|---|---|---|
| 2025 | $4,015 +4259.5% | $183,712 +5148.9% |
| 2024 | $92 +4.2% | $3,500 |
| 2023 | $88 +2.8% | $3,500 |
| 2022 | $86 +7.7% | $3,500 |
| 2021 | $80 +2.6% | $3,500 |
| 2020 | $78 | $3,500 |
| 2019 | $78 -0.3% | $3,500 |
| 2018 | $78 +0.3% | $3,500 |
| 2017 | $78 +3.5% | $3,500 |
| 2016 | $75 +6.1% | $3,500 |
| 2015 | $71 +5.9% | $3,500 |
| 2014 | $67 | -- |
| 2013 | -- | -- |
| 2012 | -- | -- |
| 2011 | -- | -- |
| 2010 | -- | -- |
| 2009 | -- | -- |
| 2008 | -- | -- |
Find assessor info on the county website
Monthly payment
Est. payment
Payment breakdown
Explore the cost of this home by adjusting the details. Changes won't be saved.Climate risks
Neighborhood: 33870
Nearby schools
GreatSchools rating
- 4/10Fred Wild Elementary SchoolGrades: PK-5Distance: 0.5 mi
- 5/10Sebring Middle SchoolGrades: 6-8Distance: 1.5 mi
- 3/10Sebring High SchoolGrades: PK,9-12Distance: 0.7 mi
Schools provided by the listing agent
- Elementary: Sebring Pre-K Center
- Middle: Sebring Middle
- High: Sebring High
Source: HFMLS. This data may not be complete. We recommend contacting the local school district to confirm school assignments for this home.
- $219,0003 bd2 ba1.3k sqft1506 Las Villas Blvd, Sebring, FL 33870Sold

- $207,0003 bd2 ba1.3k sqft1510 Las Villas Blvd, Sebring, FL 33870Sold
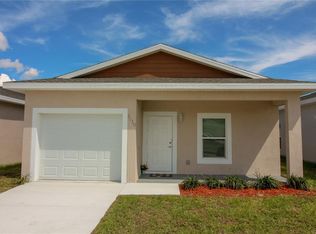
- $209,0003 bd-- ba1.2k sqft1504 Las Villas Blvd, Sebring, FL 33870Sold
- $209,0003 bd-- ba1.2k sqft1512 Las Villas Blvd, Sebring, FL 33870Sold
- $189,0003 bd2 ba1.3k sqft1502 Las Villas Blvd, Sebring, FL 33870Sold
- $180,0003 bd2 ba1.2k sqft1518 Las Villas Blvd, Sebring, FL 33870Sold
- $219,0003 bd2 ba1.3k sqft1514 Las Villas Blvd, Sebring, FL 33870Sold
- $199,0003 bd2 ba1.3k sqft1509 Las Villas Blvd, Sebring, FL 33870For Sale
A local agent can set up tours, give advice and negotiate with sellers.
A local lender can help you make sure your offer is ready when you are.
Similar homes
- $199,0003 bd2 ba1.3k sqft1509 Las Villas Blvd, Sebring, FL 33870For Sale
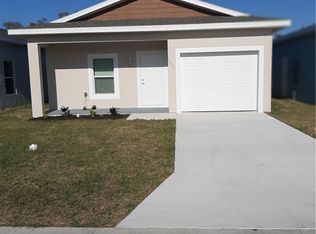 MLS ID #324317, Sherron V Fraser Brown. HFMLS
 - $190,0002 bd1 ba812 sqft714 Hickory St, Sebring, FL 33870For Sale
 MLS ID #325497, Cyndee Bryan. HFMLS
 - $209,9993 bd2 ba1.2k sqft623 Lemon Ave, Sebring, FL 33870New Construction
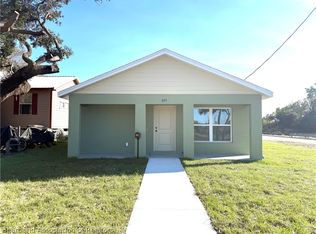 MLS ID #325290, Joshua Rodriguez. HFMLS
 - $155,0004 bd2 ba1k sqft1418 Palm Blvd, Sebring, FL 33870For Sale
 MLS ID #325602, Matthew Nelson. HFMLS
 - $159,0003 bd2 ba1k sqft1004 Booker Ave, Sebring, FL 33870For SaleMLS ID #856318, Kaylee Merchan, Jabbar & Associates Realty LLC. Realtors Association of Citrus County
- $235,0004 bd2 ba1.7k sqft1800 Wightman Ave, Sebring, FL 33870For SaleMLS ID #326229, Kristy Fletcher. HFMLS
- $239,0002 bd2 ba1.3k sqft225 Micco Ave, Sebring, FL 33870For SaleMLS ID #326478, Brenda Kelley. HFMLS
- $220,0002 bd2 ba1.4k sqft1035 Shamrock Dr, Sebring, FL 33875For SaleMLS ID #325537, Rose Abbott. HFMLS
- $190,0002 bd1 ba864 sqft2106 Avalon Rd, Sebring, FL 33870For Sale
 MLS ID #O6422601, Rosmery Carter, OLYMPUS EXECUTIVE REALTY INC. Stellar MLS
 - $179,5002 bd2 ba1.1k sqft2422 Hidden Creek Cir, Sebring, FL 33870For SaleMLS ID #321853, Bobbie Bolin. HFMLS
- $189,9002 bd2 ba1.7k sqft2408 Golf Hammock Dr, Sebring, FL 33872For SaleMLS ID #326265, Gloria Leiva. HFMLS
- $234,9993 bd2 ba1.6k sqft2340 W Jackson St, Sebring, FL 33870For SaleMLS ID #324756, Larry Gilchrist. HFMLS
- $218,0002 bd2 ba1.2k sqft3828 Sunbird Cir, Sebring, FL 33872For Sale By Owner
- $188,0002 bd2 ba1k sqft4216 Palazzo St, Sebring, FL 33872For SaleMLS ID #325733, Christopher Szymanski. HFMLS
- $212,5002 bd1 ba1k sqft1334 Sunset Dr, Sebring, FL 33870For SaleMLS ID #TB8427687, David Adkins, FISHER & ASSOCIATES REAL ESTATE. Stellar MLS
- $229,5003 bd2 ba1.6k sqft1208 S Canal Blvd, Sebring, FL 33870For SaleMLS ID #L4961096, Pat Pearson, VIEWPOINT VALUE REALTY. Stellar MLS
- $205,0002 bd2 ba1k sqft6923 San Benito Dr, Sebring, FL 33872For SaleMLS ID #326018, Ingrid Ramic. HFMLS
- $179,9903 bd2 ba1.2k sqft4773 Casablanca Cir #D-21, Sebring, FL 33870For SaleMLS ID #325918, Dankally Fredericks. HFMLS
- $189,0002 bd2 ba1.2k sqft4701 Granada Blvd, Sebring, FL 33872For SaleMLS ID #325822, Aslec Vazquez Perez. HFMLS
- $120,0003 bd1 ba960 sqft517 Harris St, Sebring, FL 33870For SaleMLS ID #G5110806, Darryl Love, WATSON REALTY CORP., REALTORS. Stellar MLS
