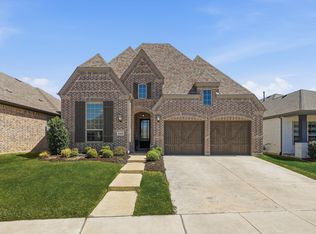
Welcome home to this meticulously maintained single-story home with a pool, 3-car garage, free solar panels, and much more in the coveted Harvest community, located in highly sought-after Argyle ISD. Paid solar panels convey with the home, resulting in lower monthly electric bills, and the home is prewired for a whole-house generator hookup. The thoughtful floor plan offers 3 bedrooms plus an office, 3 bathrooms, and a tandem 3-car garage. At the heart of the home is an expansive open-concept kitchen featuring a large granite island with breakfast bar and abundant cabinetry, flowing seamlessly into the living room filled with natural light from large windows and anchored by a charming fireplace, creating a welcoming space for gathering and everyday living. A private office behind French doors supports flexible lifestyles, and an additional built-in desk near the kitchen and living area makes working from home effortless. Tucked away at the rear of the home, the spacious primary suite provides a peaceful retreat with a generous ensuite bath, double-sink vanity, expansive walk-in shower, and large walk-in closet, while two additional split secondary bedrooms are thoughtfully arranged for added privacy. Step outside to a sparkling pool with water features and tanning ledge. Enjoy minimal backyard maintenance with artificial turf. This incredible home is situated in one of North Texas’ most desirable communities, where residents enjoy access to multiple pools, fitness centers, dog parks, playgrounds, scenic walking trails, and a brand-new community pond with kayaks for resident use. * HOA includes basic internet and cable *
Sold
Price Unknown
1508 Lavender Ln, Argyle, TX 76226
3beds
2,242sqft
Single Family Residence
Built in 2019
6,534 Square Feet Lot
$539,600 Zestimate®
$--/sqft
$4,196 Estimated rent
Home value
$539,600
$513,000 - $567,000
$4,196/mo
Zestimate® history
Owner options
List your home for rent
$4,196/mo
Rent Zestimate®
Find your next renter with Zillow Rental Manager. Plus, with online applications, you can quickly screen prospective tenants – for free.
$4,196/mo
Rent Zestimate®
Refinance and save
$1,035/mo
Est. payment
Refinancing to a lower rate could help reduce your monthly payments and save thousands over the life of the loan.
$1,035/mo
Est. payment
Explore your selling options
Work with a Zillow partner agent
Leverage their expertise and Zillow's premium Showcase listings to get your home seen by more buyers.
Get startedList with your own agent
Get your home in front of millions of buyers by listing it on Zillow.
Learn how to do itSell it yourself
Take full control of how buyers see your home on Zillow by listing For Sale by Owner (FSBO).
List your homeWhat's special
Charming fireplaceMeticulously maintained single-story homeLarge walk-in closetExpansive walk-in showerGenerous ensuite bathDouble-sink vanityExpansive open-concept kitchen
Zillow last checked:
Listing updated:
Listed by:
Robert De Franceschi 0657744 817-296-3733,
Real Broker, LLC 855-450-0442,
Colleen Cook 0657690 817-791-8294,
Real Broker, LLC
Bought with:
Tiffany Yost, 0695767
RE/MAX Trinity
Source: NTREIS,MLS#: 21193979
Facts & features
Interior
Bedrooms & bathrooms
- Bedrooms: 3
- Bathrooms: 3
- Full bathrooms: 3
Primary bedroom
- Features: Ceiling Fan(s), Dual Sinks, En Suite Bathroom, Walk-In Closet(s)
- Level: First
- Dimensions: 0 x 0
Bedroom
- Features: Ceiling Fan(s), Split Bedrooms
- Level: First
- Dimensions: 0 x 0
Bedroom
- Features: Ceiling Fan(s), Split Bedrooms
- Level: First
- Dimensions: 0 x 0
Primary bathroom
- Features: Built-in Features, Dual Sinks, En Suite Bathroom
- Level: First
- Dimensions: 0 x 0
Other
- Features: Built-in Features
- Level: First
- Dimensions: 0 x 0
Other
- Features: Built-in Features
- Level: First
- Dimensions: 0 x 0
Kitchen
- Features: Built-in Features, Eat-in Kitchen, Granite Counters, Kitchen Island, Pantry, Stone Counters
- Level: First
- Dimensions: 0 x 0
Laundry
- Level: First
- Dimensions: 0 x 0
Living room
- Level: First
- Dimensions: 0 x 0
Office
- Features: Ceiling Fan(s)
- Level: First
- Dimensions: 0 x 0
Heating
- Central, Fireplace(s), Gas
Cooling
- Central Air, Ceiling Fan(s), Electric
Appliances
- Included: Dishwasher, Disposal, Gas Range, Microwave
- Laundry: Washer Hookup, Dryer Hookup, ElectricDryer Hookup, Laundry in Utility Room
Features
- Decorative/Designer Lighting Fixtures, Eat-in Kitchen, Granite Counters, High Speed Internet, Kitchen Island, Open Floorplan, Pantry, Cable TV, Walk-In Closet(s)
- Flooring: Carpet, Ceramic Tile, Luxury Vinyl Plank
- Windows: Window Coverings
- Has basement: No
- Number of fireplaces: 1
- Fireplace features: Circulating, Decorative, Living Room
Interior area
- Total interior livable area: 2,242 sqft
Property
Parking
- Total spaces: 3
- Parking features: Door-Multi, Direct Access, Epoxy Flooring, Enclosed, Garage Faces Front, Garage, Garage Door Opener, Kitchen Level, Tandem
- Attached garage spaces: 3
Features
- Levels: One
- Stories: 1
- Patio & porch: Rear Porch, Front Porch, Covered
- Exterior features: Other, Private Yard
- Has private pool: Yes
- Pool features: Gunite, In Ground, Other, Pool, Private, Waterfall, Water Feature, Community
- Fencing: Back Yard,Fenced,Wood
Lot
- Size: 6,534 Square Feet
- Features: Interior Lot, Landscaped, Level, No Backyard Grass, Subdivision, Sprinkler System
Details
- Parcel number: R750567
Construction
Type & style
- Home type: SingleFamily
- Architectural style: Traditional,Detached
- Property subtype: Single Family Residence
Materials
- Brick, Other, Wood Siding
- Foundation: Slab
- Roof: Composition,Shingle
Condition
- Year built: 2019
Utilities & green energy
- Utilities for property: Electricity Connected, Natural Gas Available, Separate Meters, Underground Utilities, Water Available, Cable Available
Community & HOA
Community
- Features: Clubhouse, Dock, Fitness Center, Fishing, Lake, Other, Playground, Pool, Trails/Paths, Community Mailbox, Curbs, Sidewalks
- Subdivision: Harvest Ph 4a
HOA
- Has HOA: Yes
- Services included: All Facilities, Association Management, Internet, Maintenance Grounds
- HOA fee: $1,035 semi-annually
- HOA name: Firstservice Residential
- HOA phone: 817-717-7800
Location
- Region: Argyle
Financial & listing details
- Tax assessed value: $515,000
- Annual tax amount: $10,550
- Date on market: 3/5/2026
- Cumulative days on market: 83 days
- Listing terms: Cash,Conventional,FHA,Other,Texas Vet,VA Loan
- Exclusions: Staging material - All Curtains (rods will convey)
Price history
| Date | Event | Price |
|---|---|---|
| 7/15/2026 | Sold | -- |
Source: NTREIS #21193979 Report a problem | ||
| 6/11/2026 | Pending sale | $550,000$245/sqft |
Source: NTREIS #21193979 Report a problem | ||
| 6/10/2026 | Contingent | $550,000$245/sqft |
Source: NTREIS #21193979 Report a problem | ||
| 3/5/2026 | Listed for sale | $550,000$245/sqft |
Source: NTREIS #21193979 Report a problem | ||
Public tax history
| Year | Property taxes | Tax assessment |
|---|---|---|
| 2025 | $7,116 -15.6% | $515,000 +3.5% |
| 2024 | $8,432 +5.1% | $497,454 +13.1% |
| 2023 | $8,019 -23.6% | $439,685 +10% |
| 2022 | $10,496 -0.4% | $399,714 +7.9% |
| 2021 | $10,537 +11% | $370,619 +12.2% |
| 2020 | $9,493 +922.5% | $330,342 +627% |
| 2019 | $928 | $45,439 |
Find assessor info on the county website
Neighborhood: 76226
Nearby homes
- $477,800-- bd-- ba2k sqft1504 Lavender Ln, Argyle, TX 76226Off Market
- $--5 bd4 ba2.6k sqft1512 Lavender Ln, Argyle, TX 76226Sold
- $485,500-- bd-- ba2k sqft1516 Lavender Ln, Northlake, TX 76226Off Market
- $631,5004 bd4 ba3.2k sqft1500 Lavender Ln, Argyle, TX 76226Off Market
- $--4 bd4 ba3.2k sqft1509 Petal Ct, Northlake, TX 76226Sold
- $737,3004 bd4 ba3.1k sqft1509 Petal Ct, Argyle, TX 76226Off Market
- $831,1005 bd3 ba4.2k sqft1505 Petal Ct, Argyle, TX 76226Off Market
- $476,500-- bd-- ba2.2k sqft1520 Lavender Ln, Northlake, TX 76226Off Market
Nearby schools
GreatSchools rating
- 9/10Argyle West Elementary SchoolGrades: PK-5Distance: 0.3 mi
- 10/10Argyle Intermediate SchoolGrades: 6Distance: 2.7 mi
- 9/10Argyle High SchoolGrades: 9-12Distance: 3.3 mi
Schools provided by the listing agent
- Elementary: Argyle West
- Middle: Argyle
- High: Argyle
- District: Argyle ISD
Source: NTREIS. This data may not be complete. We recommend contacting the local school district to confirm school assignments for this home.
Get a cash offer in 3 minutes
Find out how much your home could sell for in as little as 3 minutes with a no-obligation cash offer.
Estimated market value
$539,600
Get a cash offer in 3 minutes
Find out how much your home could sell for in as little as 3 minutes with a no-obligation cash offer.
Estimated market value
$539,600
- Texas
- Denton County
- Argyle
- 76226
- 1508 Lavender Ln
Nearby cities
Nearby neighborhoods
Nearby zip codes
Other Argyle Topics
