Like-new, one-story home at its best, located on one of the few cul-de-sacs in the highly desirable, award-winning Harvest community within Argyle ISD. This thoughtfully upgraded 4-bedroom, 3.5-bath, 3-car garage home also features a dedicated office and a media room, which offers flexibility and can easily function as a 5th bedroom if needed.One of the secondary bedrooms is designed as a private en-suite with its own separate entrance, ideal for generational living, guests, or extended stays.The open-concept living area seamlessly extends to the outdoor entertaining space. Step outside to a true resort-style retreat featuring premium travertine pool decking, a custom pool and spa, and a fully equipped outdoor kitchen—creating a backyard experience unlike any other in the community.Upgrades a custom stone landscaping border, enhanced professional landscaping, fresh interior paint, designer light fixtures, extended hardwood flooring flowing through the primary suite, primary closet, and private generational suite, and an enhanced in-ceiling speaker system in the main living and outdoor areas.This smart home makes life easy. Preheat the double oven, warm the spa, control HVAC and watch any of the 4 security cameras from anywhere.Harvest offers an unmatched lifestyle with multiple pools, fitness centers, parks, dog parks, volleyball and basketball courts, scenic walking trails, and a stocked catch-and-release fishing pond.A rare opportunity to own a move-in ready home with elevated upgrades in one of Argyle’s most sought-after neighborhoods.
Sold
Price Unknown
1509 Petal Ct, Northlake, TX 76226
4beds
3,200sqft
Single Family Residence
Built in 2020
0.25 Acres Lot
$767,200 Zestimate®
$--/sqft
$4,539 Estimated rent
Home value
$767,200
$729,000 - $813,000
$4,539/mo
Zestimate® history
Owner options
List your home for rent
$4,539/mo
Rent Zestimate®
Find your next renter with Zillow Rental Manager. Plus, with online applications, you can quickly screen prospective tenants – for free.
$4,539/mo
Rent Zestimate®
Refinance and save
$2,070/mo
Est. payment
Refinancing to a lower rate could help reduce your monthly payments and save thousands over the life of the loan.
$2,070/mo
Est. payment
Explore your selling options
Work with a Zillow partner agent
Leverage their expertise and Zillow's premium Showcase listings to get your home seen by more buyers.
Get startedList with your own agent
Get your home in front of millions of buyers by listing it on Zillow.
Learn how to do itSell it yourself
Take full control of how buyers see your home on Zillow by listing For Sale by Owner (FSBO).
List your homeWhat's special
True resort-style retreatDedicated officeFully equipped outdoor kitchenFresh interior paintEnhanced professional landscapingLike-new one-story homeCustom pool and spa
Zillow last checked:
Listing updated:
Listed by:
Lorraina Moore 0718854 206-428-8987,
Monument Realty 214-705-7827
Bought with:
Kevin Cooper, 0741323
Call It Closed Realty
Source: NTREIS,MLS#: 21214083
Facts & features
Interior
Bedrooms & bathrooms
- Bedrooms: 4
- Bathrooms: 4
- Full bathrooms: 3
- 1/2 bathrooms: 1
Primary bedroom
- Features: Dual Sinks, Double Vanity, Linen Closet, Separate Shower
- Level: First
- Dimensions: 18 x 14
Bedroom
- Level: First
- Dimensions: 11 x 14
Bedroom
- Level: First
- Dimensions: 12 x 14
Bedroom
- Level: First
- Dimensions: 14 x 14
Den
- Level: First
- Dimensions: 11 x 12
Dining room
- Level: First
- Dimensions: 14 x 15
Game room
- Level: First
- Dimensions: 14 x 15
Kitchen
- Level: First
- Dimensions: 18 x 11
Living room
- Level: First
- Dimensions: 16 x 19
Utility room
- Features: Built-in Features
- Level: First
- Dimensions: 13 x 6
Heating
- Central, Natural Gas
Cooling
- Central Air, Ceiling Fan(s), Electric
Appliances
- Included: Dishwasher, Electric Oven, Gas Cooktop, Disposal, Gas Water Heater, Microwave, Tankless Water Heater
- Laundry: Washer Hookup, Electric Dryer Hookup, Laundry in Utility Room
Features
- Other, Smart Home
- Flooring: Carpet, Ceramic Tile, Wood
- Windows: Window Coverings
- Has basement: No
- Number of fireplaces: 1
- Fireplace features: Gas Starter
Interior area
- Total interior livable area: 3,200 sqft
Property
Parking
- Total spaces: 3
- Parking features: Door-Single, Garage Faces Front, Garage, Garage Door Opener
- Attached garage spaces: 3
Features
- Levels: One
- Stories: 1
- Patio & porch: Covered
- Exterior features: Outdoor Living Area, Rain Gutters, Sport Court
- Pool features: Pool, Community
- Fencing: Privacy,Wood
Lot
- Size: 0.25 Acres
- Features: Sprinkler System
Details
- Parcel number: R750547
Construction
Type & style
- Home type: SingleFamily
- Architectural style: Traditional,Detached
- Property subtype: Single Family Residence
- Attached to another structure: Yes
Materials
- Brick
- Foundation: Slab
- Roof: Composition
Condition
- Year built: 2020
Utilities & green energy
- Sewer: Public Sewer
- Water: Public
- Utilities for property: Sewer Available, Water Available
Green energy
- Energy efficient items: Appliances, HVAC, Insulation, Rain/Freeze Sensors, Water Heater, Windows
- Water conservation: Water-Smart Landscaping
Community & HOA
Community
- Features: Clubhouse, Fenced Yard, Lake, Other, Playground, Park, Pool, Trails/Paths
- Subdivision: Harvest Ph 4a
HOA
- Has HOA: Yes
- Services included: All Facilities, Association Management, Maintenance Structure
- HOA fee: $2,070 annually
- HOA name: First Service Residential
- HOA phone: 817-717-7780
Location
- Region: Northlake
Financial & listing details
- Tax assessed value: $700,101
- Annual tax amount: $14,343
- Date on market: 3/27/2026
- Cumulative days on market: 16 days
- Listing terms: Cash,Conventional,FHA,VA Loan
- Exclusions: Viviant security system
Price history
| Date | Event | Price |
|---|---|---|
| 6/3/2026 | Sold | -- |
Source: NTREIS #21214083 Report a problem | ||
| 4/20/2026 | Pending sale | $775,000$242/sqft |
Source: NTREIS #21214083 Report a problem | ||
| 4/14/2026 | Contingent | $775,000$242/sqft |
Source: NTREIS #21214083 Report a problem | ||
| 3/27/2026 | Listed for sale | $775,000$242/sqft |
Source: NTREIS #21214083 Report a problem | ||
Public tax history
| Year | Property taxes | Tax assessment |
|---|---|---|
| 2025 | $12,688 -7.9% | $700,101 +3.8% |
| 2024 | $13,769 +14.5% | $674,320 +12.6% |
| 2023 | $12,024 -17.1% | $598,967 +10% |
| 2022 | $14,504 +5.8% | $544,515 +10% |
| 2021 | $13,712 +641.8% | $495,014 +669.5% |
| 2020 | $1,849 +68.8% | $64,328 +20% |
| 2019 | $1,095 | $53,607 |
Find assessor info on the county website
Neighborhood: 76226
Nearby homes
- $735,8004 bd4 ba3.1k sqft1509 Petal Ct, Argyle, TX 76226Off Market
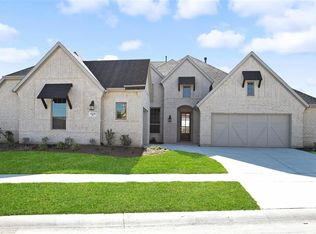
- $663,0004 bd4 ba2.8k sqft1513 Petal Ct, Argyle, TX 76226Off Market
- $819,4005 bd3 ba4.2k sqft1505 Petal Ct, Argyle, TX 76226Off Market
- $702,5005 bd3 ba3.8k sqft1605 Petal Ct, Argyle, TX 76226Off Market
- $--3 bd3 ba2.2k sqft1508 Lavender Ln, Argyle, TX 76226Sold
- $472,300-- bd-- ba2k sqft1516 Lavender Ln, Northlake, TX 76226Off Market
- $--4 bd4 ba3.8k sqft1601 Petal Ct, Argyle, TX 76226Sold
- $--5 bd4 ba2.6k sqft1512 Lavender Ln, Argyle, TX 76226Sold
Nearby schools
GreatSchools rating
- 9/10Argyle West Elementary SchoolGrades: PK-5Distance: 0.2 mi
- 10/10Argyle Intermediate SchoolGrades: 6Distance: 2.7 mi
- 9/10Argyle High SchoolGrades: 9-12Distance: 3.3 mi
Schools provided by the listing agent
- Elementary: Argyle West
- Middle: Argyle
- High: Argyle
- District: Argyle ISD
Source: NTREIS. This data may not be complete. We recommend contacting the local school district to confirm school assignments for this home.
Get a cash offer in 3 minutes
Find out how much your home could sell for in as little as 3 minutes with a no-obligation cash offer.
Estimated market value
$767,200
Get a cash offer in 3 minutes
Find out how much your home could sell for in as little as 3 minutes with a no-obligation cash offer.
Estimated market value
$767,200
- Texas
- Denton County
- Argyle
- 76226
- 1509 Petal Ct
Nearby cities
Nearby neighborhoods
Nearby zip codes
Other Argyle Topics
