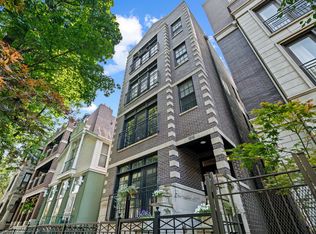
Old Town Contemporary home, designed by Rob Steffen in 1990. Main level: Living room plus wood burning fireplace, two story Atrium + skylights in dining room, Kitchen with Granite counters plus Island, Great room plus wood burning fireplace opening out to trec deck, gardens/patio, two car garage plus deck and attic storage room. Three bedrooms on top floor, Jacuzzi and sauna plus balcony in Master suite. Walk-out lower level is set up two ways: can be one bedroom apartment (full kitchen and bath) or interior stairs can be family room plus fourth bedroom/ storage room.
This property is not currently displayed as for sale or rent on Zillow. This may be different from what's on other websites or public sources.