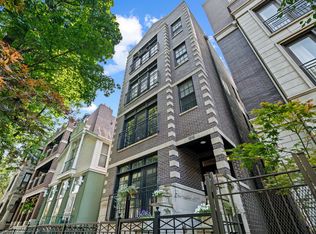
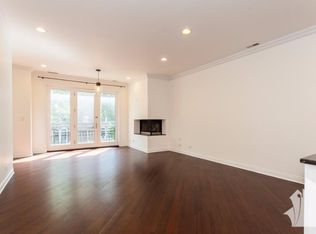
Refined Old Town 2 bed / 2 bath condo offering sweeping skyline views from an expansive private rooftop deck that spans the length of the building. Positioned on the top floor with south and east exposures, the home is filled with natural light while maintaining a sense of privacy and quiet. With hardwood floors throughout, the home features floor-to-ceiling windows, crown molding, custom shutters, high ceilings, a gas fireplace, surround sound, and excellent storage. The kitchen is thoughtfully designed with an open layout, generous cabinetry, granite countertops, and stainless steel appliances. The primary suite includes three closets, a built-in office or sitting area, private balcony, and a spa-like bath with heated floors, dual vanities, a separate shower with body sprays, and a soaking tub. Located in a well-maintained, all-brick building, the home includes an attached garage space and additional private storage. Set on a quiet, tree-lined street in a coveted Old Town location, just moments from the train, lakefront, parks, and the neighborhood's renowned dining and retail.
Contingent
Price cut: $10K (6/17)
$735,000
1510 N Cleveland Ave APT 4, Chicago, IL 60610
2beds
1,600sqft
:
Get pre-qualified$5,835/mo
Condominium, Single Family Residence
Built in 2005
-- sqft lot
$-- Zestimate®
$459/sqft
$252/mo HOA
What's special
- 36 days |
- 99 |
- 3 |
Zillow last checked:
Listing updated:
Listed by:
Chloe Ifergan (312)636-4994,
Jameson Sotheby's Intl Realty
Source: MRED as distributed by MLS GRID,MLS#: 12680813
Facts & features
Interior
Bedrooms & bathrooms
- Bedrooms: 2
- Bathrooms: 2
- Full bathrooms: 2
Rooms
- Room types: Balcony/Porch/Lanai, Storage, Deck
Primary bedroom
- Features: Flooring (Hardwood), Window Treatments (Curtains/Drapes, Plantation Shutters), Bathroom (Full)
- Level: Main
- Area: 224 Square Feet
- Dimensions: 16X14
Bedroom 2
- Features: Flooring (Hardwood), Window Treatments (Blinds)
- Level: Main
- Area: 154 Square Feet
- Dimensions: 14X11
Balcony porch lanai
- Features: Flooring (Other)
- Level: Main
- Area: 114 Square Feet
- Dimensions: 19X6
Deck
- Level: Fourth
- Area: 931 Square Feet
- Dimensions: 19X49
Dining room
- Features: Flooring (Hardwood), Window Treatments (Plantation Shutters)
- Level: Main
- Area: 143 Square Feet
- Dimensions: 13X11
Kitchen
- Features: Kitchen (Eating Area-Breakfast Bar), Flooring (Hardwood)
- Level: Main
- Area: 110 Square Feet
- Dimensions: 11X10
Laundry
- Level: Main
- Area: 20 Square Feet
- Dimensions: 4X5
Living room
- Features: Flooring (Hardwood)
- Level: Main
- Area: 234 Square Feet
- Dimensions: 18X13
Storage
- Level: Basement
- Area: 28 Square Feet
- Dimensions: 4X7
Heating
- Natural Gas, Forced Air, Radiant Floor
Cooling
- Central Air
Appliances
- Included: Range, Microwave, Dishwasher, Refrigerator, Washer, Dryer, Disposal, Stainless Steel Appliance(s), Humidifier
- Laundry: Washer Hookup, In Unit
Features
- Storage
- Flooring: Hardwood
- Basement: None
- Number of fireplaces: 1
- Fireplace features: Gas Log, Gas Starter, Living Room
Interior area
- Total structure area: 0
- Total interior livable area: 1,600 sqft
Property
Parking
- Total spaces: 1
- Parking features: Garage Door Opener, Yes, Garage Owned, Attached, Garage
- Attached garage spaces: 1
- Has uncovered spaces: Yes
Accessibility
- Accessibility features: No Disability Access
Features
- Patio & porch: Roof Deck, Deck
- Exterior features: Balcony
Details
- Parcel number: 17041090541004
- Special conditions: None
- Other equipment: Intercom, Ceiling Fan(s)
Construction
Type & style
- Home type: Condo
- Property subtype: Condominium, Single Family Residence
Materials
- Brick
Condition
- New construction: No
- Year built: 2005
Utilities & green energy
- Sewer: Public Sewer
- Water: Public
Community & HOA
HOA
- Has HOA: Yes
- Amenities included: Storage, Intercom
- Services included: Water, Insurance, Exterior Maintenance, Scavenger
- HOA fee: $252 monthly
Location
- Region: Chicago
Financial & listing details
- Price per square foot: $459/sqft
- Tax assessed value: $625,420
- Annual tax amount: $11,903
- Date on market: 6/17/2026
- Ownership: Condo
Estimated market value
Not available
Estimated sales range
Not available
Not available
Price history
| Date | Event | Price |
|---|---|---|
| 6/19/2026 | Contingent | $735,000$459/sqft |
Source:  MRED as distributed by MLS GRID #12680813 Report a problem MRED as distributed by MLS GRID #12680813 Report a problem | ||
| 6/17/2026 | Price change | $735,000-1.3%$459/sqft |
Source: MRED as distributed by MLS GRID #12680813 Report a problem | ||
| 6/2/2026 | Listed for sale | $745,000+14.6%$466/sqft |
Source: MRED as distributed by MLS GRID #12646081 Report a problem | ||
| 6/28/2022 | Sold | $650,000+2.4%$406/sqft |
Source: MRED as distributed by MLS GRID #11395344 Report a problem | ||
| 5/19/2022 | Listing removed | $635,000$397/sqft |
Source: MRED as distributed by MLS GRID #11395344 Report a problem | ||
| 5/13/2022 | Listed for sale | $635,000-2.3%$397/sqft |
Source: MRED as distributed by MLS GRID #11395344 Report a problem | ||
| 5/25/2017 | Sold | $650,000-3.7%$406/sqft |
Source: MRED as distributed by MLS GRID #09579452 Report a problem | ||
| 4/7/2017 | Pending sale | $675,000$422/sqft |
Source: Redfin Corporation #09579452 Report a problem | ||
| 3/30/2017 | Listed for sale | $675,000+8.9%$422/sqft |
Source: Redfin Corporation #09579452 Report a problem | ||
| 12/9/2014 | Sold | $620,000-2.3%$388/sqft |
Source: Public Record Report a problem | ||
| 10/21/2014 | Pending sale | $634,900$397/sqft |
Source: Berkshire Hathaway HomeServices KoenigRubloff Realty Group #08735405 Report a problem | ||
| 10/12/2014 | Price change | $634,900-2.3%$397/sqft |
Source: Berkshire Hathaway HomeServices KoenigRubloff Realty Group #08735405 Report a problem | ||
| 9/25/2014 | Listed for sale | $649,900+11.3%$406/sqft |
Source: Berkshire Hathaway HomeServices KoenigRubloff Realty Group #08735405 Report a problem | ||
| 5/2/2005 | Sold | $584,000$365/sqft |
Source: Public Record Report a problem | ||
Public tax history
| Year | Property taxes | Tax assessment |
|---|---|---|
| 2024 | -- | $62,542 +15.8% |
| 2023 | $10,694 +2.8% | $53,999 |
| 2022 | $10,403 +2.1% | $53,999 |
| 2021 | $10,189 -16.2% | $53,999 -1.1% |
| 2020 | $12,159 -0.9% | $54,583 -10.6% |
| 2019 | $12,272 +1.7% | $61,079 |
| 2018 | $12,065 +8.3% | $61,079 +10.8% |
| 2017 | $11,145 +0.9% | $55,147 |
| 2016 | $11,045 +9.3% | $55,147 |
| 2015 | $10,105 +19.8% | $55,147 +14.8% |
| 2014 | $8,433 +2.2% | $48,022 |
| 2013 | $8,256 +1.1% | $48,022 |
| 2012 | $8,170 +81.9% | $48,022 +61.5% |
| 2011 | $4,491 -1.1% | $29,733 |
| 2010 | $4,542 +4.2% | $29,733 |
| 2009 | $4,359 -32.3% | $29,733 -36.4% |
| 2008 | $6,437 +0.8% | $46,720 |
| 2007 | $6,386 -0.9% | $46,720 |
| 2006 | $6,442 | $46,720 |
Find assessor info on the county website
Monthly payment
Est. payment
Payment breakdown
Explore the cost of this home by adjusting the details. Changes won't be saved.Climate risks
Neighborhood: Old Town
Nearby schools
GreatSchools rating
- 2/10Manierre Elementary SchoolGrades: PK-8Distance: 0.1 mi
- 7/10Lincoln Park High SchoolGrades: 9-12Distance: 0.7 mi
Schools provided by the listing agent
- Elementary: Manierre Elementary School
- High: Lincoln Park High School
- District: 299
Source: MRED as distributed by MLS GRID. This data may not be complete. We recommend contacting the local school district to confirm school assignments for this home.
- $675,0002 bd2 ba1.6k sqft1510 N Cleveland Ave APT 2, Chicago, IL 60610Sold
- $752,0002 bd2 ba1.6k sqft1510 N Cleveland Ave APT 3, Chicago, IL 60610Off Market
- $1,538,4004 bd3 ba3.1k sqft1508 N Cleveland Ave, Chicago, IL 60610Off Market

- $829,1003 bd2 ba1.5k sqft1512 N Cleveland Ave #2, Chicago, IL 60610Off Market
- $982,4004 bd3 ba3k sqft1512 N Cleveland Ave #1, Chicago, IL 60610Off Market
- $757,000-- bd-- ba8.1k sqft1512 N Cleveland Ave #3, Chicago, IL 60610Off Market
- $---- bd-- ba-- sqft1512 N Cleveland Ave #113, Chicago, IL 60610Off Market
- $--2 bd2 ba1.5k sqft1512 N Cleveland Ave #2B, Chicago, IL 60610Off Market
A local agent can set up tours, give advice and negotiate with sellers.
Similar homes
- $675,0002 bd2 ba1.3k sqft319 W Webster Ave #1, Chicago, IL 60614New
 MLS ID #12712882, Matthew Engle, Fulton Grace Realty. MRED as distributed by MLS GRID
 - $873,0002 bd2 ba1.9k sqft1016 W Madison St APT 4S, Chicago, IL 60607New
 MLS ID #12713794, Penny Bagherpour, @properties Christie's International Real Estate. MRED as distributed by MLS GRID
 - $800,0003 bd3 ba2.2k sqft1123 W Grace St APT 1E, Chicago, IL 60613New
 MLS ID #12700599, Nancy Huetteman, Redfin Corporation. MRED as distributed by MLS GRID
 - $689,9002 bd2 ba1.8k sqft2133 N Southport Ave #3, Chicago, IL 60614Price Change
 MLS ID #12671431, Brooke Daitchman, Baird & Warner. MRED as distributed by MLS GRID
 - $780,0002 bd2 ba1.4k sqft843 W Diversey Pkwy APT 4, Chicago, IL 60614ActiveMLS ID #12699341, Mike Greco, Baird & Warner. MRED as distributed by MLS GRID
- $749,9003 bd3 ba1.8k sqft920 W Wolfram St APT 4, Chicago, IL 60657ActiveMLS ID #12691008, Daniel Spitz, eXp Realty. MRED as distributed by MLS GRID
- $875,0003 bd3 ba2k sqft3507 N Reta Ave APT 1, Chicago, IL 60657NewMLS ID #12711368, Amanda McMillan, @properties Christie's International Real Estate. MRED as distributed by MLS GRID
- $649,9002 bd2 ba1.2k sqft876 N Hermitage Ave #3, Chicago, IL 60622NewMLS ID #12701095, Norma Perez, Chicagoland Brokers, Inc.. MRED as distributed by MLS GRID
- $789,9003 bd2 ba1.5k sqft2814 N Sheffield Ave APT 2S, Chicago, IL 60657ActiveMLS ID #12695635, Alonzo Romo, Coldwell Banker Realty. MRED as distributed by MLS GRID
- $490,0002 bd2 ba1.2k sqft2724 W Cortez St #3, Chicago, IL 60622NewMLS ID #12713831, Larysa Domino, @properties Christie's International Real Estate. MRED as distributed by MLS GRID
- $725,0004 bd3 ba2.4k sqft2709 N Campbell Ave #1, Chicago, IL 60647ActiveMLS ID #12616629, Anthony Florentino, eXp Realty. MRED as distributed by MLS GRID
- $599,0002 bd2 ba1.6k sqft1909 W North Ave APT 2, Chicago, IL 60622ActiveMLS ID #12657313, Lisa Long-Brown, @properties Christie's International Real Estate. MRED as distributed by MLS GRID
- $610,0002 bd2 ba1.6k sqft1336 W Grand Ave APT 4, Chicago, IL 60642ActiveMLS ID #12685869, Erik Blinn, Baird & Warner. MRED as distributed by MLS GRID
- $700,0002 bd2 ba1.8k sqft1455 W Wolfram St #A, Chicago, IL 60657ActiveMLS ID #12658822, Kara Moll, Keller Williams ONEChicago. MRED as distributed by MLS GRID
- $815,0003 bd3 ba2.3k sqft839 S Miller St #1, Chicago, IL 60607ActiveMLS ID #12587792, Terri Buseman, ABR,GRI, RE/MAX Premier. MRED as distributed by MLS GRID
- $439,0003 bd3 ba1.2k sqft3900 N Pine Grove Ave APT 209, Chicago, IL 60613NewMLS ID #12713001, Margaret Baczkowski, @properties Christie's International Real Estate. MRED as distributed by MLS GRID
- $795,0004 bd3 ba2.2k sqft3427 N Kedzie Ave, Chicago, IL 60618NewMLS ID #12699998, Jennifer Downey Piehl, ABR, Compass. MRED as distributed by MLS GRID
- $625,0003 bd2 ba1.4k sqft867 W Cornelia Ave #1, Chicago, IL 60657Price ChangeMLS ID #12686217, Jeanne Keating, Compass. MRED as distributed by MLS GRID
- $450,0002 bd2 ba1.1k sqft2236 N Maplewood Ave #3, Chicago, IL 60647NewMLS ID #12708557, Mary Ellen Apostolopoulos, ABR, Compass. MRED as distributed by MLS GRID
- $949,9004 bd3 ba2.4k sqft744 W Belmont Ave APT 2F, Chicago, IL 60657NewMLS ID #12709241, Edward Wood, Compass. MRED as distributed by MLS GRID
