Skip main navigation
Closed
  • $272,500

    1508 North SHAWANO DRIVE, Marshfield, WI 54449

    3beds
    2,028sqft
    Single Family Residence
    Built in 1972
    0.38 Acres Lot
    $297,100 Zestimate®
    $134/sqft
    $1,886 Estimated rent

    Home value

    $297,100

    $238,000 - $371,000

    $1,886/mo

    Zestimate® history
    Loading
    Loading...

    Owner options

    List your home for rent

    $1,886/mo

    Rent Zestimate®

    Find your next renter with Zillow Rental Manager. Plus, with online applications, you can quickly screen prospective tenants – for free.

    Learn more

    $1,886/mo

    Rent Zestimate®

    Refinance and save

    $1,778/mo

    Est. payment

    Refinancing to a lower rate could help reduce your monthly payments and save thousands over the life of the loan.

    See today's rates

    $1,778/mo

    Est. payment

    Explore your selling options

    Work with a Zillow partner agent

    Leverage their expertise and Zillow's premium Showcase listings to get your home seen by more buyers.

    Get started

    List with your own agent

    Get your home in front of millions of buyers by listing it on Zillow.

    Learn how to do it

    Sell it yourself

    Take full control of how buyers see your home on Zillow by listing For Sale by Owner (FSBO).

    List your home

    What's special

    Family roomSpacious bedroomsAmple cabinetryBrand-new wood-burning fireplacePrivate backyardOpen layoutSpacious entryway
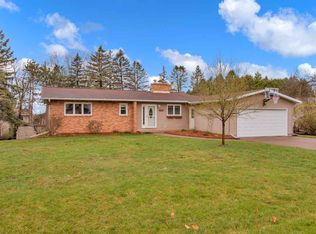
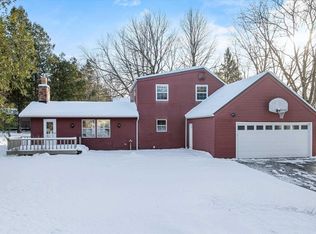
    Welcome to your next home, where charm and convenience meet! This 3 bedroom, 1.5 bathroom home invites you in with its spacious entryway, perfect for welcoming guests. The living room, with a brand-new wood-burning fireplace, creates a cozy spot to gather on crisp fall evenings. The open layout flows effortlessly into the dinette and kitchen area, which boasts all appliances, ample cabinetry, and functional prep areas, making it ideal for hosting family and friends. Step outside through the dinette?s door to a private backyard, beautifully landscaped with mature trees - an inviting space to enjoy the fall colors. You can also easily access a mudroom room and a half bath from the yard, which offers added convenience for outdoor gatherings. A thoughtful upgrade connects the home to the garage, creating a flexible space for a mudroom or home office. You?ll also find a family room on the main floor, providing even more space to spread out or for more formal gatherings.,Three spacious bedrooms are upstairs, complemented by an oversized functional bathroom that makes everyday living a breeze. The lower level provides a small finished area for a hobby room or workout area, laundry, and additional storage. It is believed there is potential to add laundry or even a full bath on the main floor. A new furnace, A/C, and water heater were installed in 2024 for added peace of mind. Additional features include an RO system at sink, radon mitigation system, new concrete patio in back and raised garden beds for easy gardening. Nestled in a quiet, established neighborhood, this home is just minutes from the medical complex, shopping, and scenic trails. Enjoy the beauty of fall in your new home? schedule your showing today!

    Zillow last checked:

    Listing updated:

    Listed by:

    ASHLEY FREDRICK Phone:715-207-9300,

    NEXTHOME HUB CITY

    Bought with:

    Katie Officer

    Source: WIREX MLS,MLS#: 22404822MLS LogoOriginating MLS: Central WI Board of REALTORS

    Facts & features

    Interior

    Bedrooms & bathrooms
    • Bedrooms: 3
    • Bathrooms: 2
    • Full bathrooms: 1
    • 1/2 bathrooms: 1
    Primary bedroom
    • Level: Upper
    • Area: 168
    • Dimensions: 14 x 12
    Bedroom 2
    • Level: Upper
    • Area: 88
    • Dimensions: 8 x 11
    Bedroom 3
    • Level: Upper
    • Area: 110
    • Dimensions: 10 x 11
    Dining room
    • Level: Main
    • Area: 121
    • Dimensions: 11 x 11
    Kitchen
    • Level: Main
    • Area: 154
    • Dimensions: 11 x 14
    Living room
    • Level: Main
    • Area: 312
    • Dimensions: 24 x 13
    Heating
    • Natural Gas, Forced Air
    Cooling
    • Central Air
    Appliances
    • Included: Refrigerator, Range/Oven, Dishwasher, Microwave, Washer, Dryer, Water Filtration Own, Water Softener
    Features
    • Ceiling Fan(s), High Speed Internet
    • Flooring: Carpet, Vinyl
    • Windows: Window Coverings
    • Basement: Partial,Radon Mitigation System,Concrete
    Interior area
    • Total structure area: 2,028
    • Total interior livable area: 2,028 sqft
    • Finished area above ground: 2,028
    • Finished area below ground: 0

    Property

    Parking
    • Total spaces: 2
    • Parking features: 2 Car, Attached, Garage Door Opener
    • Attached garage spaces: 2
    Features
    • Levels: Tri-Level
    • Patio & porch: Deck, Patio
    Lot
    • Size: 0.38 Acres
    • Dimensions: 119 x 140
    Details
    • Parcel number: 3304662
    • Zoning: Residential
    • Special conditions: Arms Length

    Construction

    Type & style
    • Home type: SingleFamily
    • Architectural style: Colonial
    • Property subtype: Single Family Residence
    Materials
    • Vinyl Siding, Stone
    • Roof: Shingle
    Condition
    • 21+ Years
    • New construction: No
    • Year built: 1972

    Utilities & green energy

    • Sewer: Public Sewer
    • Water: Public

    Community & neighborhood

    Security
    • Security features: Smoke Detector(s)
    Location
    • Region: Marshfield
    • Municipality: Marshfield

    Other

    Other facts
    • Listing terms: Arms Length Sale

    Price history

    DateEventPrice
    2/3/2025Sold$272,500-2.6%$134/sqft
    Source: WIREX MLS #22404822 Report a problem
    12/17/2024Pending sale$279,900$138/sqft
    Source: NextHome #22404822 Report a problem
    12/17/2024Contingent$279,900$138/sqft
    Source: WIREX MLS #22404822 Report a problem
    10/9/2024Listed for sale$279,900+70.7%$138/sqft
    Source: WIREX MLS #22404822 Report a problem
    7/21/2017Sold$164,000-3.5%$81/sqft
    Source: Public Record Report a problem
    4/28/2017Price change$169,900-2.9%$84/sqft
    Source: First Weber Group #1700595 Report a problem
    2/9/2017Listed for sale$174,900-2.2%$86/sqft
    Source: First Weber Group #1700595 Report a problem
    12/21/2016Listing removed$178,900$88/sqft
    Source: First Weber Group #1605111 Report a problem
    12/9/2016Listed for sale$178,900$88/sqft
    Source: First Weber Group #1605111 Report a problem

    Public tax history

    YearProperty taxesTax assessment
    2024$5,338 +12.3%$262,400
    2023$4,753 +6.6%$262,400 +69.4%
    2022$4,458 +6.7%$154,900
    2021$4,178 +1.6%$154,900
    2020$4,114 +17.4%$154,900
    2019$3,505 +3.2%$154,900
    2018$3,396 -0.3%$154,900
    2017$3,407 +0.8%$154,900
    2016$3,381 -6%$154,900
    2015$3,596 $154,900
    2014-- $154,900
    2013-- $154,900
    2012-- $154,900
    2011-- $154,900 +10.2%
    2010-- $140,500
    2009-- $140,500
    2008-- $140,500
    2007-- $140,500
    2006-- $140,500
    2005-- $140,500
    2004-- $140,500
    2003-- $140,500 +18.3%
    2002-- $118,800
    2001-- $118,800
    2000-- $118,800

    Find assessor info on the county website

    Neighborhood: 54449

    Nearby schools

    GreatSchools rating
    Schools provided by the listing agent
    • Middle: Marshfield
    • High: Marshfield
    • District: Marshfield

    Source: WIREX MLS. This data may not be complete. We recommend contacting the local school district to confirm school assignments for this home.

    Get pre-qualified for a loan
    At Zillow Home Loans, we can pre-qualify you in as little as 5 minutes with no impact to your credit score.

    An equal housing lender. NMLS #10287.