Skip main navigation
Off market
  • $350,200

    1515 N Shawano Dr, Marshfield, WI 54449

    6beds
    3,216sqft
    SingleFamily
    Built in 1970
    0.38 Acres Lot
    $350,200 Zestimate®
    $109/sqft
    $2,823 Estimated rent

    Home value

    $350,200

    $329,000 - $375,000

    $2,823/mo

    Zestimate® history
    Loading
    Loading...

    Owner options

    List your home for rent

    $2,823/mo

    Rent Zestimate®

    Find your next renter with Zillow Rental Manager. Plus, with online applications, you can quickly screen prospective tenants – for free.

    Learn more

    $2,823/mo

    Rent Zestimate®

    Refinance and save

    $1,869/mo

    Est. payment

    Refinancing to a lower rate could help reduce your monthly payments and save thousands over the life of the loan.

    See today's rates

    $1,869/mo

    Est. payment

    Explore your selling options

    Work with a Zillow partner agent

    Leverage their expertise and Zillow's premium Showcase listings to get your home seen by more buyers.

    Get started

    List with your own agent

    Get your home in front of millions of buyers by listing it on Zillow.

    Learn how to do it

    Sell it yourself

    Take full control of how buyers see your home on Zillow by listing For Sale by Owner (FSBO).

    List your home

    What's special

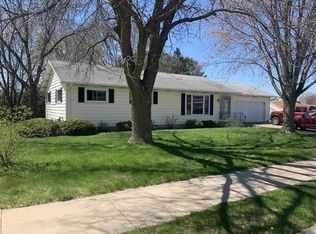
    Executive living just minutes from work, shopping, and parks, in this huge 6 bedroom two story! Spacious is an understatement, the room sizes are very generous and there are closets, storage and convenience space at every turn. From the relaxing covered front porch, the front door welcomes you into a roomy living room featuring wood floors that flow throughout much of the main level and custom built in bookcases. Theres a nice formal dining room or office adjacent to the living room with nice natural lighting. The kitchen and dinette, also right off the living room, provide a very functional work space with butcher block island and plenty of cabinetry. The patio door brings in lots of natural light to the dinette and also opens this home up to the inviting back yard. The main level has a full bath with a jack n Jill design allowing access from the main bedroom as well as from the hallway. There are built ins conveniently designed into the main bath too. The bedroom adjacent is large enough to be a main floor master with nice sized closets, and theres another nice sized bedroom across the hall. On the other end of this rambling home, towards the garage theres a handy mud room and bath with cubbys for everyones things. The garage is a large 2 car with room for more than just the cars. Theres some custom kennels built in the garage already AND an invisible fence for your puppy to love! All that is just on the main level! Lets head up the stairs to the family space. Theres four REALLY nicely sized and well designed bedrooms on the full 2nd story. A full bath, right off the hallway for everyone to use, AND a master bathroom in one of the bedrooms as well. Use this bedroom as the master or indulge one of the kids with their own bathroom! On this floor theres room for everyone and ALL their things as well. Extra closet spaces in the hallway and spacious closets and large windows in every bedroom. The upstairs is just amazing for family living. Heading downstairs to the lower level, theres not one, but TWO family rooms with built ins, bookshelves and more! Use one as a craft room or huge office, or gaming or theater. Your options are endless. The other half of the lower level provides abundant storage, all the well maintained mechanicals and a functional laundry (washer and dryer are included) with MORE practical cabinetry! Theres already a radon system and sump pit in place for safety and a nice dry basement. To completely describe this amazing home, we would not be able to do it justice without sharing the features found outside! Magnificent landscaping begins out front, with the landscape paved driveway, curved sidewalk, leading past the rose and perennial garden inviting you onto the covered front porch. The back yard is a paradise all its own, with more landscape brick patio, with two tiers, leading up to the tree covered firepit area. There are raised gardens to enjoy and the coolest garden shed thats so much MORE than a garden shed. Completely wired electrically, this custom built shed is a central feature of the backyard because its got an amazing treehouse as a second story! Head up a tree or (if youre an adult, use the ladder) to this kids domain with wraparound balcony , a bridge to the tree next door and into the secret fort, hang out spot, or whatever you can imagine!

    This property is off market, which means it's not currently listed for sale or rent on Zillow. This may be different from what's available on other websites or public sources.

    Facts & features

    Interior

    Bedrooms & bathrooms
    • Bedrooms: 6
    • Bathrooms: 4
    • Full bathrooms: 3
    • 1/2 bathrooms: 1
    Heating
    • Forced air, Gas
    Cooling
    • Central
    Appliances
    • Included: Dishwasher, Dryer, Range / Oven, Refrigerator, Washer
    Features
    • Flooring: Carpet, Hardwood, Linoleum / Vinyl
    • Basement: Partial Finished, Full, Poured
    Interior area
    • Total interior livable area: 3,216 sqft

    Property

    Parking
    • Total spaces: 2
    • Parking features: Garage - Attached
    Features
    • Exterior features: Vinyl, Brick
    Lot
    • Size: 0.38 Acres
    Details
    • Parcel number: 3304651
    • Zoning: Residential

    Construction

    Type & style
    • Home type: SingleFamily
    Condition
    • Year built: 1970

    Community & HOA

    Location
    • Region: Marshfield
    • Municipality: City Of, Marshfield

    Financial & listing details

    • Price per square foot: $109/sqft
    • Tax assessed value: $299,200
    • Annual tax amount: $5,692

    Price history

    DateEventPrice
    5/21/2021Sold$280,000+3.7%$87/sqft
    Source: CWMLS #22101374 Report a problem
    4/5/2021Listed for sale$269,900$84/sqft
    Source: CWMLS #22101374 Report a problem

    Public tax history

    YearProperty taxesTax assessment
    2024$5,692 +12.3%$279,800
    2023$5,068 -9%$279,800 +44.5%
    2022$5,571 +6.7%$193,600
    2021$5,222 +1.6%$193,600
    2020$5,142 +15.9%$193,600
    2019$4,438 +3.3%$193,600
    2018$4,296 -0.1%$193,600
    2017$4,302 +0.7%$193,600
    2016$4,270 -4.7%$193,600
    2015$4,480 $193,600
    2014-- $193,600
    2013-- $193,600
    2012-- $193,600
    2011-- $193,600 +7.9%
    2010-- $179,500 +16.7%
    2009-- $153,800
    2008-- $153,800
    2007-- $153,800 +2.5%
    2006-- $150,000
    2005-- $150,000
    2004-- $150,000 +3.4%
    2003-- $145,000 +16%
    2002-- $125,000
    2001-- $125,000
    2000-- $125,000
    Find assessor info on the county website

    Neighborhood: 54449

    Nearby schools

    GreatSchools rating
    Get pre-qualified for a loan
    At Zillow Home Loans, we can pre-qualify you in as little as 5 minutes with no impact to your credit score.

    An equal housing lender. NMLS #10287.