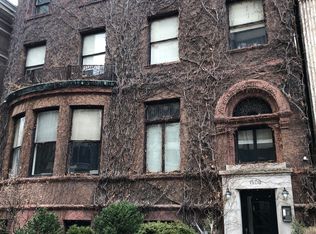
ENORMOUS FULL-FLOOR RESIDENCE WITH 4 BEDROOMS + FAMILY ROOM + OFFICE + 775 SF PRIVATE ROOFTOP TERRACE* Residence 2 is the largest home at 1508 State, an exclusive boutique building of only four residences on the most prestigious block in the Gold Coast. Residence 2 boasts all the space of a single-family home, all on one level: 4 large suites, massive 44-ft long living/dining room with limestone fireplace, family room with marble fireplace, office/library -- all tucked into the treetops along State Parkway. This home lives huge with 4825 SF of total living on one floor (3992 SF Interior + 883 SF Exterior). Acclaimed developer, ZSD, carefully took the entire building down to the studs is rebuilding it with 100% new construction mechanicals and restoring many details throughout the home reminiscent of the mansion's golden era: 14-foot ceilings with original millwork, leaded glass windows, original marble fireplace, and more. The chef's-grade Kitchen features state-of-the-art appliances from Wolf and Sub-Zero, 12-foot floor-to-ceiling cabinetry, quartzite countertops and backsplash, and massive island. The tiled entry foyer opens up into the awe-inspiring living and dining room with 14-foot ceilings, crown molding, limestone fireplace, and an extending lounge area perfect for additional seating and piano in a curved bay window. The additional Family Room is centered around the mansion's original marble fireplace, with access to a secondary terrace and French doors lead to a cozy office featuring leaded glass windows. Price includes one, extra wide, private one-car garage. There is simply nothing like this in the Gold Coast in a unparalleled location, just steps from Lincoln Park, Lake Michigan, and many of the best restaurants, spas, and drinks in the city. This is your chance at Historic Living. Reimagined. Three of the four exceptional homes are pre-sold with one opportunity available at $2.85M. Now under construction and delivering July 2024.
Closed
Zillow last checked:
Listing updated:
Bought with:
Elias Masud
Compass
Source: MRED as distributed by MLS GRID,MLS#: 11916426
Price history
| Date | Event | Price |
|---|---|---|
| 8/8/2024 | Sold | $3,500,000$877/sqft |
Source:  MRED as distributed by MLS GRID #11916426 Report a problem MRED as distributed by MLS GRID #11916426 Report a problem | ||
| 12/1/2023 | Pending sale | $3,500,000+127172.7%$877/sqft |
Source: MRED as distributed by MLS GRID #11916426 Report a problem | ||
| 5/18/2014 | Listing removed | $3,000$1/sqft |
Source: Berkshire Hathaway HomeServices KoenigRubloff Realty Group #08613456 Report a problem | ||
| 5/14/2014 | Listed for rent | $3,000+9.1%$1/sqft |
Source: BHHS #08613456 Report a problem | ||
| 2/23/2011 | Listing removed | $2,750$1/sqft |
Source: Prudential Rubloff #07674106 Report a problem | ||
| 2/22/2011 | Sold | $2,750$1/sqft |
Source: Agent Provided Report a problem | ||
| 11/18/2010 | Listed for rent | $2,750$1/sqft |
Source: Prudential Rubloff #07674106 Report a problem | ||
Nearby homes


Get a cash offer in 3 minutes
Find out how much your home could sell for in as little as 3 minutes with a no-obligation cash offer.
Estimated market value
$3,234,900
