Skip main navigation
Closed
  • $2,850,000

    1508 N State Pkwy APT 3, Chicago, IL 60610

    4beds
    2,610sqft
    Condominium, Single Family Residence
    Built in 1895
    -- sqft lot
    $1,854,000 Zestimate®
    $1,092/sqft
    $6,369 Estimated rent

    Home value

    $1,854,000

    $1.48M - $2.24M

    $6,369/mo

    Zestimate® history
    Loading
    Loading...

    Owner options

    List your home for rent

    $6,369/mo

    Rent Zestimate®

    Find your next renter with Zillow Rental Manager. Plus, with online applications, you can quickly screen prospective tenants – for free.

    Learn more

    $6,369/mo

    Rent Zestimate®

    Refinance and save

    $17,593/mo

    Est. payment

    Refinancing to a lower rate could help reduce your monthly payments and save thousands over the life of the loan.

    See today's rates

    $17,593/mo

    Est. payment

    Explore your selling options

    Work with a Zillow partner agent

    Leverage their expertise and Zillow's premium Showcase listings to get your home seen by more buyers.

    Get started

    List with your own agent

    Get your home in front of millions of buyers by listing it on Zillow.

    Learn how to do it

    Sell it yourself

    Take full control of how buyers see your home on Zillow by listing For Sale by Owner (FSBO).

    List your home

    What's special

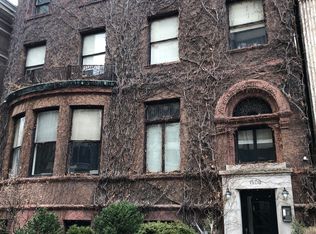
    **INCREDIBLE BRAND NEW SINGLE-LEVEL, BOUTIQUE CONDO WITH 4 BEDROOMS + FAMILY ROOM + OFFICE + 355 SF PRIVATE WALKOUT TERRACE*** Residence 3 is the only home available at 1508 State, an exclusive boutique building of only four residences on the most prestigious block in the Gold Coast. This residence boasts the space and room count of a single-family home all on one floor: private elevator access, 4 large suites, living room with limestone fireplace, separate dining room, family room, and quiet office -- all tucked into the treetops along State Parkway. This home lives huge with nearly 3000 SF of total living space (2610 SF Interior + 355 SF Exterior). This isn't your cookie-cutter new construction home; live amongst history! With stunning interior design touches by SK Design Group, this residence is move-in ready in less than 45 days. The private elevator open to an entry foyer leading to the awe-inspiring living, kitchen, and dining room boasting high ceilings, crown molding, and limestone fireplace. The chef's-grade Kitchen features state-of-the-art appliances from Wolf and Sub-Zero, floor-to-ceiling cabinetry, quartzite countertops and backsplash, and massive island. Off the living room is a private 355 SF paver terrace with Chicago brick parapet walls and southwest views of classic Gold Coast architecture. The large Primary Suite boasts a stunning wet room with glass shower and standalone soaking tub, spacious dressing room, and east light for morning sun. Acclaimed developer, ZSD, carefully took the entire building down to the studs is rebuilding it with 100% new construction mechanicals and restoring many details throughout the home reminiscent of the mansion's golden era. With three of the four homes sold during construction, this is the last chance to own a piece of Gold Coast history, upgraded to modern day luxury. Price includes one, extra wide, private paring space attached garage. There is simply nothing like this in the Gold Coast in an unparalleled location, just steps from Lincoln Park, Lake Michigan, Latin School, Three Arts Cafe, and many of the best restaurants, spas, and drinks in the city. Construction underway and delivering August 2024.

    Zillow last checked:

    Listing updated:

    Listing courtesy of:

    P Corwin Robertson 312-751-0300,

    Jameson Sotheby's Intl Realty,

    Tiffany Bishop,

    Jameson Sotheby's Intl Realty

    Bought with:

    Non Member

    NON MEMBER

    Source: MRED as distributed by MLS GRID,MLS#: 12063082MLS Logo

    Facts & features

    Interior

    Bedrooms & bathrooms
    • Bedrooms: 4
    • Bathrooms: 4
    • Full bathrooms: 3
    • 1/2 bathrooms: 1
    Primary bedroom
    • Features: Flooring (Hardwood), Window Treatments (Double Pane Windows), Bathroom (Full, Double Sink, Tub & Separate Shwr)
    • Level: Main
    • Area: 209 Square Feet
    • Dimensions: 11X19
    Bedroom 2
    • Features: Flooring (Hardwood), Window Treatments (Double Pane Windows)
    • Level: Main
    • Area: 110 Square Feet
    • Dimensions: 11X10
    Bedroom 3
    • Features: Flooring (Hardwood), Window Treatments (Double Pane Windows)
    • Level: Main
    • Area: 100 Square Feet
    • Dimensions: 10X10
    Bedroom 4
    • Features: Flooring (Hardwood), Window Treatments (Double Pane Windows)
    • Level: Main
    • Area: 100 Square Feet
    • Dimensions: 10X10
    Dining room
    • Features: Flooring (Hardwood), Window Treatments (Double Pane Windows)
    • Level: Main
    • Area: 208 Square Feet
    • Dimensions: 16X13
    Family room
    • Features: Flooring (Hardwood), Window Treatments (Double Pane Windows)
    • Level: Main
    • Area: 198 Square Feet
    • Dimensions: 18X11
    Foyer
    • Features: Flooring (Hardwood)
    • Level: Main
    • Area: 36 Square Feet
    • Dimensions: 9X4
    Kitchen
    • Features: Kitchen (Eating Area-Breakfast Bar, Island, Pantry-Closet, Custom Cabinetry, Pantry), Flooring (Hardwood), Window Treatments (Double Pane Windows)
    • Level: Main
    • Area: 170 Square Feet
    • Dimensions: 17X10
    Laundry
    • Features: Flooring (Porcelain Tile)
    • Level: Main
    • Area: 72 Square Feet
    • Dimensions: 8X9
    Living room
    • Features: Flooring (Hardwood), Window Treatments (Double Pane Windows)
    • Level: Main
    • Area: 380 Square Feet
    • Dimensions: 20X19
    Office
    • Features: Flooring (Hardwood), Window Treatments (Double Pane Windows)
    • Level: Main
    • Area: 70 Square Feet
    • Dimensions: 7X10
    Other
    • Features: Flooring (Hardwood)
    • Level: Main
    • Area: 368 Square Feet
    • Dimensions: 23X16
    Walk in closet
    • Features: Flooring (Hardwood)
    • Level: Main
    • Area: 60 Square Feet
    • Dimensions: 10X6
    Heating
    • Natural Gas, Radiant Floor
    Cooling
    • Central Air
    Appliances
    • Included: Range, Microwave, Dishwasher, Refrigerator, High End Refrigerator, Freezer, Disposal, Wine Refrigerator, Range Hood, Gas Cooktop, Gas Oven
    • Laundry: Washer Hookup, Main Level, Gas Dryer Hookup, In Unit
    Features
    • Elevator, 1st Floor Bedroom, 1st Floor Full Bath, Storage, Walk-In Closet(s), Historic/Period Mlwk, Open Floorplan, Separate Dining Room, Pantry
    • Flooring: Hardwood
    • Basement: None
    • Number of fireplaces: 1
    • Fireplace features: Gas Starter, Living Room
    Interior area
    • Total structure area: 0
    • Total interior livable area: 2,610 sqft

    Property

    Parking
    • Total spaces: 1
    • Parking features: Garage Door Opener, Heated Garage, On Site, Garage Owned, Attached, Garage
    • Attached garage spaces: 1
    • Has uncovered spaces: Yes
    Accessibility
    • Accessibility features: No Disability Access
    Details
    • Parcel number: 17042100000000
    • Special conditions: None

    Construction

    Type & style
    • Home type: Condo
    • Property subtype: Condominium, Single Family Residence
    Materials
    • Brick
    Condition
    • New construction: No
    • Year built: 1895
    • Major remodel year: 2024

    Utilities & green energy

    • Sewer: Public Sewer
    • Water: Lake Michigan, Public

    Community & neighborhood

    Location
    • Region: Chicago

    HOA & financial

    HOA
    • Has HOA: Yes
    • HOA fee: $818 monthly
    • Services included: Water, Parking, Insurance, Exterior Maintenance, Scavenger, Snow Removal

    Other

    Other facts
    • Listing terms: Conventional
    • Ownership: Condo

    Price history

    DateEventPrice
    8/20/2024Sold$2,850,000$1,092/sqft
    Source: MRED as distributed by MLS GRID #12063082 Report a problem
    7/26/2024Pending sale$2,850,000$1,092/sqft
    Source: MRED as distributed by MLS GRID #12063082 Report a problem
    7/15/2024Contingent$2,850,000$1,092/sqft
    Source: MRED as distributed by MLS GRID #12063082 Report a problem
    6/26/2024Listed for sale$2,850,000$1,092/sqft
    Source: MRED as distributed by MLS GRID #12063082 Report a problem
    4/4/2024Listing removed--
    Source: MRED as distributed by MLS GRID #11958078 Report a problem
    1/17/2024Listed for sale$2,850,000$1,092/sqft
    Source: MRED as distributed by MLS GRID #11958078 Report a problem
    12/14/2023Listing removed--
    Source: MRED as distributed by MLS GRID #11898525 Report a problem
    10/9/2023Listed for sale$2,850,000+87592.3%$1,092/sqft
    Source: MRED as distributed by MLS GRID #11898525 Report a problem
    5/14/2020Listing removed$3,250$1/sqft
    Source: @properties #10669800 Report a problem
    5/12/2020Sold$3,250+16.1%$1/sqft
    Source: Agent Provided Report a problem
    5/5/2020Price change$3,250-1.5%$1/sqft
    Source: @properties #10669800 Report a problem
    3/18/2020Listed for rent$3,300$1/sqft
    Source: @properties #10669800 Report a problem
    2/15/2020Listing removed$3,300$1/sqft
    Source: @properties #10588131 Report a problem
    12/7/2019Listed for rent$3,300+3.1%$1/sqft
    Source: @properties #10588131 Report a problem
    4/10/2012Listing removed$3,200$1/sqft
    Source: Prudential Rubloff #07923526 Report a problem
    10/14/2011Listed for rent$3,200$1/sqft
    Source: Prudential Rubloff #07923526 Report a problem
    9/10/2010Sold$2,800$1/sqft
    Source: Agent Provided Report a problem
    8/14/2010Price change$2,800-15.2%$1/sqft
    Source: Prudential Real Estate #07576937 Report a problem
    7/10/2010Listed for sale$3,300$1/sqft
    Source: Prudential Real Estate #07576937 Report a problem

    Public tax history

    Tax history is unavailable.

    Neighborhood: Gold Coast

    Nearby schools

    GreatSchools rating
    Schools provided by the listing agent
    • Elementary: Ogden Elementary
    • Middle: Ogden Elementary
    • District: 299

    Source: MRED as distributed by MLS GRID. This data may not be complete. We recommend contacting the local school district to confirm school assignments for this home.

    Get a cash offer in 3 minutes
    Find out how much your home could sell for in as little as 3 minutes with a no-obligation cash offer.
    Estimated market value
    $1,854,000
    Get a cash offer in 3 minutes
    Find out how much your home could sell for in as little as 3 minutes with a no-obligation cash offer.
    Estimated market value
    $1,854,000