Welcome to your home in the Meadows Community at the edge of rolling green countryside. Centrally located in historic Seguin, with its small-town atmosphere, the home lies less than a 45-minute drive to the scenic Hill Country and both Austin and San Antonio. This inviting 3-bed, 2-bath home sits graciously on a spacious .31-acre corner lot, offering a perfect blend of ease and tranquility. From the sheltered entry, a wide hallway leads to an open main living area. The kitchen exudes warmth with its cozy charm, featuring ample wooden cabinetry, durable countertops, and an island providing a great workspace. Natural light fills this interior. The master bedroom offers a serene haven with ample space for comfort opening into an en-suite bath with both a walk-in shower and oversized closet. Upgraded Moen faucets add a touch of refinement to both the kitchen and master bath. Outside, a butterfly garden of Texas native plants occupies the western side yard. A WiFi-controlled sprinkler system irrigates a colorful mix of trees, bushes, and wildflowers-- habitat for birds and pollinators. The main irrigation line also runs under the backyard to the eastern side yard. The home stands as a beacon of sustainability with its inclusion of fully-owned solar panels and Tesla battery storage that harness Texas sunshine to power your home and reduce energy costs (average monthly energy bill under $40). For those with a green thumb, two raised garden beds offer a canvas for cultivating your own produce or creating a colorful floral haven. Enjoy the convenience of a neighborhood pocket park directly behind your home. A larger community park with a pool is a five-minute walk. This park provides a serene backdrop for outdoor activities and leisurely strolls. Whether lounging on the patio, tending to the garden, or hosting gatherings in the inviting living area, this Seguin sanctuary promises comfort and charm, providing a cherished escape!
Closed
Price Unknown
1508 Redbridge Dr, Seguin, TX 78155
3beds
1,442sqft
Single Family Residence
Built in 2017
0.31 Acres Lot
$234,900 Zestimate®
$--/sqft
$1,726 Estimated rent
Home value
$234,900
$223,000 - $247,000
$1,726/mo
Zestimate® history
Owner options
List your home for rent
$1,726/mo
Rent Zestimate®
Find your next renter with Zillow Rental Manager. Plus, with online applications, you can quickly screen prospective tenants – for free.
$1,726/mo
Rent Zestimate®
Refinance and save
$150/mo
Est. payment
Refinancing to a lower rate could help reduce your monthly payments and save thousands over the life of the loan.
$150/mo
Est. payment
Explore your selling options
Work with a Zillow partner agent
Leverage their expertise and Zillow's premium Showcase listings to get your home seen by more buyers.
Get startedList with your own agent
Get your home in front of millions of buyers by listing it on Zillow.
Learn how to do itSell it yourself
Take full control of how buyers see your home on Zillow by listing For Sale by Owner (FSBO).
List your homeWhat's special
Zillow last checked:
Listing updated:
Listed by:
Easton Smith (210)493-3030,
Keller Williams Heritage
Bought with:
NON-MEMBER AGENT
Non Member Office
Source: Central Texas MLS,MLS#: 538206 Originating MLS: Four Rivers Association of REALTORS
Originating MLS: Four Rivers Association of REALTORSFacts & features
Interior
Bedrooms & bathrooms
- Bedrooms: 3
- Bathrooms: 2
- Full bathrooms: 2
Primary bedroom
- Dimensions: 14x13
Bedroom 2
- Dimensions: 11x9
Bedroom 3
- Dimensions: 10x11
Kitchen
- Dimensions: 12x8
Living room
- Dimensions: 16x12
Heating
- Central, Electric
Cooling
- Central Air, Electric, 1 Unit
Appliances
- Included: Dishwasher, Electric Range, Disposal, Gas Water Heater, Some Electric Appliances, Range
- Laundry: Washer Hookup, Electric Dryer Hookup, Inside, Laundry in Utility Room, Laundry Room
Features
- Ceiling Fan(s), Open Floorplan, Recessed Lighting, Shower Only, Separate Shower, Vanity, Walk-In Closet(s), Breakfast Bar, Kitchen Island, Kitchen/Family Room Combo, Pantry, Solid Surface Counters
- Flooring: Carpet, Ceramic Tile
- Attic: Access Only
- Has fireplace: No
- Fireplace features: None
Interior area
- Total interior livable area: 1,442 sqft
Property
Parking
- Total spaces: 2
- Parking features: Attached, Garage
- Attached garage spaces: 2
Features
- Levels: One
- Stories: 1
- Patio & porch: Covered, Patio
- Exterior features: Covered Patio
- Pool features: Community, In Ground, Outdoor Pool
- Fencing: Wood
- Has view: Yes
- View description: None
- Body of water: None
Lot
- Size: 0.31 Acres
Details
- Parcel number: 162670
Construction
Type & style
- Home type: SingleFamily
- Architectural style: Traditional
- Property subtype: Single Family Residence
Materials
- Brick, Lap Siding, Masonry
- Foundation: Slab
- Roof: Composition,Shingle
Condition
- Resale
- Year built: 2017
Details
- Builder name: DR Horton
Utilities & green energy
- Sewer: Public Sewer
- Water: Public
- Utilities for property: Cable Available, Electricity Available, High Speed Internet Available, Trash Collection Public
Green energy
- Energy generation: Solar
Community & HOA
Community
- Features: Playground, Park, Trails/Paths, Community Pool, Street Lights, Sidewalks
- Subdivision: Meadows Nolte Farms Ph# 2 T
HOA
- Has HOA: Yes
- HOA fee: $150 quarterly
- HOA name: THE MEADOWS
Location
- Region: Seguin
Financial & listing details
- Tax assessed value: $226,183
- Annual tax amount: $1,487
- Date on market: 3/24/2024
- Cumulative days on market: 28 days
- Listing agreement: Exclusive Right To Sell
- Listing terms: Cash,Conventional,FHA,VA Loan
- Electric utility on property: Yes
Price history
| Date | Event | Price |
|---|---|---|
| 5/16/2024 | Sold | -- |
Source:  Central Texas MLS #538206 Report a problem Central Texas MLS #538206 Report a problem | ||
| 4/21/2024 | Pending sale | $239,000$166/sqft |
Source:  LERA MLS #1760366 Report a problem LERA MLS #1760366 Report a problem | ||
| 4/15/2024 | Contingent | $239,000$166/sqft |
Source: LERA MLS #1760366 Report a problem | ||
| 4/11/2024 | Price change | $239,000-16.1%$166/sqft |
Source: LERA MLS #1760366 Report a problem | ||
| 3/21/2024 | Listed for sale | $285,000$198/sqft |
Source: LERA MLS #1760366 Report a problem | ||
Public tax history
| Year | Property taxes | Tax assessment |
|---|---|---|
| 2025 | $1,487 -26.9% | $226,183 -14% |
| 2024 | $2,034 -22.8% | $263,042 +8.4% |
| 2023 | $2,634 -24.6% | $242,620 +10% |
| 2022 | $3,491 | $220,564 +10% |
| 2021 | $3,491 | $200,513 +1% |
| 2020 | $3,491 | $198,579 +9.7% |
| 2019 | -- | $181,102 +2.8% |
| 2018 | $3,491 +1203% | $176,125 +1438.9% |
| 2017 | $268 | $11,445 |
Find assessor info on the county website
Neighborhood: 78155
Nearby homes
- $227,9004 bd2 ba1.6k sqft1514 Redbridge Dr, Seguin, TX 78155Off Market

- $226,3004 bd2 ba1.8k sqft1628 Nolte Farms Dr, Seguin, TX 78155Off Market
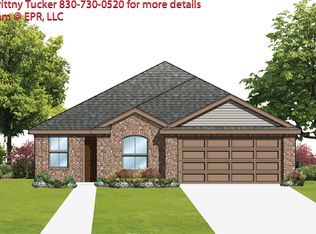
- $236,1003 bd2 ba1.4k sqft1600 Nolte Farms Dr, Seguin, TX 78155Off Market
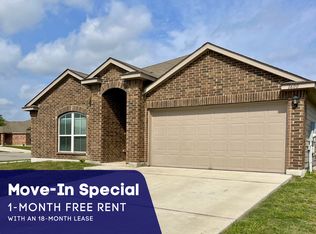
- $214,0004 bd2 ba1.4k sqft1632 Nolte Farms Dr, Seguin, TX 78155Off Market
- $244,5004 bd2 ba1.8k sqft1518 Redbridge Dr, Seguin, TX 78155Off Market
- $217,8003 bd2 ba1.5k sqft1637 Nolte Farms Dr, Seguin, TX 78155Off Market
- $194,3003 bd2 ba1.3k sqft1636 Nolte Farms Dr, Seguin, TX 78155Off Market
- $225,0003 bd2 ba1.3k sqft1509 Redbridge Dr, Seguin, TX 78155Pending
Nearby schools
GreatSchools rating
- 6/10Koennecke Elementary SchoolGrades: K-5Distance: 0.4 mi
- 2/10Jim Barnes Middle SchoolGrades: 6-8Distance: 0.2 mi
- 3/10Seguin High SchoolGrades: 9-12Distance: 1.5 mi
Schools provided by the listing agent
- Elementary: Koennecke Elementary
- Middle: Jim Barnes Middle School
- High: Seguin High School
- District: Seguin ISD
Source: Central Texas MLS. This data may not be complete. We recommend contacting the local school district to confirm school assignments for this home.
Get a cash offer in 3 minutes
Find out how much your home could sell for in as little as 3 minutes with a no-obligation cash offer.
Estimated market value
$234,900
Get a cash offer in 3 minutes
Find out how much your home could sell for in as little as 3 minutes with a no-obligation cash offer.
Estimated market value
$234,900
- Texas
- Guadalupe County
- Seguin
- 78155
- 1508 Redbridge Dr
Nearby cities
Nearby zip codes
Other Seguin Topics
