Located in the Two Rivers community and thoughtfully designed with premium finishes throughout, this home showcases a fully finished basement complete with a wet bar and private guest suite, a spa-inspired primary bath, and a luxury kitchen featuring high-end Bosch appliances. Designer lighting, custom closets in the primary suite and professionally designed landscaping further elevate this turn-key, model-quality residence. Impeccably maintained and move-in ready, it showcases exquisite craftsmanship, elevated selections, and a bright, inviting atmosphere that feels both luxurious and effortlessly livable. Step through the front porch and into a stunning foyer that sets the tone for the home. Adjacent to this graceful entryway, a sunlit study provides an inspiring space for work, play, or quiet retreat. Down the hall the open-concept living area is beautifully appointed with abundant natural light and a stunning gas fireplace. The kitchen makes a striking impression with an expansive center island offering seating for four, full-height cabinetry with soft-close features, quartz countertops, premium gold fixtures, Bosch appliances, double oven and butler's pantry. The adjoining dining area complements the kitchen beautifully. Rounding out the main level is a half bath and mudroom, which provides interior access to the two-car garage and the fenced-in yard with a patio and grilling area. High-end LVP flooring extends across the main level and continues onto the second level, creating a sophisticated foundation throughout the home. Upstairs, you’ll find four spacious bedrooms, including a serene primary suite designed to impress. The primary suite features a sitting area, dual walk-in custom closets and a spa-inspired en-suite bath with soaking tub, an elegant frameless shower with waterfall feature, a private toilet closet, and upgraded finishes throughout. A dedicated laundry area and full hallway bathroom complete the top floor. The finished basement extends the home’s livability with an expansive recreation room, a stylish wet bar, and 5th bedroom complete with a walk-in closet and full bathroom making it ideal for guests. Ample storage space ensures everything can be neatly tucked away as needed. Step outside to a beautifully designed outdoor oasis featuring stone steps and patio with a fenced-in yard enhanced by custom landscaping and stunning exterior lighting, that transforms the space at night. The Two Rivers Community offers a lifestyle that's both active and relaxing. With beautiful trails, a community garden, pet-friendly zones, pool, fitness center and social hubs, this community truly feels like a year-round resort. A commuter's dream as this home is conveniently located near major routes including 50, 95, 32 as well as Ft. Meade, MARC train and BWI airport.
Sold for $910,000
$910,000
1508 Sandbar Willow Dr, Odenton, MD 21113
5beds
4,314sqft
Single Family Residence
Built in 2021
4,000 Square Feet Lot
$913,500 Zestimate®
$211/sqft
$4,396 Estimated rent
Home value
$913,500
$850,000 - $977,000
$4,396/mo
Zestimate® history
Owner options
List your home for rent
$4,396/mo
Rent Zestimate®
Find your next renter with Zillow Rental Manager. Plus, with online applications, you can quickly screen prospective tenants – for free.
$4,396/mo
Rent Zestimate®
Refinance and save
$5,714/mo
Est. payment
Refinancing to a lower rate could help reduce your monthly payments and save thousands over the life of the loan.
$5,714/mo
Est. payment
Explore your selling options
Work with a Zillow partner agent
Leverage their expertise and Zillow's premium Showcase listings to get your home seen by more buyers.
Get startedList with your own agent
Get your home in front of millions of buyers by listing it on Zillow.
Learn how to do itSell it yourself
Take full control of how buyers see your home on Zillow by listing For Sale by Owner (FSBO).
List your homeWhat's special
Stunning gas fireplacePrivate guest suitePrivate toilet closetStunning foyerFull hallway bathroomProfessionally designed landscapingPremium gold fixtures
Zillow last checked:
Listing updated:
Listed by:
Katie Waddell 410-303-2975,
Gamble Realty, Inc
Bought with:
Eric Broermann, 0225205610
Compass
Source: Bright MLS,MLS#: MDAA2132112
Facts & features
Interior
Bedrooms & bathrooms
- Bedrooms: 5
- Bathrooms: 4
- Full bathrooms: 3
- 1/2 bathrooms: 1
- Main level bathrooms: 1
Basement
- Area: 1391
Heating
- Heat Pump, Electric
Cooling
- Other, Electric
Appliances
- Included: Microwave, Dishwasher, Disposal, Dryer, Ice Maker, Oven, Oven/Range - Gas, Refrigerator, Stainless Steel Appliance(s), Cooktop, Washer, Humidifier, Double Oven, Gas Water Heater
- Laundry: Upper Level
Features
- Soaking Tub, Bathroom - Walk-In Shower, Butlers Pantry, Combination Kitchen/Dining, Combination Kitchen/Living, Open Floorplan, Kitchen Island, Kitchen - Table Space, Primary Bath(s), Recessed Lighting, Upgraded Countertops, Walk-In Closet(s), Bar
- Flooring: Carpet
- Basement: Connecting Stairway,Full,Improved
- Number of fireplaces: 1
Interior area
- Total structure area: 4,593
- Total interior livable area: 4,314 sqft
- Finished area above ground: 3,202
- Finished area below ground: 1,112
Property
Parking
- Total spaces: 2
- Parking features: Inside Entrance, Garage Door Opener, Garage Faces Rear, Attached, On Street
- Attached garage spaces: 2
- Has uncovered spaces: Yes
Accessibility
- Accessibility features: None
Features
- Levels: Three
- Stories: 3
- Patio & porch: Patio
- Exterior features: Lighting
- Pool features: Community
- Fencing: Other
Lot
- Size: 4,000 Square Feet
Details
- Additional structures: Above Grade, Below Grade
- Parcel number: 020481690250581
- Zoning: R2
- Special conditions: Standard
Construction
Type & style
- Home type: SingleFamily
- Architectural style: Traditional
- Property subtype: Single Family Residence
Materials
- Frame
- Foundation: Other
Condition
- New construction: No
- Year built: 2021
Details
- Builder name: Mitchell & Best
Utilities & green energy
- Sewer: Public Sewer
- Water: Public
Community & HOA
Community
- Subdivision: Two Rivers
HOA
- Has HOA: Yes
- HOA fee: $210 monthly
Location
- Region: Odenton
Financial & listing details
- Price per square foot: $211/sqft
- Tax assessed value: $784,500
- Annual tax amount: $8,969
- Date on market: 12/5/2025
- Listing agreement: Exclusive Right To Sell
- Ownership: Fee Simple
Price history
| Date | Event | Price |
|---|---|---|
| 4/24/2026 | Sold | $910,000-5.1%$211/sqft |
Source:  Bright MLS #MDAA2132112 Report a problem Bright MLS #MDAA2132112 Report a problem | ||
| 3/12/2026 | Contingent | $959,000$222/sqft |
Source: Bright MLS #MDAA2132112 Report a problem | ||
| 2/21/2026 | Price change | $959,000-4%$222/sqft |
Source: Bright MLS #MDAA2132112 Report a problem | ||
| 12/5/2025 | Listed for sale | $999,000+284.2%$232/sqft |
Source: Bright MLS #MDAA2132112 Report a problem | ||
| 10/7/2021 | Sold | $260,000$60/sqft |
Source: Public Record Report a problem | ||
Public tax history
| Year | Property taxes | Tax assessment |
|---|---|---|
| 2025 | $8,883 +6.3% | $784,500 +2.8% |
| 2024 | $8,360 +3.1% | $763,467 +2.8% |
| 2023 | $8,107 +7.5% | $742,433 +2.9% |
| 2022 | $7,539 +590.3% | $721,400 +590.3% |
| 2021 | $1,092 -0.1% | $104,500 |
| 2020 | $1,093 -34.7% | $104,500 -34.7% |
| 2019 | $1,675 | $160,000 |
Find assessor info on the county website
Neighborhood: 21113
Nearby homes
- $826,0005 bd5 ba4.5k sqft1506 Sandbar Willow Dr, Odenton, MD 21113Sold
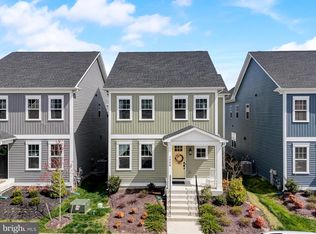
- $869,2004 bd3 ba3.1k sqft1510 Sandbar Willow Dr, Odenton, MD 21113Off Market
- $914,200-- bd3 ba3.2k sqft1504 Sandbar Willow Dr, Odenton, MD 21113Off Market
- $826,4005 bd3 ba3.2k sqft1512 Sandbar Willow Dr, Odenton, MD 21113Off Market
- $844,300-- bd3 ba2.8k sqft1514 Sandbar Willow Dr, Odenton, MD 21113Off Market
- $893,0005 bd4 ba3.2k sqft1502 Sandbar Willow Dr, Odenton, MD 21113Off Market
- $782,0004 bd3 ba2.7k sqft1606 Canary Grass Dr, Odenton, MD 21113Off Market
- $790,0005 bd4 ba3.6k sqft1509 Sandbar Willow Dr, Odenton, MD 21113Off Market
Nearby schools
GreatSchools rating
- NATwo Rivers Elementary SchoolGrades: PK-5Distance: 0.7 mi
- 9/10Arundel Middle SchoolGrades: 6-8Distance: 4.1 mi
- 8/10Arundel High SchoolGrades: 9-12Distance: 4.2 mi
Schools provided by the listing agent
- Elementary: Two Rivers
- District: Anne Arundel County Public Schools
Source: Bright MLS. This data may not be complete. We recommend contacting the local school district to confirm school assignments for this home.
Get a cash offer in 3 minutes
Find out how much your home could sell for in as little as 3 minutes with a no-obligation cash offer.
Estimated market value
$913,500
Get a cash offer in 3 minutes
Find out how much your home could sell for in as little as 3 minutes with a no-obligation cash offer.
Estimated market value
$913,500
- Maryland
- Anne Arundel County
- Odenton
- 21113
- 1508 Sandbar Willow Dr
Nearby cities
Nearby zip codes
Other Odenton Topics
