2.75% ASSUMABLE VA LOAN—IF YOU ARE A 100% DISABLED VETERAN YOU LOOKING AT TOTAL MONTHLY PAYMENT OF AROUND $3000 PER MONTH. A RARE OPPORTUNITY IN TWO RIVERS….MOTIVATED SELLER. MAKE AN OFFER!! ALL OFFERS CONSIDERED*** Exceptional Luxury Living in Two Rivers Welcome to this exceptional 6 bedroom, 3.5-bathroom end-unit residence, offering approximately 4,500 square feet of sophisticated living space in the highly sought-after Two Rivers community of Anne Arundel County. The 6th bedroom features French-style double doors with glass panels. The doors can be switched out with regular doors per the buyer request. Smoke detector is not currently installed in the room but it can be installed as well per the buyer request. Beautifully updated and meticulously maintained, this impressive home combines modern luxury, thoughtful design, and exceptional versatility throughout. From the moment you enter, the open-concept main level creates an inviting sense of space and flow. There is a stately enclosed den that positions itself perfectly off the main foyer. The heart of the home is the beautifully appointed gourmet kitchen with large butler's pantry and a double oven, featuring a striking navy blue and gold design, premium stainless-steel appliances, a Sub-Zero refrigerator, expansive cabinetry, and a generously sized pantry offering abundant storage. The kitchen opens directly to the living area, where an elegant electric fireplace creates a warm and sophisticated focal point. The home’s thoughtful design continues with a convenient mudroom located off the two-car garage, providing an ideal transition space for everyday living while keeping the main living areas organized. Upstairs features a boho-chic entryway console setup alongside a cozy reading corner highlighted by a hanging macrame swing chair. Also you will find four spacious bedrooms, including an impressive owners suite with a private en-suite bathroom that is anchored by a black double sink bathroom vanity and a spacious freestanding soaking tub that offers a comfortable retreat at the end of the day. The master bedroom comes with dual his and hers walk in closets. The fully finished lower level is truly an entertainer’s dream. Designed with elevated recreation in mind, the basement features a custom wet bar, premium surround-sound system that is pre-wired throughout the basement with top of the line ceiling speakers. The brand of the ceiling speakers is "Definitive Technology". The DC-80 MAX SUR series is installed, which is their top model they make in the expansive entertainment area, which it creates the perfect setting for movie nights, game days, or hosting guests. The house is wired with ethernet ports through out the house for convenient landline internet connection. An enclosed office provides a dedicated workspace, while the additional bedroom offers excellent flexibility for overnight guests, a private retreat, or additional living accommodations. Outside, the privacy-fenced yard provides a peaceful and versatile outdoor setting ideal for entertaining, gardening, relaxing, or enjoying time with family and friends. Enjoy effortless access to neighborhood recreation with the community pool and playground located within walking distance. With approximately 4,500 square feet of finished living space, five bedrooms, multiple entertaining areas, a two-car garage, premium finishes, and an exceptional location within Two Rivers, this remarkable residence offers the space, comfort, and modern amenities today’s discerning buyer has been looking for. Luxury, functionality, and lifestyle come together beautifully in this exceptional Two Rivers home.
New construction
$1,050,000
1502 Sandbar Willow Dr, Odenton, MD 21113
6beds
4,314sqft
Single Family Residence
Built in 2021
6,783 Square Feet Lot
$1,037,000 Zestimate®
$243/sqft
$205/mo HOA
What's special
Multiple entertaining areasTwo-car garageCustom wet barEnd-unit residenceBoho-chic entryway console setupDouble ovenBeautifully appointed gourmet kitchen
- 56 days
- 499
- 32
Zillow last checked:
Listing updated:
Listed by:
Marvin Charles 410-991-1345,
Smart Realty, LLC 3012525515
Source: Bright MLS,MLS#: MDAA2155290
Facts & features
Interior
Bedrooms & bathrooms
- Bedrooms: 6
- Bathrooms: 4
- Full bathrooms: 3
- 1/2 bathrooms: 1
- Main level bathrooms: 4
- Main level bedrooms: 6
Basement
- Area: 1391
Heating
- Heat Pump, Natural Gas
Cooling
- Central Air, Electric
Appliances
- Included: Gas Water Heater
Features
- Basement: Finished
- Has fireplace: No
Interior area
- Total structure area: 4,593
- Total interior livable area: 4,314 sqft
- Finished area above ground: 3,202
- Finished area below ground: 1,112
Property
Parking
- Total spaces: 2
- Parking features: Garage Door Opener, Covered, Garage Faces Rear, Inside Entrance, Attached, On Street
- Attached garage spaces: 2
- Has uncovered spaces: Yes
Accessibility
- Accessibility features: Accessible Entrance, >84" Garage Door
Features
- Levels: Three
- Stories: 3
- Pool features: Community
Lot
- Size: 6,783 Square Feet
Details
- Additional structures: Above Grade, Below Grade
- Parcel number: 020481690250578
- Zoning: R2
- Special conditions: Standard
Construction
Type & style
- Home type: SingleFamily
- Architectural style: Traditional
- Property subtype: Single Family Residence
Materials
- Frame
- Foundation: Block
Condition
- Excellent
- New construction: Yes
- Year built: 2021
Utilities & green energy
- Sewer: Public Sewer
- Water: Public
Community & HOA
Community
- Subdivision: Two Rivers
HOA
- Has HOA: Yes
- HOA fee: $205 monthly
Location
- Region: Odenton
Financial & listing details
- Price per square foot: $243/sqft
- Tax assessed value: $825,433
- Annual tax amount: $8,978
- Date on market: 8/29/2026
- Listing agreement: Exclusive Right To Sell
- Listing terms: Cash,Conventional,FHA,VA Loan
- Ownership: Fee Simple
Estimated market value
$1,037,000
$985,000 - $1.09M
$4,833/mo
Price history
| Date | Event | Price |
|---|---|---|
| 8/29/2026 | Listed for sale | $1,050,000+43.3%$243/sqft |
Source:  Bright MLS #MDAA2155290 Report a problem Bright MLS #MDAA2155290 Report a problem | ||
| 11/16/2021 | Sold | $732,640+66.5%$170/sqft |
Source: Public Record Report a problem | ||
| 7/6/2021 | Sold | $440,000$102/sqft |
Source: Public Record Report a problem | ||
Public tax history
| Year | Property taxes | Tax assessment |
|---|---|---|
| 2026 | $567 +8.2% | $825,433 +5.1% |
| 2025 | $524 -93.7% | $785,300 +2.6% |
| 2024 | $8,380 +3% | $765,267 +2.7% |
| 2023 | $8,138 +7.4% | $745,233 +2.8% |
| 2022 | $7,578 +594% | $725,200 +594% |
| 2021 | $1,092 -0.1% | $104,500 |
| 2020 | $1,093 -38% | $104,500 -37.9% |
| 2019 | $1,762 | $168,300 |
Find assessor info on the county website
Monthly payment
Est. payment
Payment breakdown
Explore the cost of this home by adjusting the details. Changes won't be saved.Climate risks
Neighborhood: 21113
Nearby schools
Schools provided by the listing agent
- Elementary: Two Rivers
- Middle: Crofton
- High: Arundel
- District: Anne Arundel County Public Schools
Source: Bright MLS. This data may not be complete. We recommend contacting the local school district to confirm school assignments for this home.
Similar homes
- $800,0003 bd2 ba3.8k sqft1339 Chicory Way, Odenton, MD 21113For Sale
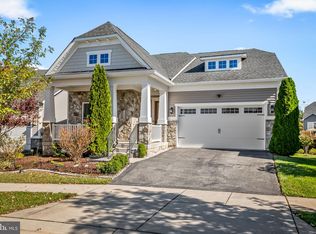
 MLS ID #MDAA2159144, Shelley Baden, Berkshire Hathaway HomeServices PenFed Realty. Bright MLS
 - $845,0005 bd4 ba3.6k sqft1316 Heron Rookery Way, Odenton, MD 21113For Sale
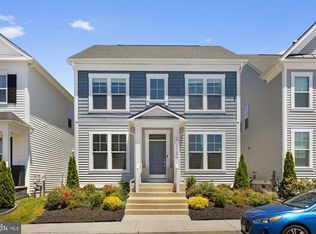 MLS ID #MDAA2149446, Maya Hoskins, Long & Foster Real Estate, Inc.. Bright MLS
 - $899,9995 bd5 ba4k sqft1221 Upper Patuxent Ridge Rd, Odenton, MD 21113For Sale
 MLS ID #MDAA2156038, Samuel Fasanmi, Pearson Smith Realty, LLC. Bright MLS
 - $785,0004 bd3 ba3.3k sqft1645 Velvetleaf Ln, Odenton, MD 21113For Sale
 MLS ID #MDAA2154478, Melanie Wood, Berkshire Hathaway HomeServices PenFed Realty. Bright MLS
 - $975,0005 bd3 ba4.8k sqft1527 Wild Cranberry Dr, Crownsville, MD 21032For SaleMLS ID #MDAA2159036, Charlotte Savoy, The KW Collective. Bright MLS
- $974,9995 bd6 ba5k sqft2901 Enterprise Rd, Bowie, MD 20721For SaleMLS ID #MDPG2222868, Angela Parrish, Samson Properties. Bright MLS
- $974,9006 bd4 ba5.1k sqft13231 Mockingbird Ln, Bowie, MD 20720For SaleMLS ID #MDPG2217554, Jarriel Jordan, The Home Team Realty Group, LLC. Bright MLS
- $914,9006 bd4 ba5.1k sqft14120 Alfalfa Field Ct, Bowie, MD 20720For SaleMLS ID #MDPG2213842, Debbie Reynolds, Berkshire Hathaway HomeServices Homesale Realty. Bright MLS
- $1,249,9995 bd4 ba4.5k sqft16608 Sylvan Dr, Bowie, MD 20715For SaleMLS ID #MDPG2205408, Colleen Smith, EXP Realty, LLC. Bright MLS
- $899,9006 bd5 ba6.2k sqft10807 Glenshire Dr, Glenn Dale, MD 20769For SaleMLS ID #MDPG2204644, Elvis Munjong, EXP Realty, LLC. Bright MLS
- $960,0004 bd5 ba4.8k sqft7018 Corner Creek Way, Glenn Dale, MD 20769For SaleMLS ID #MDPG2213892, Khylah Settle, Coldwell Banker Realty. Bright MLS
- $699,5006 bd4 ba3.7k sqft14809 Dunleigh Dr, Bowie, MD 20721For SaleMLS ID #MDPG2221898, Keji Ogunleye, Taylor Properties. Bright MLS
- $969,9005 bd5 ba5.3k sqft3283 Mulberry St, Edgewater, MD 21037For SaleMLS ID #MDAA2153374, Mary Hyson, Coldwell Banker Realty. Bright MLS
- $900,0005 bd5 ba5k sqft6110 Phelps Ln, Hanover, MD 21076For SaleMLS ID #MDHW2074332, Creig Northrop, Northrop Realty. Bright MLS
- $899,0005 bd5 ba5.6k sqft512 Cranston Ave, Upper Marlboro, MD 20774For SaleMLS ID #MDPG2218400, Jahmal James, Berkshire Hathaway HomeServices PenFed Realty. Bright MLS
- $899,0006 bd5 ba4.4k sqft1712 Allerford Dr, Hanover, MD 21076For SaleMLS ID #MDAA2149866, Errin Coates, Samson Properties. Bright MLS
- $949,9996 bd4 ba6.4k sqft75 W Bay Front Rd, Lothian, MD 20711For SaleMLS ID #MDAA2146758, Cynthia Perkins, Sawyer Real Estate, LLC. Bright MLS
- $867,0004 bd5 ba4.9k sqft11022 Jumping Way, Upper Marlboro, MD 20772For SaleMLS ID #MDPG2220134, Mark Ellington, Keller Williams Capital Properties. Bright MLS
- $995,0006 bd6 ba5.3k sqft8502 Dark Hawk Cir, Columbia, MD 21045For SaleMLS ID #MDHW2072686, Jason Sutton, Argonaut Property Group LLC. Bright MLS
- $879,9006 bd5 ba3.9k sqft412 Whispering Elm Ln, Millersville, MD 21108For SaleMLS ID #MDAA2151290, Marcie Gatton, Redfin Corp. Bright MLS
