Don't miss this immaculate move-in-ready remodeled ranch in the HOT Starmount neighborhood. From the moment you pull up you'll be wowed by the stunning attention to detail from the gorgeous stained wood columns to the picturesque flower boxes. These features give your house the curb appeal that is the envy of the neighborhood. Enter to find gorgeous floors and a fireplace that will catch your eye and make your jaw drop. From there the kitchen is highlighted with white shaker cabinets, gold accents, stainless steel appliances, herringbone backsplash and a farmhouse sink. As you walk to the backyard, you'll notice the brand new deck overlooking the large flat fenced yard. The bedrooms are all good sized with the primary suite boasting multiple shower heads. No detail spared on this one!
Closed
$541,000
1508 Starbrook Dr, Charlotte, NC 28210
3beds
1,180sqft
Single Family Residence
Built in 1962
0.27 Acres Lot
$545,300 Zestimate®
$458/sqft
$2,148 Estimated rent
Home value
$545,300
$518,000 - $573,000
$2,148/mo
Zestimate® history
Owner options
List your home for rent
$2,148/mo
Rent Zestimate®
Find your next renter with Zillow Rental Manager. Plus, with online applications, you can quickly screen prospective tenants – for free.
$2,148/mo
Rent Zestimate®
Refinance and save
$3,276/mo
Est. payment
Refinancing to a lower rate could help reduce your monthly payments and save thousands over the life of the loan.
$3,276/mo
Est. payment
Explore your selling options
Work with a Zillow partner agent
Leverage their expertise and Zillow's premium Showcase listings to get your home seen by more buyers.
Get startedList with your own agent
Get your home in front of millions of buyers by listing it on Zillow.
Learn how to do itSell it yourself
Take full control of how buyers see your home on Zillow by listing For Sale by Owner (FSBO).
List your homeWhat's special
Picturesque flower boxesGorgeous floorsMultiple shower headsGold accentsBrand new deckFarmhouse sinkPrimary suite
Zillow last checked:
Listing updated:
Listed by:
Andrew Rosen andrew.rosen@compass.com,
COMPASS
Bought with:
Alison Alston
EXP Realty LLC Ballantyne
Source: Canopy MLS as distributed by MLS GRID,MLS#: 4104934
Facts & features
Interior
Bedrooms & bathrooms
- Bedrooms: 3
- Bathrooms: 2
- Full bathrooms: 2
- Main level bedrooms: 3
Primary bedroom
- Level: Main
Primary bedroom
- Level: Main
Bathroom full
- Level: Main
Bathroom full
- Level: Main
Breakfast
- Level: Main
Breakfast
- Level: Main
Kitchen
- Level: Main
Kitchen
- Level: Main
Laundry
- Level: Main
Living room
- Level: Main
Living room
- Level: Main
Heating
- Forced Air
Cooling
- Central Air
Appliances
- Included: Dishwasher, Electric Range, Refrigerator
- Laundry: Laundry Closet, Main Level
Features
- Has basement: No
Interior area
- Total structure area: 1,180
- Total interior livable area: 1,180 sqft
- Finished area above ground: 1,180
- Finished area below ground: 0
Property
Parking
- Parking features: Driveway
- Has uncovered spaces: Yes
Features
- Levels: One
- Stories: 1
- Fencing: Fenced
Lot
- Size: 0.27 Acres
- Features: Level
Details
- Parcel number: 17313334
- Zoning: R4
- Special conditions: Standard
Construction
Type & style
- Home type: SingleFamily
- Architectural style: Ranch
- Property subtype: Single Family Residence
Materials
- Brick Full
- Foundation: Crawl Space
Condition
- New construction: No
- Year built: 1962
Utilities & green energy
- Sewer: Public Sewer
- Water: City
Community & HOA
Community
- Subdivision: Starmount
Location
- Region: Charlotte
Financial & listing details
- Price per square foot: $458/sqft
- Tax assessed value: $367,900
- Date on market: 2/2/2024
- Cumulative days on market: 2 days
- Listing terms: Cash,Conventional
- Road surface type: Concrete
Price history
| Date | Event | Price |
|---|---|---|
| 2/28/2024 | Sold | $541,000+5.1%$458/sqft |
Source:  Canopy MLS as distributed by MLS GRID #4104934 Report a problem Canopy MLS as distributed by MLS GRID #4104934 Report a problem | ||
| 2/2/2024 | Listed for sale | $514,900+50.1%$436/sqft |
Source: Canopy MLS as distributed by MLS GRID #4104934 Report a problem | ||
| 11/16/2023 | Sold | $343,000$291/sqft |
Source: Public Record Report a problem | ||
Public tax history
| Year | Property taxes | Tax assessment |
|---|---|---|
| 2025 | -- | $374,900 -10.2% |
| 2024 | -- | $417,400 +13.5% |
| 2023 | -- | $367,900 +44% |
| 2022 | -- | $255,500 |
| 2021 | -- | $255,500 |
| 2020 | -- | $255,500 |
| 2019 | $2,557 +33% | $255,500 +81.2% |
| 2018 | $1,923 +2.4% | $141,000 |
| 2017 | $1,879 | $141,000 |
| 2016 | $1,879 | $141,000 |
| 2015 | $1,879 -3.2% | $141,000 -3.6% |
| 2014 | $1,940 | $146,200 |
| 2013 | -- | $146,200 -0.1% |
| 2012 | -- | $146,400 |
| 2011 | -- | $146,400 +24.7% |
| 2010 | -- | $117,400 |
| 2009 | -- | $117,400 |
| 2008 | -- | $117,400 |
| 2007 | -- | $117,400 |
| 2006 | -- | $117,400 |
| 2005 | -- | $117,400 |
| 2004 | -- | $117,400 |
| 2003 | -- | $117,400 +36.5% |
| 2002 | -- | $86,010 |
| 2001 | -- | $86,010 |
| 2000 | -- | $86,010 |
Find assessor info on the county website
Neighborhood: Starmount Forest
Nearby homes
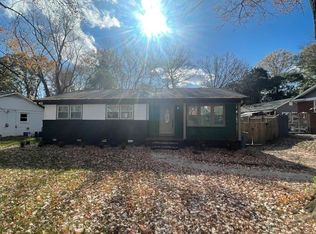
- $345,1003 bd2 ba1.1k sqft1500 Starbrook Dr, Charlotte, NC 28210Off Market
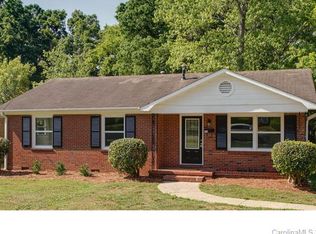
- $434,4003 bd1 ba1.1k sqft1514 Starbrook Dr, Charlotte, NC 28210Off Market
- $438,2003 bd2 ba1.1k sqft1432 Starbrook Dr, Charlotte, NC 28210Off Market
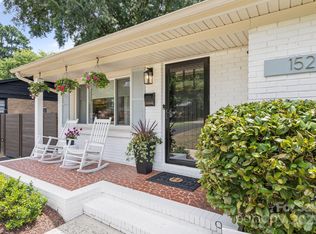
- $555,0003 bd2 ba1.4k sqft1520 Starbrook Dr, Charlotte, NC 28210Sold
- $430,1003 bd1 ba1.5k sqft7123 Woodstream Dr, Charlotte, NC 28210Off Market
- $550,0003 bd2 ba1.7k sqft7117 Woodstream Dr, Charlotte, NC 28210Sold
- $448,6003 bd1 ba1.5k sqft1426 Starbrook Dr, Charlotte, NC 28210Off Market
- $555,0003 bd2 ba1.1k sqft1526 Starbrook Dr, Charlotte, NC 28210Sold
Nearby schools
GreatSchools rating
- 2/10Starmount Academy Of ExcellenceGrades: PK-5Distance: 0.2 mi
- 5/10Carmel MiddleGrades: 6-8Distance: 3.9 mi
- 5/10South Mecklenburg HighGrades: 9-12Distance: 2.1 mi
Get a cash offer in 3 minutes
Find out how much your home could sell for in as little as 3 minutes with a no-obligation cash offer.
Estimated market value
$545,300
Get a cash offer in 3 minutes
Find out how much your home could sell for in as little as 3 minutes with a no-obligation cash offer.
Estimated market value
$545,300
- North Carolina
- Mecklenburg County
- Charlotte
- 28210
- Starmount Forest
- 1508 Starbrook Dr
Nearby cities
Nearby neighborhoods
Nearby zip codes
Other Charlotte Topics
