Skip main navigation
Sold for $255,520
  • $255,520

    1508 W 51st Ave, Kennewick, WA 99337

    4beds
    3,293sqft
    Single Family Residence
    Built in 2019
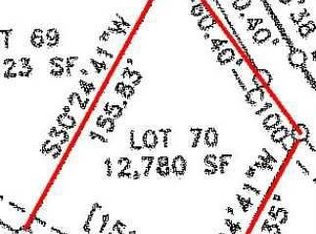
    9,583 Square Feet Lot
    $806,200 Zestimate®
    $78/sqft
    $3,832 Estimated rent

    Home value

    $806,200

    $750,000 - $863,000

    $3,832/mo

    Zestimate® history
    Loading
    Loading...

    Owner options

    List your home for rent

    $3,832/mo

    Rent Zestimate®

    Find your next renter with Zillow Rental Manager. Plus, with online applications, you can quickly screen prospective tenants – for free.

    Learn more

    $3,832/mo

    Rent Zestimate®

    Refinance and save

    $2,041/mo

    Est. payment

    Refinancing to a lower rate could help reduce your monthly payments and save thousands over the life of the loan.

    See today's rates

    $2,041/mo

    Est. payment

    Explore your selling options

    Work with a Zillow partner agent

    Leverage their expertise and Zillow's premium Showcase listings to get your home seen by more buyers.

    Get started

    List with your own agent

    Get your home in front of millions of buyers by listing it on Zillow.

    Learn how to do it

    Sell it yourself

    Take full control of how buyers see your home on Zillow by listing For Sale by Owner (FSBO).

    List your home

    What's special

    Cozy fireplaceKitchenette with granite countertopsWarm hard wood floorsBasement workshop areaRec roomPrimary suiteCustom shelving system
    MLS# 283427 Panoramic City Views from this 2019 Parade Home! Step into a home were thoughtful design and modern comfort blend effortlessly. From the moment you enter, warm hard wood floors guide you through the kitchen and family room, where expansive windows flood the space with natural light and frame stunning views. A cozy fireplace makes this the perfect place to gather, with speakers installed in the living room, kitchen, and deck area ready to be programmed for seamless indoor-outdoor living. The covered deck with Trex decking is perfect for year-round enjoyment. The beautifully designed kitchen boasts quartz countertops, a full height white tile backsplash, gas cook top, premium finishes, and coffered ceilings that add architectural interest. Just beyond, the flex/office space offers a custom shelving system and barn slider door, while a separate 14x11 flex room on the main level provides space for playroom, gym, or second office. Retreat to the primary suite, where you’ll wake up to panoramic Tri-Cities views. The ensuite features a walk-in shower, double quartz vanity, and spacious walk-in closet with built-ins. The primary bedroom also showcases coffered ceilings for added luxury. Downstairs, the rec room provides a versatile space, complete with a kitchenette with granite countertops and rock tile backsplash. The basement is wired for surround sound, perfect for movie nights or game days. Need extra space? The basement workshop area has room for all your needs, plus the third bay for overflows. Garage ceilings are 12 feet high, providing extra storage. Additional highlights include black exterior window frames, and black stone wrapping the home, creating a stylish aesthetic. The washer and dryer are included, along with a Kinetico water softener, tankless hot water system, and hybrid dual-fuel heat pump. A walking path right behind the home invites you to enjoy the outdoors. Designed with style, comfort and functionality, this exceptional home is truly one of a kind. Schedule a tour today!

    Zillow last checked:

    Listing updated:

    Listed by:

    Eric Culverhouse 509-539-5073,

    Retter and Company Sotheby's,

    Teresa Loftus-Culverhoue 509-531-7134,

    Retter and Company Sotheby's

    Bought with:

    Kimberly Inscore, 21025347

    Windermere Group One/Tri-Cities

    Source: PACMLS,MLS#: 283427MLS Logo

    Facts & features

    Interior

    Bedrooms & bathrooms
    • Bedrooms: 4
    • Bathrooms: 3
    • Full bathrooms: 2
    • 3/4 bathrooms: 1
    Bedroom
    • Level: U
    • Area: 208
    • Dimensions: 16 x 13
    Bedroom 1
    • Level: U
    • Area: 182
    • Dimensions: 14 x 13
    Bedroom 2
    • Level: U
    • Area: 182
    • Dimensions: 14 x 13
    Bedroom 3
    • Level: L
    • Area: 195
    • Dimensions: 15 x 13
    Dining room
    • Level: U
    • Area: 143
    • Dimensions: 13 x 11
    Family room
    • Level: L
    • Area: 576
    • Dimensions: 32 x 18
    Kitchen
    • Level: U
    • Area: 140
    • Dimensions: 14 x 10
    Living room
    • Level: U
    • Area: 380
    • Dimensions: 20 x 19
    Office
    • Level: U
    • Area: 121
    • Dimensions: 11 x 11
    Heating
    • Electric, Forced Air, Gas, Heat Pump, Two Furnaces, Natural Gas
    Cooling
    • Central Air, Central Air/2 or more Sys, Heat Pump, Electric
    Appliances
    • Included: Cooktop, Dishwasher, Dryer, Disposal, Microwave, Oven, Refrigerator, Washer, Water Softener Owned, See Remarks, Water Heater
    Features
    • Coffered Ceiling(s), Raised Ceiling(s), Storage, Wired for Sound, See Remarks
    • Flooring: Carpet, Tile, Wood
    • Windows: See Remarks, Double Pane Windows, Windows - Vinyl, Drapes/Curtains/Blinds
    • Basement: Yes
    • Number of fireplaces: 1
    • Fireplace features: 1, Gas, Living Room
    Interior area
    • Total structure area: 3,548
    • Total interior livable area: 3,293 sqft

    Property

    Parking
    • Total spaces: 2
    • Parking features: Attached, 2 car, Finished, Workshop, See Remarks
    • Attached garage spaces: 2
    Features
    • Levels: 1 Story w/Basement
    • Stories: 1
    • Patio & porch: Deck/Covered, Patio/Covered, Patio/Open, Porch, Deck/Trex-type
    • Exterior features: Lighting, See Remarks
    • Has spa: Yes
    • Spa features: Exterior Hot Tub
    • Has view: Yes
    Lot
    • Size: 9,583 Square Feet
    • Dimensions: 100 x 100
    • Features: Located in City Limits, See Remarks, Garden, Plat Map - Approved
    Details
    • Parcel number: 123891040000071
    • Zoning description: Single Family R

    Construction

    Type & style
    • Home type: SingleFamily
    • Property subtype: Single Family Residence
    Materials
    • Masonry, Rock, Stucco, See Remarks, Wood Frame
    • Foundation: Slab, Crawl Space
    • Roof: Comp Shingle
    Condition
    • Existing Construction (Not New)
    • New construction: No
    • Year built: 2019

    Utilities & green energy

    • Water: Public
    • Utilities for property: Sewer Connected

    Community & HOA

    Community
    • Subdivision: Inspiration Est,Kennewick Cntrl
    HOA
    • Has HOA: Yes
    • HOA fee: $500 annually
    Location
    • Region: Kennewick

    Financial & listing details

    • Price per square foot: $78/sqft
    • Tax assessed value: $736,740
    • Annual tax amount: $5,441
    • Date on market: 6/18/2025
    • Listing terms: ARM,Cash,Conventional,VA Loan
    • Electric utility on property: Yes
    • Road surface type: Paved

    Price history

    DateEventPrice
    1/8/2026Sold$255,520-68%$78/sqft
    Source: Public Record Report a problem
    6/18/2025Sold$799,000$243/sqft
    Source: PACMLS #283427 Report a problem
    5/20/2025Pending sale$799,000$243/sqft
    Source: PACMLS #283427 Report a problem
    5/14/2025Price change$799,000-8.7%$243/sqft
    Source: PACMLS #283427 Report a problem
    4/18/2025Listed for sale$875,000+840.1%$266/sqft
    Source: PACMLS #283427 Report a problem
    12/14/2018Sold$93,072+9.5%$28/sqft
    Source: Public Record Report a problem
    5/4/2018Sold$85,000+30.8%$26/sqft
    Source: Public Record Report a problem
    5/9/2016Sold$65,000$20/sqft
    Source: PACMLS #144735 Report a problem

    Public tax history

    YearProperty taxesTax assessment
    2024$5,878 +8%$736,740 +7.6%
    2023$5,441 +25%$684,850 +10.9%
    2022$4,353 -20.4%$617,310 +9.6%
    2021$5,471 +0.2%$563,080 +3.3%
    2020$5,461 +2.4%$545,000 +7.1%
    2019$5,333 +585%$508,850 +578.5%
    2018$779 -5.4%$75,000 +15.4%
    2017$823 +15.8%$65,000 +8.3%
    2016$711 $60,000
    2015$711 -0.7%$60,000
    2014$716 $60,000
    2013$716 $60,000
    2012-- $60,000
    2011-- $60,000 +64.4%
    2010-- $36,500
    2009-- $36,500
    2008-- --
    2007-- --
    2006-- --
    Find assessor info on the county website

    Neighborhood: 99337

    Nearby schools

    GreatSchools rating
    Schools provided by the listing agent
    • District: Kennewick

    Source: PACMLS. This data may not be complete. We recommend contacting the local school district to confirm school assignments for this home.

    Get pre-qualified for a loan
    At Zillow Home Loans, we can pre-qualify you in as little as 5 minutes with no impact to your credit score.

    An equal housing lender. NMLS #10287.

    Sell for more on Zillow
    Get a Zillow Showcase℠ listing at no additional cost and you could sell for .
    $806,200
    2% more
    +$16,124
    With Zillow Showcase(estimated)
    $822,324