Skip main navigation
Off market
  • $805,800

    1516 W 51st Ave, Kennewick, WA 99337

    5beds
    4,056sqft
    Single Family Residence
    Built in 2010
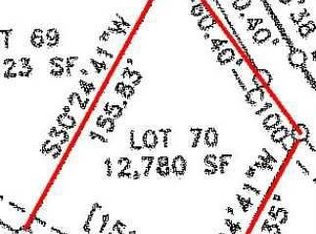
    0.3 Acres Lot
    $805,800 Zestimate®
    $199/sqft
    $3,865 Estimated rent

    Home value

    $805,800

    $766,000 - $846,000

    $3,865/mo

    Zestimate® history
    Loading
    Loading...

    Owner options

    List your home for rent

    $3,865/mo

    Rent Zestimate®

    Find your next renter with Zillow Rental Manager. Plus, with online applications, you can quickly screen prospective tenants – for free.

    Learn more

    $3,865/mo

    Rent Zestimate®

    Refinance and save

    $5,252/mo

    Est. payment

    Refinancing to a lower rate could help reduce your monthly payments and save thousands over the life of the loan.

    See today's rates

    $5,252/mo

    Est. payment

    Explore your selling options

    Work with a Zillow partner agent

    Leverage their expertise and Zillow's premium Showcase listings to get your home seen by more buyers.

    Get started

    List with your own agent

    Get your home in front of millions of buyers by listing it on Zillow.

    Learn how to do it

    Sell it yourself

    Take full control of how buyers see your home on Zillow by listing For Sale by Owner (FSBO).

    List your home

    What's special

    Swim spaDamper motorsOpen floorplanNew interior paintFormal dining roomCherry cabinetsSlab granite counter tops

    MLS# 267396 The open floorplan & casual elegance of this home is perfect for family gatherings or more formal entertaining. If you like to walk, the trail is just outside your backyard or there is a neighborhood park. As you enter the home, the 1st thing that impresses you are the panoramic views of all the Tri-Cities, the Blue mountains & beyond, seen through the windows that line the north side of the home. In the evening the city lights will take your breath away & you'll have your own reserved seats for the 4th of July fireworks displays. On the main floor the ceilings are 9' & on the lower level they are 10'. The open floorplan has a large kitchen & dining area with cherry cabinets, slab granite counter tops, a 6' island/breakfast bar that is also a great place for baking & serving from. The SS appliances in the kitchen were all bought in April 2021 & there is Dual gas/electric hookup for range. The great room's fireplace offers a warm, cozy feeling for those fall & winter holiday months & the formal dining room or seating area is still open to the rest of the entertaining area. Beautiful Hand Carved Hickory Hardwood floors cover the majority of the main floor, including the office. The master w/wk-in closet, the 2nd bdrm., a full bath & a laundry rm. completes the area. There is a door from the great room/kitchen to the 41' Trex like deck that has both covered & open areas to relax with a morning coffee or unwind in the evening. The lower level/walk out basement has 3 large bedrooms w/walk in closets, a family room with wet bar & beverage cooler. There is also a 2nd laundry room & the LL has all new carpet. The door from the family rm. takes you to a patio that is both covered & uncovered with a 2 yr. old swim spa/hot tub. The property line goes to the north side of the gravel on the opposite side of the walking trail. The freezer & fridge in the LL laundry room does not stay with the house. New Interior Paint, garbage disposal, kitchen faucet, outside sunshades for certain windows, interior paint for garage, garage openers, swim spa, stg. bldg., hot water tanks, damper motors, outside deck stairs stain. The flower pots & Outside solar sidewalk lights do not stay. Please ask agent for more detailed list.

    This property is off market, which means it's not currently listed for sale or rent on Zillow. This may be different from what's available on other websites or public sources.

    Zillow last checked:

    Listing updated:

    Listed by:

    Sally Jo Freund 509-396-4550,

    Retter and Company Sotheby's

    Bought with:

    Berkshire Hathaway Homeservices TC

    Source: PACMLS,MLS#: 267396MLS Logo

    Facts & features

    Interior

    Bedrooms & bathrooms
    • Bedrooms: 5
    • Bathrooms: 3
    • Full bathrooms: 2
    • 3/4 bathrooms: 1
    Bedroom
    • Level: M
    • Area: 300
    • Dimensions: 20 x 15
    Bedroom 1
    • Level: M
    • Area: 120
    • Dimensions: 12 x 10
    Bedroom 2
    • Level: Ll
    • Area: 270
    • Dimensions: 18 x 15
    Bedroom 3
    • Level: Ll
    • Area: 154
    • Dimensions: 11 x 14
    Bedroom 4
    • Level: Ll
    • Area: 276
    • Dimensions: 12 x 23
    Dining room
    • Level: M
    • Area: 168
    • Dimensions: 14 x 12
    Family room
    • Level: M
    • Area: 450
    • Dimensions: 25 x 18
    Kitchen
    • Level: M
    • Area: 336
    • Dimensions: 21 x 16
    Living room
    • Level: M
    • Area: 304
    • Dimensions: 19 x 16
    Office
    • Level: M
    • Area: 156
    • Dimensions: 13 x 12
    Heating
    • Filter/HEPA, Forced Air, Heat Pump, Humidifier - Heating, Zoned, Natural Gas
    Cooling
    • Central Air, Heat Pump, Gas, Zoned
    Appliances
    • Included: Dishwasher, Disposal, Microwave, Range/Oven, Refrigerator, Water Softener Owned, Wine Cooler
    • Laundry: Sink
    Features
    • Coffered Ceiling(s), Raised Ceiling(s), Storage, Utilities in Garage, Wet Bar, Ceiling Fan(s)
    • Flooring: Carpet, Tile, Wood
    • Windows: Double Pane Windows, Windows - Vinyl, Windows - Wood Wrapped, Drapes/Curtains/Blinds
    • Basement: Yes
    • Number of fireplaces: 1
    • Fireplace features: 1, Gas, Living Room
    Interior area
    • Total structure area: 4,056
    • Total interior livable area: 4,056 sqft

    Property

    Parking
    • Total spaces: 3
    • Parking features: Attached, Garage Door Opener, Finished, 3 car
    • Attached garage spaces: 3
    Features
    • Levels: 1 Story w/Basement
    • Stories: 1
    • Patio & porch: Deck/Open, Deck/Covered, Patio/Covered, Patio/Open, Porch, Deck/Trex-type
    • Exterior features: See Remarks, Water Feature
    • Has spa: Yes
    • Spa features: Exterior Hot Tub
    • Has view: Yes
    Lot
    • Size: 0.3 Acres
    • Features: Located in City Limits
    Details
    • Additional structures: Shed
    • Parcel number: 123891040000069
    • Zoning description: Single Family R

    Construction

    Type & style
    • Home type: SingleFamily
    • Property subtype: Single Family Residence
    Materials
    • Concrete Board, Composition, Trim - Rock
    • Foundation: Concrete, Slab, Crawl Space
    • Roof: Comp Shingle
    Condition
    • Existing Construction (Not New)
    • New construction: No
    • Year built: 2010

    Utilities & green energy

    • Water: Public
    • Utilities for property: Sewer Connected

    Community & HOA

    Community
    • Subdivision: Inspiration Est,Kennewick Se
    HOA
    • Has HOA: Yes
    • HOA fee: $400 annually
    Location
    • Region: Kennewick

    Financial & listing details

    • Price per square foot: $199/sqft
    • Tax assessed value: $790,800
    • Annual tax amount: $4,087
    • Date on market: 3/21/2023
    • Listing terms: Cash,Conventional,FHA,VA Loan
    • Inclusions: Bevrg. Chiller, Swimspa, Shed, Water Ftr, Fridge
    • Electric utility on property: Yes
    • Road surface type: Paved

    Price history

    DateEventPrice
    7/10/2023Sold$802,000-1.6%$198/sqft
    Source: PACMLS #267396 Report a problem
    5/21/2023Pending sale$814,999$201/sqft
    Source: PACMLS #267396 Report a problem
    3/21/2023Listed for sale$814,999+19%$201/sqft
    Source: PACMLS #267396 Report a problem
    3/11/2021Sold$685,000$169/sqft
    Source: PACMLS #250969 Report a problem
    2/18/2021Pending sale$685,000$169/sqft
    Source: PACMLS #250969 Report a problem
    1/15/2021Listed for sale$685,000+63.1%$169/sqft
    Source: PACMLS #250969 Report a problem
    8/7/2015Sold$420,000+33.3%$104/sqft
    Source: PACMLS #206410 Report a problem
    3/24/2010Sold$315,000+472.7%$78/sqft
    Source: PACMLS #163191 Report a problem
    10/15/2009Sold$55,000-8.3%$14/sqft
    Source: Public Record Report a problem
    2/20/2008Sold$60,000$15/sqft
    Source: Public Record Report a problem

    Public tax history

    YearProperty taxesTax assessment
    2024$6,307 +6.1%$790,800 +5.6%
    2023$5,947 +45.5%$748,910 +29.4%
    2022$4,088 -20.4%$578,690 +9.5%
    2021$5,137 +0.1%$528,320 +3.3%
    2020$5,130 +2.3%$511,530 +7%
    2019$5,012 +10%$477,950 +7.6%
    2018$4,558 -11.1%$444,370 +8.6%
    2017$5,127 +31.2%$409,000 +22.9%
    2016$3,907 $332,720
    2015$3,907 +6.1%$332,720 +6.9%
    2014$3,684 $311,320
    2013$3,684 $311,320
    2012-- $311,320
    2011-- $311,320 +11.5%
    2010-- $279,170 +664.8%
    2009-- $36,500
    2008-- --
    2007-- --
    2006-- --
    Find assessor info on the county website

    Neighborhood: 99337

    Nearby schools

    GreatSchools rating
    Schools provided by the listing agent
    • District: Kennewick

    Source: PACMLS. This data may not be complete. We recommend contacting the local school district to confirm school assignments for this home.

    Get pre-qualified for a loan
    At Zillow Home Loans, we can pre-qualify you in as little as 5 minutes with no impact to your credit score.

    An equal housing lender. NMLS #10287.

    Sell for more on Zillow
    Get a Zillow Showcase℠ listing at no additional cost and you could sell for .
    $805,800
    2% more
    +$16,116
    With Zillow Showcase(estimated)
    $821,916