MOVE-IN READY!!! Nestled within the heart of Lincoln Park, this extraordinary extra-wide duplex resides on a 30-foot-wide lot and is flooded with natural light through its south-facing sliding doors leading to the front terrace overlooking the park, complementing the soaring ceiling heights creating a bright and inviting atmosphere. Step inside and the meticulous craftsmanship becomes evident, with distinctive finishes and meticulous attention to detail evident in every corner presenting an unparalleled living experience inside and out with three private outdoor living spaces. Elegance is exemplified by the designer light fixtures adorning each room, harmonizing with the soaring ceiling height. Every inch of this home exudes luxury, from its ceiling details to the bespoke, one-of-a-kind fireplace, 7 1/2 wide plank white oak flooring throughout, coffered ceilings and beams, floating quartz powder room vanity with wall-mounted plumbing fixtures, large format porcelain tile, 8-foot solid core doors, high-end plumbing and light fixtures, radiant heat throughout the lower level AND from the front door to the sidewalk offering the ultimate amenity and convenience. The immense dining area seamlessly integrates an exceptional wet bar with antique glass backsplash, flowing into the true chef's kitchen sure to impress featuring an abundance of custom cabinetry, professional grade paneled appliances, a custom fluted hood, a massive walk-in pantry, and a quartz waterfall island and quartz backsplash, exuding a sense of luxury and sophistication. Adjacent to the kitchen, a thoughtful breakfast space is adorned by an accent wood ceiling detail. Directly off the kitchen, a 400-square-foot private covered walkout deck awaits offering the ultimate indoor-outdoor living experience, featuring porcelain pavers, privacy slatting, a gas fireplace with large format porcelain tile, a gas line for grilling, recessed lighting and an outdoor ceiling fan. Descending to the lower level, a spacious bonus room welcomes you with glass french doors, ideal for a second family room, gym, home office, or playroom accompanied by a sleek wet bar and half bath in the hallway. The jack-and-jill bathroom caters to the second and third bedrooms, boasting a double vanity, private water closet and impeccable tile designs. The primary suite is a true masterpiece. From its shiplap accent wall to the swing arm bedside sconces and sleek chandelier and TWO massive walk-in closets. The spa-like primary bath captivates with its large format tile floors, an oversized soaking tub with a wall-mounted faucet, a curbless steam shower with herringbone tile, a floating quartz bench, a linear drain and frameless glass enclosure, complimented by an enormous double vanity, adorned with quartz counters and backsplash, wall mounted plumbing fixtures, designer light fixtures and mirrors, floating shelves enhance storage, and of course, a private water closet. This property truly encapsulates the finest elements of luxury living combined with a prime location, offering you an unparalleled lifestyle in one of the most sought-after neighborhoods. Don't miss the chance to make this exceptional residence yours and experience the epitome of Lincoln Park living!
Closed
Street View
$1,325,000
1508 W Wrightwood Ave #1, Chicago, IL 60614
4beds
--sqft
Condominium, Duplex, Single Family Residence
Built in 2023
-- sqft lot
$1,550,100 Zestimate®
$--/sqft
$5,426 Estimated rent
Home value
$1,550,100
$1.44M - $1.66M
$5,426/mo
Zestimate® history
Owner options
List your home for rent
$5,426/mo
Rent Zestimate®
Find your next renter with Zillow Rental Manager. Plus, with online applications, you can quickly screen prospective tenants – for free.
$5,426/mo
Rent Zestimate®
Refinance and save
$8,145/mo
Est. payment
Refinancing to a lower rate could help reduce your monthly payments and save thousands over the life of the loan.
$8,145/mo
Est. payment
Explore your selling options
Work with a Zillow partner agent
Leverage their expertise and Zillow's premium Showcase listings to get your home seen by more buyers.
Get startedList with your own agent
Get your home in front of millions of buyers by listing it on Zillow.
Learn how to do itSell it yourself
Take full control of how buyers see your home on Zillow by listing For Sale by Owner (FSBO).
List your homeWhat's special
Zillow last checked:
Listing updated:
Listed by:
Sam Jenkins 312-751-0300,
Jameson Sotheby's Intl Realty
Bought with:
Kate Waddell
Compass
Source: MRED as distributed by MLS GRID,MLS#: 11880152
Facts & features
Interior
Bedrooms & bathrooms
- Bedrooms: 4
- Bathrooms: 4
- Full bathrooms: 2
- 1/2 bathrooms: 2
Rooms
- Room types: Balcony/Porch/Lanai, Terrace
Primary bedroom
- Features: Flooring (Carpet), Bathroom (Full, Curbless/Roll in Shower, Double Sink, Tub & Separate Shwr)
- Level: Lower
- Area: 195 Square Feet
- Dimensions: 15X13
Bedroom 2
- Features: Flooring (Carpet)
- Level: Lower
- Area: 110 Square Feet
- Dimensions: 11X10
Bedroom 3
- Features: Flooring (Hardwood)
- Level: Lower
- Area: 132 Square Feet
- Dimensions: 11X12
Bedroom 4
- Features: Flooring (Carpet)
- Level: Lower
- Area: 182 Square Feet
- Dimensions: 14X13
Balcony porch lanai
- Features: Flooring (Porcelain Tile)
- Level: Main
- Area: 96 Square Feet
- Dimensions: 16X6
Dining room
- Features: Flooring (Hardwood)
- Level: Main
- Area: 140 Square Feet
- Dimensions: 14X10
Kitchen
- Features: Kitchen (Eating Area-Table Space, Island, Pantry-Walk-in, Custom Cabinetry, Pantry), Flooring (Hardwood)
- Level: Main
- Area: 440 Square Feet
- Dimensions: 22X20
Laundry
- Features: Flooring (Ceramic Tile)
- Level: Lower
- Area: 21 Square Feet
- Dimensions: 3X7
Living room
- Features: Flooring (Hardwood)
- Level: Main
- Area: 252 Square Feet
- Dimensions: 18X14
Other
- Features: Flooring (Porcelain Tile)
- Level: Main
- Area: 399 Square Feet
- Dimensions: 21X19
Heating
- Natural Gas, Forced Air, Radiant Floor
Cooling
- Central Air
Appliances
- Laundry: Washer Hookup, In Unit, Sink
Features
- Wet Bar, Storage, Built-in Features, Walk-In Closet(s), High Ceilings, Coffered Ceiling(s), Beamed Ceilings, Open Floorplan
- Flooring: Hardwood
- Windows: Screens
- Basement: Finished,Full
- Number of fireplaces: 1
- Fireplace features: Gas Log, Gas Starter, Family Room
Interior area
- Total structure area: 0
Property
Parking
- Total spaces: 1
- Parking features: Garage Door Opener, On Site, Garage Owned, Detached, Garage
- Garage spaces: 1
- Has uncovered spaces: Yes
Accessibility
- Accessibility features: No Disability Access
Features
- Patio & porch: Deck
- Exterior features: Balcony
Details
- Parcel number: 14293010680000
- Special conditions: List Broker Must Accompany
Construction
Type & style
- Home type: Condo
- Property subtype: Condominium, Duplex, Single Family Residence
Materials
- Brick
Condition
- New Construction
- New construction: Yes
- Year built: 2023
Utilities & green energy
- Sewer: Public Sewer
- Water: Lake Michigan
Community & HOA
HOA
- Has HOA: Yes
- Services included: Water, Insurance, Scavenger, Snow Removal
- HOA fee: $346 monthly
Location
- Region: Chicago
Financial & listing details
- Tax assessed value: $1,353,840
- Annual tax amount: $26,538
- Date on market: 9/8/2023
- Listing terms: Cash
- Ownership: Condo
Price history
| Date | Event | Price |
|---|---|---|
| 10/25/2023 | Sold | $1,325,000-1.9% |
Source:  MRED as distributed by MLS GRID #11880152 Report a problem MRED as distributed by MLS GRID #11880152 Report a problem | ||
| 10/14/2023 | Pending sale | $1,350,000 |
Source: MRED as distributed by MLS GRID #11880152 Report a problem | ||
| 9/20/2023 | Contingent | $1,350,000 |
Source: MRED as distributed by MLS GRID #11880152 Report a problem | ||
| 9/8/2023 | Price change | $1,350,000-2.5% |
Source: MRED as distributed by MLS GRID #11880152 Report a problem | ||
| 8/16/2023 | Listed for sale | $1,385,000-1.1% |
Source: MRED as distributed by MLS GRID #11859379 Report a problem | ||
| 8/11/2023 | Listing removed | -- |
Source: MRED as distributed by MLS GRID #11756200 Report a problem | ||
| 4/11/2023 | Listed for sale | $1,400,000 |
Source: MRED as distributed by MLS GRID #11756200 Report a problem | ||
| 4/11/2023 | Listing removed | -- |
Source: MRED as distributed by MLS GRID #11733945 Report a problem | ||
| 3/9/2023 | Listed for sale | $1,400,000+3.7% |
Source: MRED as distributed by MLS GRID #11733945 Report a problem | ||
| 5/23/2022 | Listing removed | -- |
Source: MRED as distributed by MLS GRID #11391672 Report a problem | ||
| 3/24/2022 | Listed for sale | $1,350,000+57.9% |
Source: MRED as distributed by MLS GRID #11356046 Report a problem | ||
| 9/5/2001 | Sold | $855,000 |
Source: Public Record Report a problem | ||
Public tax history
| Year | Property taxes | Tax assessment |
|---|---|---|
| 2024 | $26,538 +7.8% | $135,384 +16.1% |
| 2023 | $24,607 +121.5% | $116,625 +116% |
| 2022 | $11,107 -42.4% | $54,000 -43.9% |
| 2021 | $19,298 +18.6% | $96,300 +26.4% |
| 2020 | $16,274 -0.2% | $76,157 -10% |
| 2019 | $16,312 +1.7% | $84,619 |
| 2018 | $16,036 +2.7% | $84,619 +11.5% |
| 2017 | $15,615 +6.2% | $75,912 |
| 2016 | $14,704 +9.5% | $75,912 |
| 2015 | $13,430 +9.7% | $75,912 +10.7% |
| 2014 | $12,245 +2.1% | $68,567 |
| 2013 | $11,992 +1.1% | $68,567 |
| 2012 | $11,856 -5.9% | $68,567 -16.2% |
| 2011 | $12,598 +0.6% | $81,784 |
| 2010 | $12,519 +5.8% | $81,784 |
| 2009 | $11,828 -4% | $81,784 -11.7% |
| 2008 | $12,326 +3.9% | $92,641 |
| 2007 | $11,859 +6.1% | $92,641 |
| 2006 | $11,179 +23.7% | $92,641 +48% |
| 2005 | $9,035 +1.8% | $62,614 |
| 2004 | $8,872 +2.9% | $62,614 |
| 2003 | $8,621 +1.1% | $62,614 +27% |
| 2002 | $8,528 +4.2% | $49,292 |
| 2001 | $8,185 +46.9% | $49,292 |
| 2000 | $5,573 | $49,292 +59% |
| 1999 | $5,573 | $31,010 |
Find assessor info on the county website
Neighborhood: Lincoln Park
Nearby homes
- $875,0003 bd2 ba-- sqft1508 W Wrightwood Ave #2, Chicago, IL 60614Sold

- $1,131,5003 bd3 ba-- sqft1508 W Wrightwood Ave #3, Chicago, IL 60614Off Market
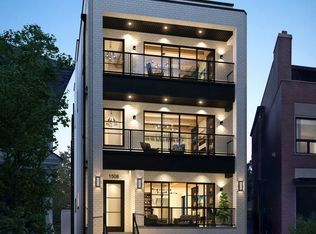
- $1,334,1005 bd3 ba1.9k sqft1510 W Wrightwood Ave #1, Chicago, IL 60614Off Market
- $2,165,6005 bd4 ba3.4k sqft1504 W Wrightwood Ave, Chicago, IL 60614Off Market
- $1,023,9004 bd2 ba1.9k sqft1514 W Wrightwood Ave, Chicago, IL 60614Off Market
- $2,050,0004 bd4 ba4.3k sqft1500 W Wrightwood Ave #1, Chicago, IL 60614Sold
- $1,301,200-- bd-- ba-- sqft1500 W Wrightwood Ave #2, Chicago, IL 60614Off Market
- $1,442,600-- bd-- ba-- sqft1500 W Wrightwood Ave #3, Chicago, IL 60614Off Market
Nearby schools
GreatSchools rating
- 10/10Prescott Elementary SchoolGrades: K-8Distance: 0.2 mi
- 7/10Lincoln Park High SchoolGrades: 9-12Distance: 1.3 mi
Schools provided by the listing agent
- District: 299
Source: MRED as distributed by MLS GRID. This data may not be complete. We recommend contacting the local school district to confirm school assignments for this home.
Get a cash offer in 3 minutes
Find out how much your home could sell for in as little as 3 minutes with a no-obligation cash offer.
Estimated market value
$1,550,100
Get a cash offer in 3 minutes
Find out how much your home could sell for in as little as 3 minutes with a no-obligation cash offer.
Estimated market value
$1,550,100
- Illinois
- Cook County
- Chicago
- 60614
- Lincoln Park
- 1508 W Wrightwood Ave Unit 1
Nearby cities
Nearby neighborhoods
Nearby zip codes
Other Chicago Topics
