Welcome home to your stunning move-in ready, new construction condo nestled in the heart of Lincoln Park. This exquisite 3 bed, 2 bath home is situated on a 30' extra-wide lot overlooking the park with forever unobstructed south-facing exposure providing an abundance of natural light. The open-concept design showcases a chef's dream kitchen, complete with professional-grade paneled appliances, custom cabinetry with under cabinet lighting, a striking quartz waterfall island with full-height quartz backsplash wrapping the kitchen window, a pot filler for the ultimate convenience and luxury, custom fluted hood, water filtration system with filtered and instant hot water and two-piece cabinet hardware which seamlessly leads to your living/dining room that offers a spacious and inviting atmosphere, featuring an expansive dining area with a slatted accent wall and linear gas fireplace complimented by custom built-ins with oak shelves, quartz counters, picture lights, coffered ceilings and a remarkable custom quartz fireplace and mantle, adding both beauty and warmth to the space. Step outside to your oversized covered terrace where you'll find porcelain pavers and a gas line for grilling along with recessed lighting, electric and pre-wiring for outdoor speakers, perfect for outdoor relaxation and entertainment. Your primary bedroom features a tray ceiling with LED ambient lighting, a massive 14' walk-in closet with custom closets already installed to make your move even more seamless and enjoyable. Your exquisite spa-like primary bath features widespread wall mounted faucets, quartz counters and backsplash, heated floors, a marble steam shower with curbless entry, floating quartz bench, rain showerhead, handheld, showerhead, frameless glass shower enclosure and a private water closet, adding a touch of luxury and functionality. Don't miss out on the opportunity to call this extraordinary property your home. With its prime location, luxurious amenities and impeccable attention to detail, this condo offers a lifestyle of comfort, sophistication, and convenience. Schedule a viewing today and experience the epitome of Lincoln Park living.
Closed
$875,000
1508 W Wrightwood Ave #2, Chicago, IL 60614
3beds
--sqft
Condominium, Single Family Residence
Built in 2023
-- sqft lot
$1,006,800 Zestimate®
$--/sqft
$4,751 Estimated rent
Home value
$1,006,800
$946,000 - $1.07M
$4,751/mo
Zestimate® history
Owner options
List your home for rent
$4,751/mo
Rent Zestimate®
Find your next renter with Zillow Rental Manager. Plus, with online applications, you can quickly screen prospective tenants – for free.
$4,751/mo
Rent Zestimate®
Refinance and save
$6,391/mo
Est. payment
Refinancing to a lower rate could help reduce your monthly payments and save thousands over the life of the loan.
$6,391/mo
Est. payment
Explore your selling options
Work with a Zillow partner agent
Leverage their expertise and Zillow's premium Showcase listings to get your home seen by more buyers.
Get startedList with your own agent
Get your home in front of millions of buyers by listing it on Zillow.
Learn how to do itSell it yourself
Take full control of how buyers see your home on Zillow by listing For Sale by Owner (FSBO).
List your homeWhat's special
Zillow last checked:
Listing updated:
Listed by:
Sam Jenkins 312-751-0300,
Jameson Sotheby's Intl Realty
Bought with:
Sam Shaffer
Chicago Properties Firm
Source: MRED as distributed by MLS GRID,MLS#: 11880148
Facts & features
Interior
Bedrooms & bathrooms
- Bedrooms: 3
- Bathrooms: 2
- Full bathrooms: 2
Rooms
- Room types: Walk In Closet, Balcony/Porch/Lanai
Primary bedroom
- Features: Flooring (Hardwood), Bathroom (Full)
- Level: Main
- Area: 196 Square Feet
- Dimensions: 14X14
Bedroom 2
- Features: Flooring (Hardwood)
- Level: Main
- Area: 120 Square Feet
- Dimensions: 10X12
Bedroom 3
- Features: Flooring (Hardwood)
- Level: Main
- Area: 110 Square Feet
- Dimensions: 10X11
Balcony porch lanai
- Features: Flooring (Porcelain Tile)
- Level: Main
- Area: 126 Square Feet
- Dimensions: 21X6
Dining room
- Features: Flooring (Hardwood)
- Level: Main
- Area: 90 Square Feet
- Dimensions: 9X10
Family room
- Features: Flooring (Hardwood)
- Level: Main
- Area: 308 Square Feet
- Dimensions: 22X14
Kitchen
- Features: Flooring (Hardwood)
- Level: Main
- Area: 171 Square Feet
- Dimensions: 19X9
Walk in closet
- Features: Flooring (Hardwood)
- Level: Main
- Area: 28 Square Feet
- Dimensions: 4X7
Heating
- Natural Gas, Forced Air
Cooling
- Central Air
Appliances
- Laundry: Washer Hookup, In Unit
Features
- Built-in Features, Walk-In Closet(s), High Ceilings, Beamed Ceilings
- Flooring: Hardwood
- Basement: None
- Number of fireplaces: 1
- Fireplace features: Family Room
Interior area
- Total structure area: 0
Property
Parking
- Total spaces: 1
- Parking features: On Site, Garage Owned, Detached, Garage
- Garage spaces: 1
Accessibility
- Accessibility features: No Disability Access
Details
- Parcel number: 14293010680000
- Special conditions: List Broker Must Accompany
Construction
Type & style
- Home type: Condo
- Property subtype: Condominium, Single Family Residence
Materials
- Brick
Condition
- New Construction
- New construction: Yes
- Year built: 2023
Utilities & green energy
- Sewer: Public Sewer
- Water: Lake Michigan
Community & HOA
HOA
- Has HOA: Yes
- Services included: Insurance, Exterior Maintenance, Scavenger, Snow Removal
- HOA fee: $217 monthly
Location
- Region: Chicago
Financial & listing details
- Tax assessed value: $852,360
- Annual tax amount: $17,125
- Date on market: 9/8/2023
- Listing terms: Cash
- Ownership: Condo
Price history
| Date | Event | Price |
|---|---|---|
| 10/27/2023 | Sold | $875,000 |
Source:  MRED as distributed by MLS GRID #11880148 Report a problem MRED as distributed by MLS GRID #11880148 Report a problem | ||
| 10/16/2023 | Pending sale | $875,000 |
Source: MRED as distributed by MLS GRID #11880148 Report a problem | ||
| 9/27/2023 | Contingent | $875,000 |
Source: MRED as distributed by MLS GRID #11880148 Report a problem | ||
| 9/8/2023 | Listed for sale | $875,000 |
Source: MRED as distributed by MLS GRID #11880148 Report a problem | ||
Public tax history
| Year | Property taxes | Tax assessment |
|---|---|---|
| 2024 | $17,125 | $85,236 |
Find assessor info on the county website
Neighborhood: Lincoln Park
Nearby homes
- $1,132,4003 bd3 ba-- sqft1508 W Wrightwood Ave #3, Chicago, IL 60614Off Market
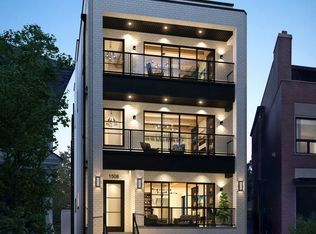
- $1,325,0004 bd4 ba-- sqft1508 W Wrightwood Ave #1, Chicago, IL 60614Sold
- $1,326,5005 bd3 ba1.9k sqft1510 W Wrightwood Ave #1, Chicago, IL 60614Off Market
- $2,158,8005 bd4 ba3.4k sqft1504 W Wrightwood Ave, Chicago, IL 60614Off Market
- $1,009,5004 bd2 ba1.9k sqft1514 W Wrightwood Ave, Chicago, IL 60614Off Market
- $2,050,0004 bd4 ba4.3k sqft1500 W Wrightwood Ave #1, Chicago, IL 60614Sold
- $1,287,400-- bd-- ba-- sqft1500 W Wrightwood Ave #2, Chicago, IL 60614Off Market
- $1,400,900-- bd-- ba-- sqft1500 W Wrightwood Ave #3, Chicago, IL 60614Off Market
Nearby schools
GreatSchools rating
- 10/10Prescott Elementary SchoolGrades: K-8Distance: 0.2 mi
- 7/10Lincoln Park High SchoolGrades: 9-12Distance: 1.3 mi
Schools provided by the listing agent
- District: 299
Source: MRED as distributed by MLS GRID. This data may not be complete. We recommend contacting the local school district to confirm school assignments for this home.
Get a cash offer in 3 minutes
Find out how much your home could sell for in as little as 3 minutes with a no-obligation cash offer.
Estimated market value
$1,006,800
Get a cash offer in 3 minutes
Find out how much your home could sell for in as little as 3 minutes with a no-obligation cash offer.
Estimated market value
$1,006,800
- Illinois
- Cook County
- Chicago
- 60614
- Lincoln Park
- 1508 W Wrightwood Ave Unit 2
Nearby cities
Nearby neighborhoods
Nearby zip codes
Other Chicago Topics
